
Kitchen & Interior Renovation at 211 Thompson Street
Before Renovation
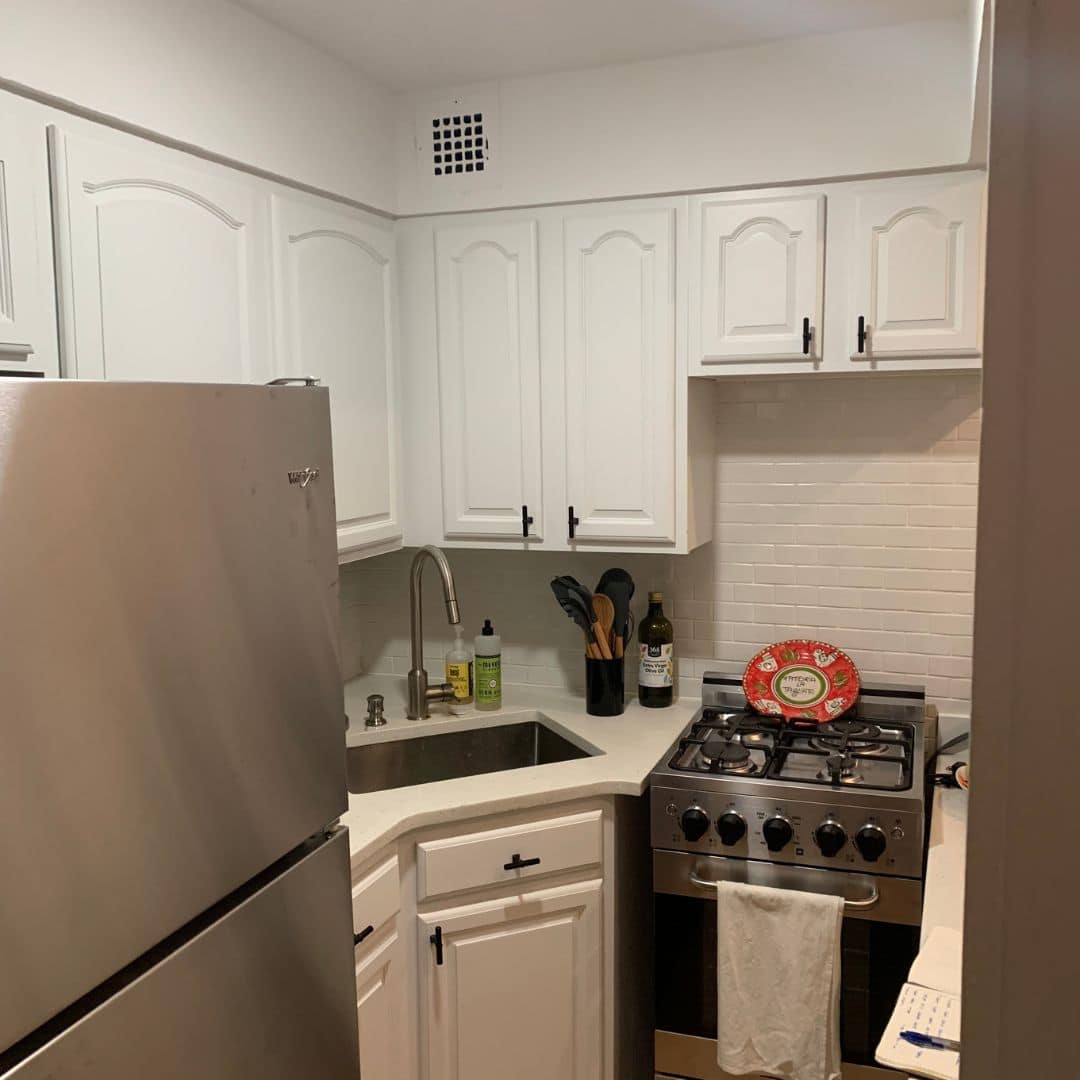
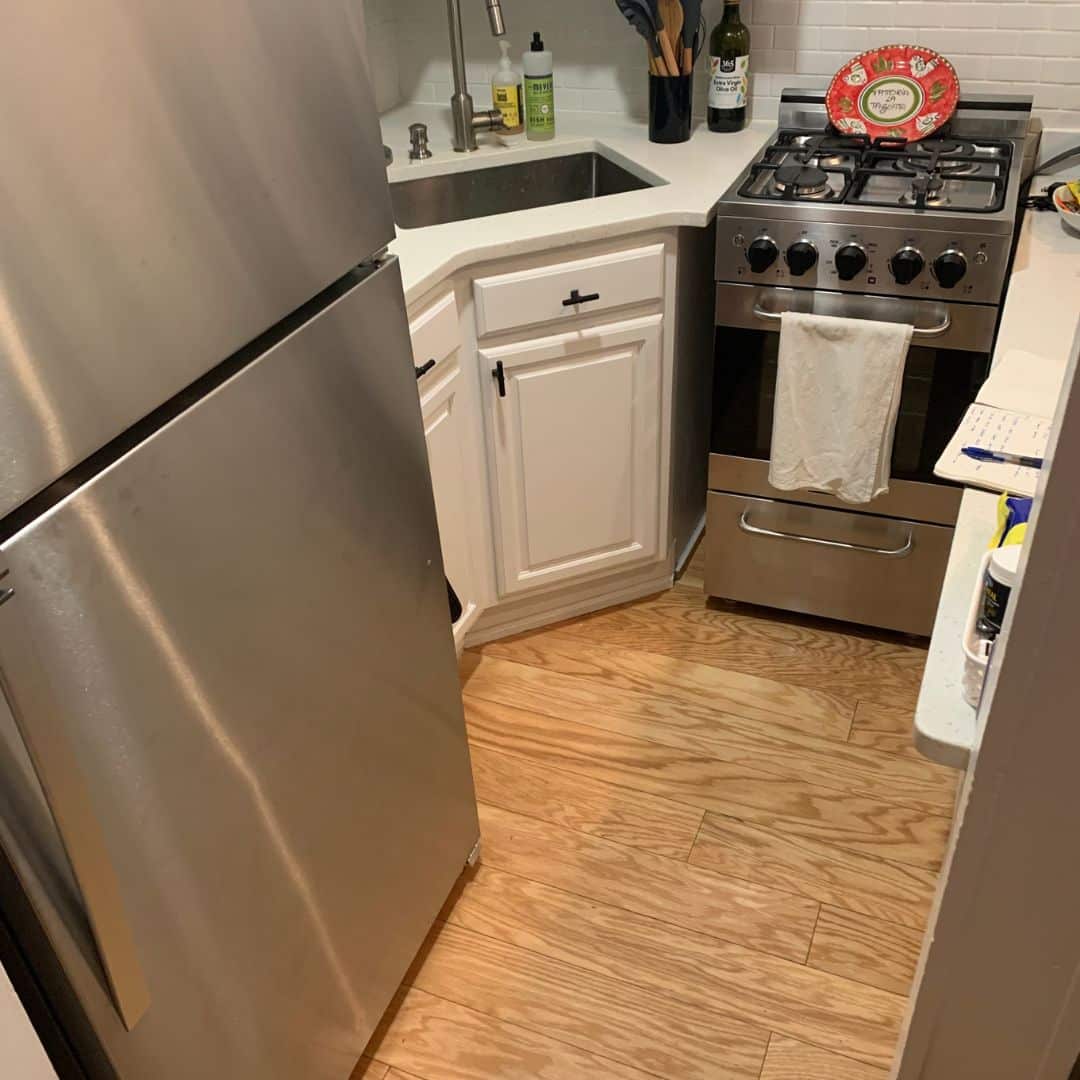
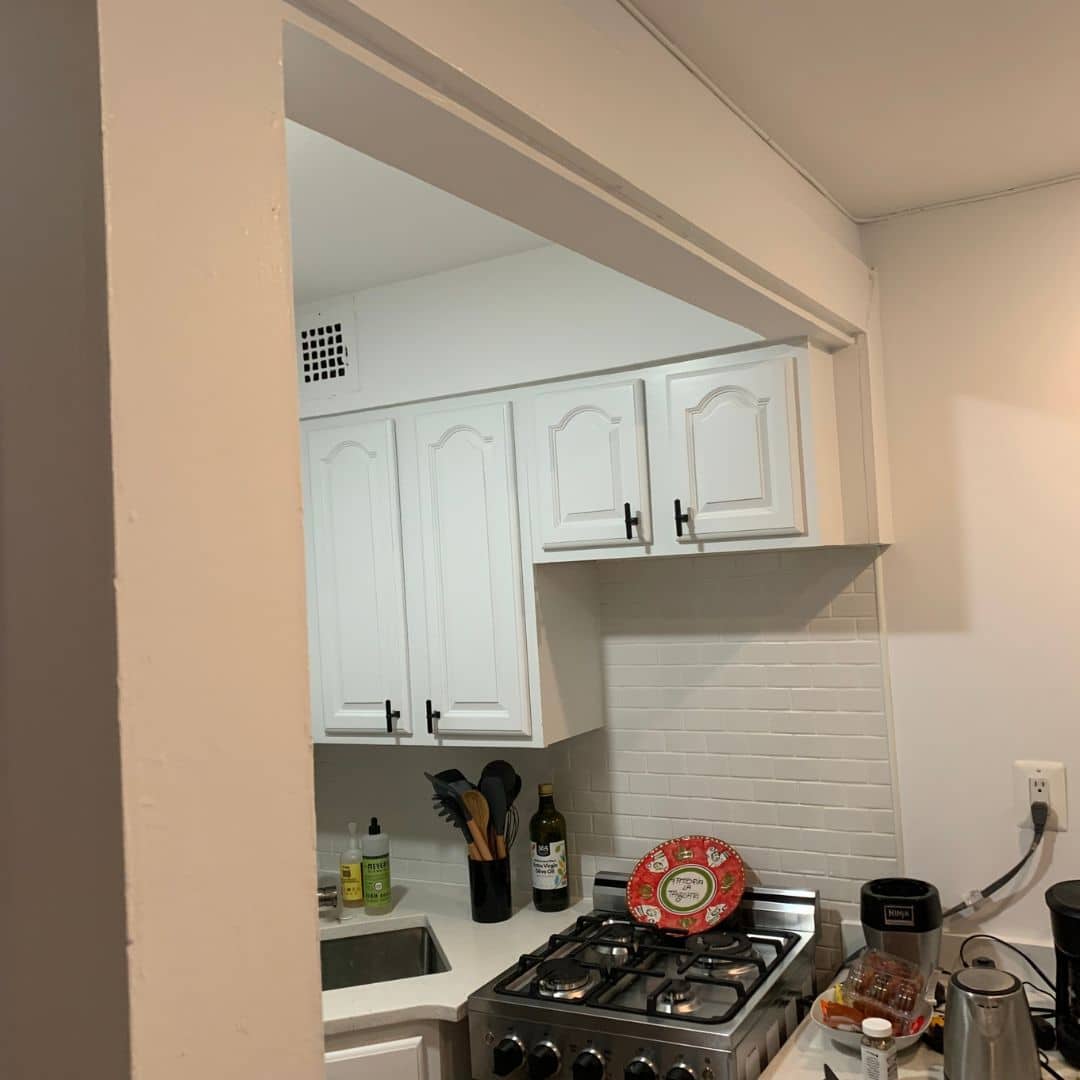
Before renovation, the kitchen was configured with existing wall and base cabinetry, a peninsula supported by a knee wall, soffits above the cabinetry, and a wall beside the refrigerator. The existing countertops, backsplash, sink fixtures, appliances, and ceiling lighting were also scheduled for replacement as part of the new kitchen design.
MyHome’s renovation plan went beyond updating these visible finishes. The scope called for removing the knee wall, cabinetry soffits, and wall beside the refrigerator while preserving the existing wood floor for refinishing. Plumbing branches and electrical infrastructure were also scheduled for upgrades to support the redesigned cabinetry, appliances, lighting, and kitchen layout.
Final Project Reveal
The completed renovation introduces a redesigned kitchen with new wall, base, and peninsula cabinetry, countertops, tiled backsplash, sink fixtures, appliances, recessed lighting, and under-cabinet illumination. The appliance plan incorporated a gas cooktop, cooktop hood, refrigerator, dishwasher, and microwave drawer into the new cabinetry layout.
The transformation also extended beyond the kitchen. Existing wood floors throughout the apartment were sanded, stained, sealed, and finished with three coats of water-based polyurethane, while a corner built-in was replaced with a newly constructed unit.


Much of the transformation at 211 Thompson Street happened behind the finished cabinetry and surfaces. Plumbing branches were replaced back to the risers, the electrical panel was upgraded, and dedicated electrical lines were introduced to support the new appliances—allowing the redesigned kitchen to function around updated infrastructure rather than simply new finishes.
Kitchen Redesign & Peninsula
The kitchen was rebuilt with new wall, base, and peninsula cabinetry, precisely templated countertops, a tiled backsplash, and integrated under-cabinet lighting. Removing the existing knee wall, soffits, and wall beside the refrigerator supported the redesigned configuration, while a gas cooktop, hood, dishwasher, refrigerator, and microwave drawer were coordinated into the new cabinetry plan.
Infrastructure & Interior Improvements
New hot and cold water branches and waste and vent lines were run to the risers, while the electrical scope included a panel upgrade, dedicated appliance circuits, additional backsplash outlets, and new kitchen lighting. Throughout the apartment, the existing wood floors were refinished with stain and multiple protective coats, and an existing corner built-in was replaced with a new custom unit.
Let’s design your home together
Complete the short questionnaire to kick off your estimation process
Get an Estimate


