
529 East 84th Street
Contemporary Kitchen Renovation at 529 East 84th Street
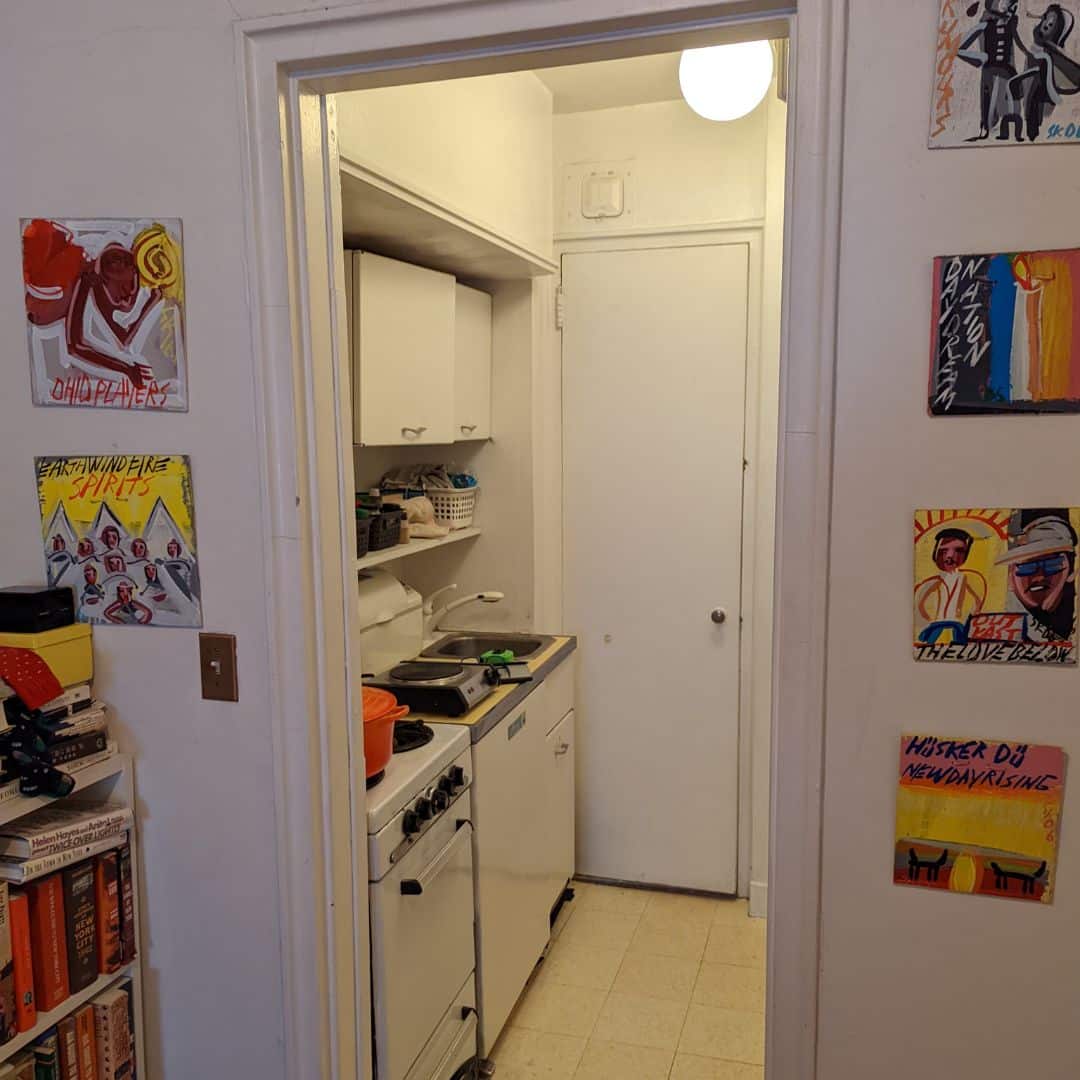
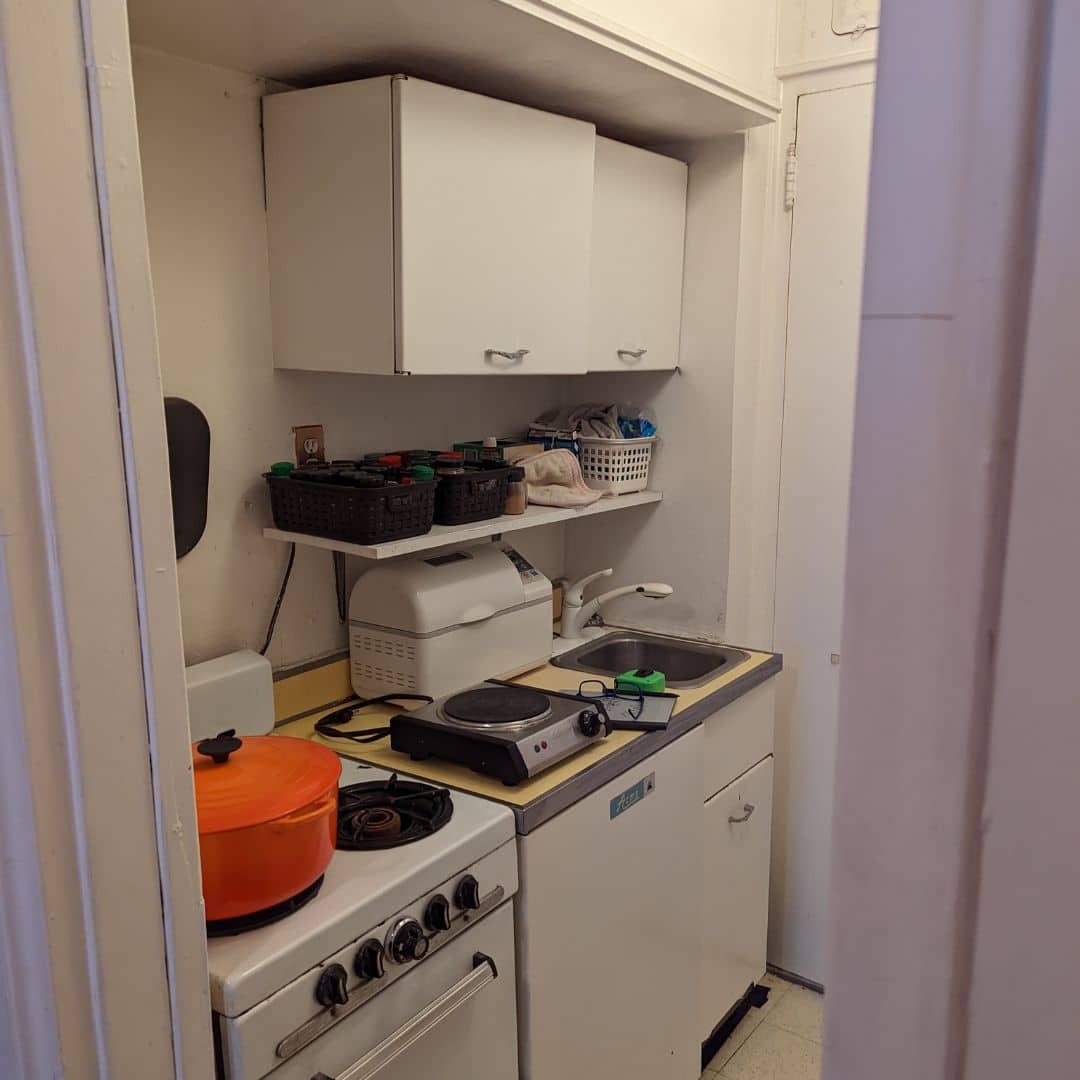
Before the Renovation
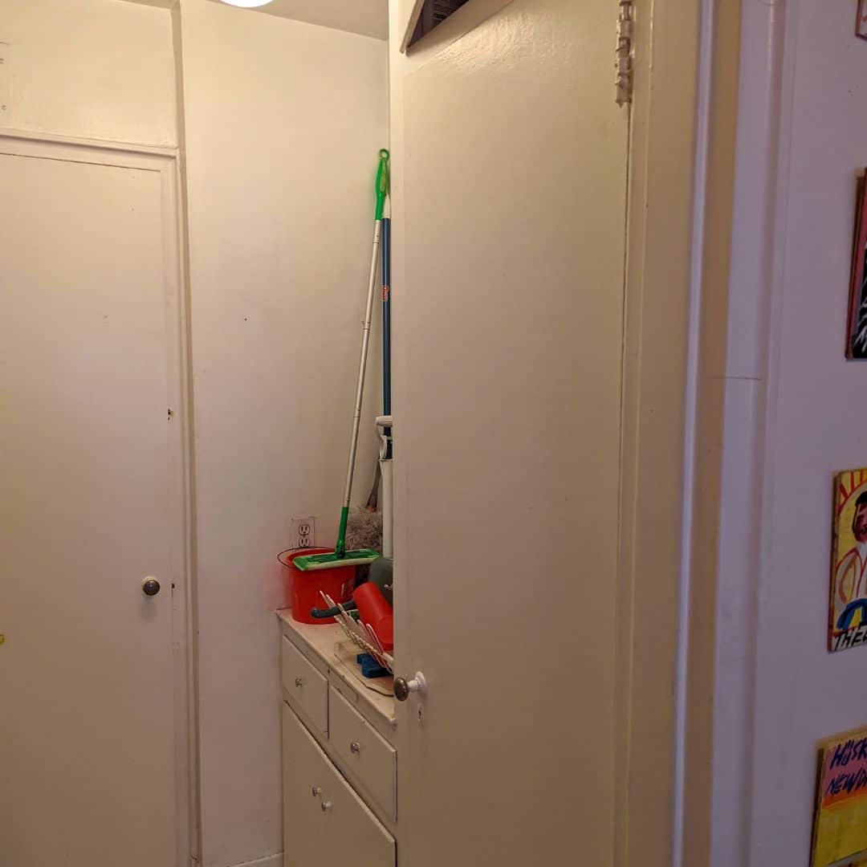
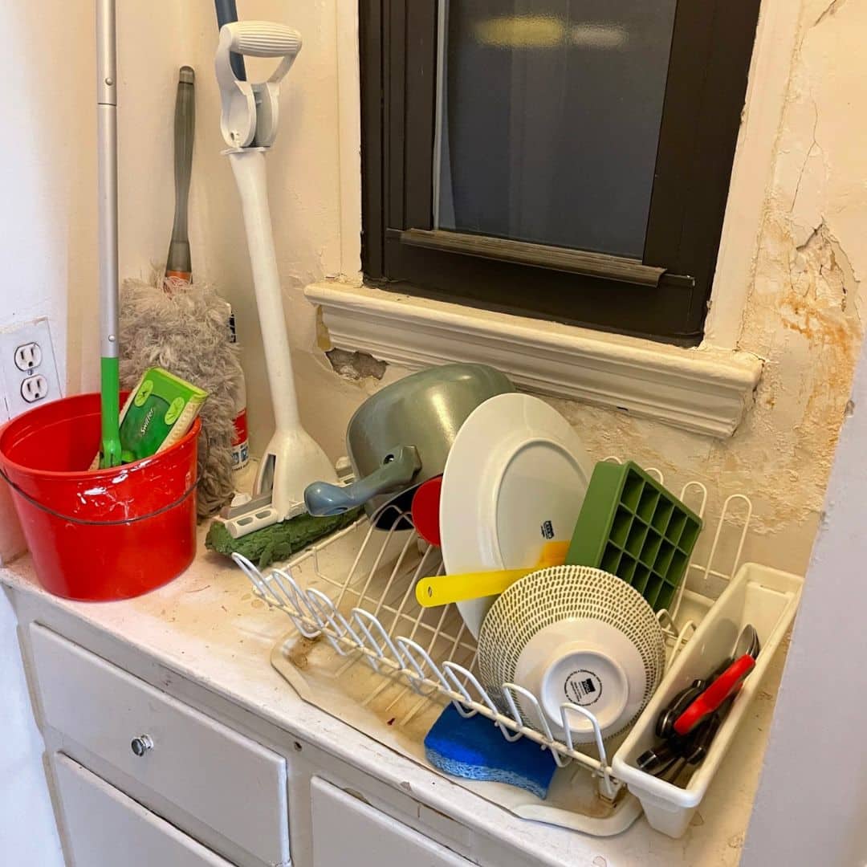
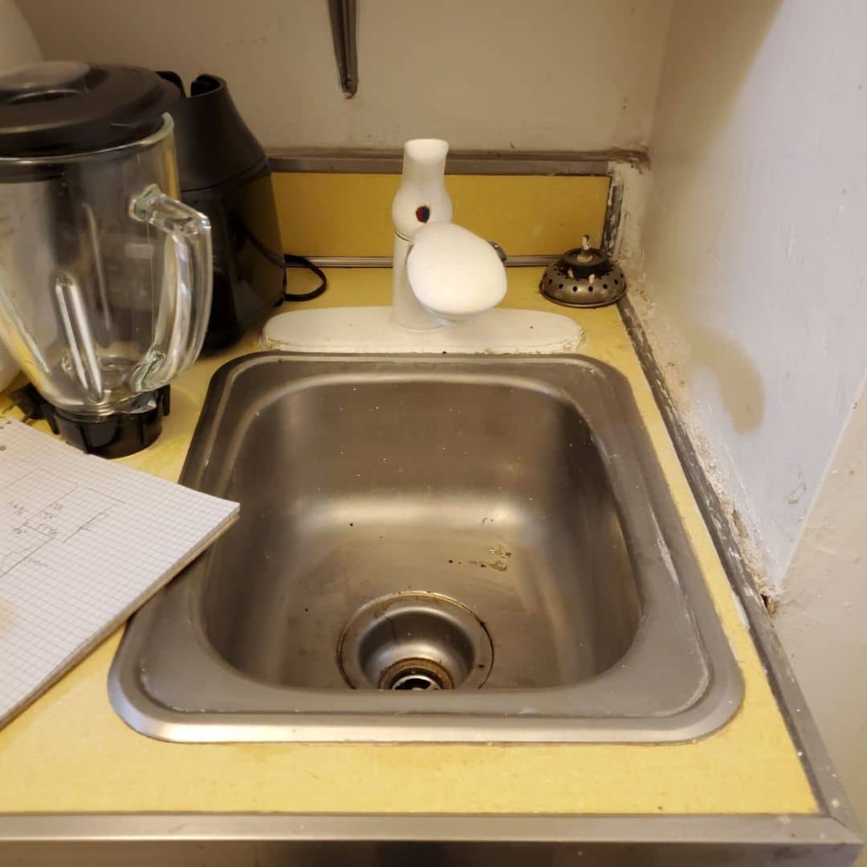
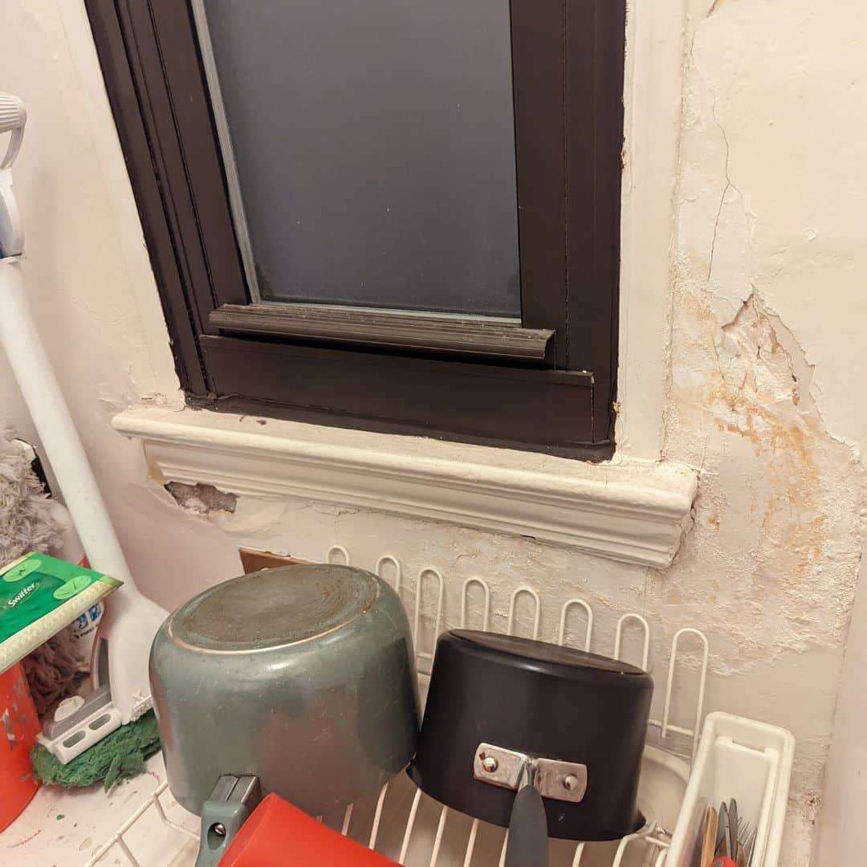
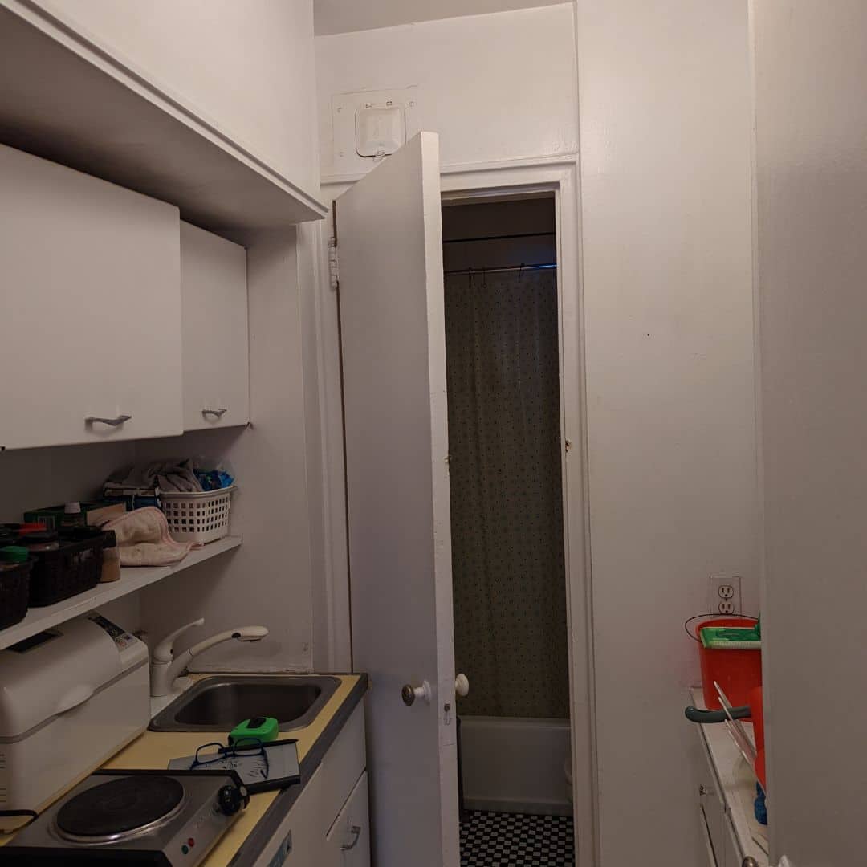
The original kitchen no longer met the homeowner’s needs for functionality, storage, and everyday efficiency. Aging cabinetry, outdated countertops, limited lighting, and worn finishes made the compact apartment kitchen feel dated while restricting usable workspace.
The renovation focused on reimagining the existing footprint with custom cabinetry, improved lighting, upgraded electrical and plumbing systems, and durable finishes designed for modern Manhattan living. The project also addressed minor wall repairs around the window and incorporated current building code requirements for plumbing and electrical work.
Final Project Reveal
This renovation transformed the kitchen into a streamlined, highly functional space that maximizes every square foot. A carefully planned layout, integrated storage solutions, updated appliances, and contemporary finishes create a kitchen that feels organized, efficient, and welcoming without altering the apartment’s footprint.
Browse the completed renovation below to see how thoughtful planning and quality craftsmanship transformed this Manhattan apartment kitchen.


Beyond the visible finishes, the renovation also modernized the kitchen’s infrastructure to support the new layout and ensure long-term reliability.
Kitchen Renovation with Custom Cabinetry & Modern Finishes
Every surface of the kitchen was rebuilt to improve both performance and aesthetics. The renovation included custom wall and base cabinetry, new countertops, a tiled backsplash, updated flooring with waterproofing beneath, a new sink and faucet, and carefully coordinated appliance installation. The cabinetry was custom-sized for the apartment and included lift-up wall cabinets, pantry storage, open shelving, and integrated under-cabinet lighting to maximize storage without overwhelming the space.
Electrical, Plumbing & Lighting Upgrades
The project included extensive behind-the-scenes improvements to bring the kitchen up to current standards. Plumbing connections were updated for the new sink and appliances, while electrical work included new GFCI outlets, dedicated wiring for the range hood, under-cabinet LED lighting, relocated outlets, and a panel update. Waterproofing was installed beneath the new tile flooring, and the walls received fresh paint following minor repairs around the window area, resulting in a completed space that performs as well as it looks.
Let’s design your home together
Complete the short questionnaire to kick off your estimation process
Get an Estimate


