Home Planning & Renovations
How Design-Build Actually Works in NYC Apartments: What to Know Before Hiring a Firm
By Ofek Dahan
Design-build renovation NYC homeowners choose most often puts design and construction under one contract, with one team responsible for the entire outcome. Instead of hiring an architect, then a designer, then bidding the project to contractors—and hoping they all communicate—you work with a single firm from first sketch to final walkthrough.
For co-op and condo owners in Manhattan and Brooklyn, this approach isn’t just convenient. It’s often the only way to navigate board approvals, DOB permits, and building logistics without losing months to coordination gaps.
This guide explains how design-build actually works, what the process looks like from your perspective, and the questions you should ask any firm before signing.
At a glance
- One contract, one team — design-build eliminates coordination gaps between architects, designers, and contractors by putting everyone under a single agreement
- Earlier budget certainty — your costs take shape during design, not after, because the people building your renovation helped create the plans
- Board approvals handled — experienced firms prepare alteration packages, communicate with management, and manage the process until approval is granted
- Clear communication structure — you work with defined points of contact at each phase, with weekly written updates during construction
- Ask before signing — the right questions about change orders, communication, and warranty reveal whether a firm can deliver what they promise
What Design-Build Means for NYC Homeowners
Short answer: Design-build means one firm handles design and construction together, giving you a single point of accountability, earlier budget certainty, and fewer opportunities for miscommunication.
The Traditional Model and Why It Creates Problems
In the traditional approach, you hire an architect to create plans. Once those are complete, you bid the project to general contractors. Whoever wins the bid executes the design.
The problem? The architect designs without knowing exactly what construction will cost. The contractor inherits plans they didn’t help create—and often identifies issues that require expensive revisions. When something goes wrong, the architect points to the contractor. The contractor points to the architect. You’re stuck in the middle, paying for the gap between them.
For NYC apartments, this gap is especially costly. Co-op and condo boards require detailed alteration agreements. DOB permits must align with approved plans. If the contractor needs to change something after approvals are in place, you may be starting the approval process over.
How Design-Build Solves These Problems
With design-build, the same team that designs your renovation also builds it. The designer and project manager work together from the start, catching buildability issues before they become change orders.
Your budget takes shape during design—not after. When you approve the final plans, you know what construction will cost because the people building it helped create those plans.
One team. One contract. One firm that owns the outcome.


Why Design-Build Renovation NYC Co-ops and Condos Require
Short answer: NYC’s unique approval requirements—co-op boards, condo associations, DOB permits, and strict building rules—demand a firm that manages all of these as part of their core service, not as an afterthought.
Co-op and Condo Board Approvals
Every co-op and most condos require board approval before construction can begin. That means alteration agreements, insurance certificates, contractor references, and sometimes a formal presentation to the board.
Experienced design-build firms handle this end-to-end. They prepare the alteration package, communicate with building management, and manage the process until approval is granted.
At MyHome, we’ve never been turned down by a residential building. That’s not a guarantee about any specific board—every building is different. But it reflects 25 years of understanding what boards look for and preparing packages that satisfy their requirements.
DOB Permits and City Filings
Most NYC renovations require Department of Buildings permits. Your design-build firm coordinates with licensed architects who pull those permits. You don’t need to interface with the DOB directly—your firm handles filings, inspections, and permit closeout.
This matters because permit issues can stop construction cold. A firm that manages permits as part of their process keeps your project moving.
Building Logistics and Neighbor Relations
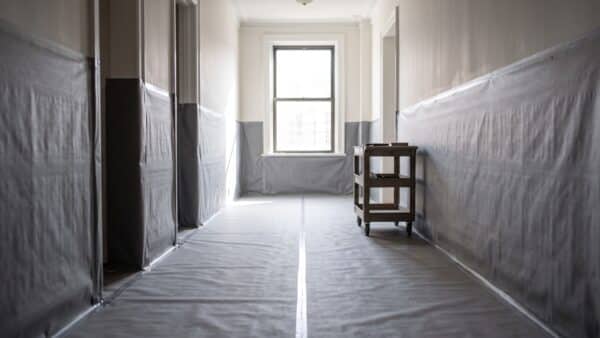
NYC buildings have rules: elevator reservations, approved work hours, delivery windows, hallway protection requirements. Experienced firms know these rules before starting. They coordinate trades around elevator schedules and protect common areas before the first hammer swings.
If your contractor doesn’t know how your building operates, you’ll spend your renovation apologizing to neighbors and managing the super.
What the Design-Build Process Actually Looks Like
Short answer: From your perspective, a design-build renovation moves through five phases—consultation, design, approvals, construction, and closeout—with clear handoffs and one team guiding you through each.
Initial Consultation and Scope Alignment
The process starts with a free consultation. You’ll discuss your renovation goals, your budget range, and your timeline. A site visit lets the firm assess existing conditions—what’s behind your walls, what permits might be required, what your building’s rules are.
You leave the consultation with a clear understanding of whether your project is feasible and what the next steps look like.
Design Development
During design, you work with a dedicated designer to develop layouts, select finishes, and choose materials. Expect showroom visits, material samples, and renderings that show you what your space will look like.
Good firms run design development in parallel with the approval process. While your alteration package is working its way through the board, your design is progressing—so when approvals come through, you’re ready to build.
Approvals and Pre-Construction
Your firm prepares and submits the building approval package. They coordinate DOB filings. You’re informed at every step, but you’re not burdened with managing the process yourself.
This is where experience matters most. A firm that’s worked with hundreds of NYC buildings knows what boards expect and how to get to yes.
Construction and Communication
Once construction begins, you need to know who’s responsible and how you’ll stay informed.
At MyHome, you work with three people in sequence: your Renovation Expert during initial consultation, your Designer during design development, and your Project Manager during construction. The PM enters at your kickoff meeting and leads from there. Weekly written reports keep you updated on progress without requiring you to chase anyone down.
This delivery relay means you always know who to call—and that person knows your project inside and out.
Closeout and Warranty
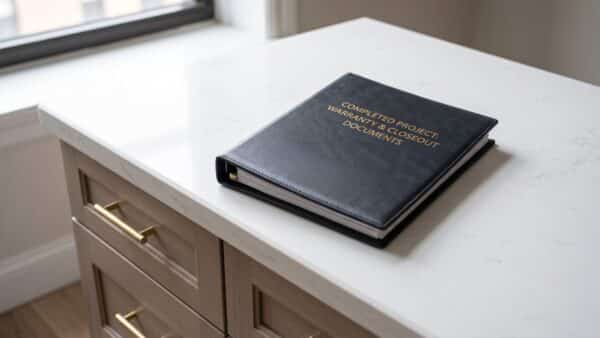
When construction ends, you’ll do a final walkthrough to confirm every detail is complete. Your firm closes out permits with the DOB and the building. And your warranty begins.
MyHome projects include a 10-year written warranty.

How Surprises Are Handled Mid-Project
Short answer: The best design-build firms have a documented change-order protocol that stops work when unexpected issues arise, shows you the problem, explains the cost to address it, and gets your written approval before proceeding.
This is the question most homeowners forget to ask—and the one that matters most when something goes wrong.
What Gets Priced Upfront
Experienced firms identify likely unknowns during the proposal phase. Permit fees, riser or pipe conditions, subflooring issues—these are common in NYC renovations. If they’re probable, they should be priced in your proposal, not discovered as “surprises” during construction.
This approach—pricing likely extras upfront—means fewer mid-job change orders and a more accurate budget from the start.
When Unexpected Issues Arise
When something truly unexpected happens—asbestos behind a wall, rotted joists, plumbing that doesn’t meet code—a good firm follows a clear protocol:
- Stop work immediately
- Bring you to the site to see the issue
- Explain what was found and why it matters
- Provide an exact price to address it
- Get your written approval before proceeding
No work continues without your sign-off. No “we’ll figure out the cost later.” This is what “transparent upfront” actually means.
What to Ask Before Hiring a Design-Build Firm
Short answer: Before signing with any firm, ask about communication structure, change-order policies, board approval track record, and warranty terms. How they answer will tell you whether they can actually deliver what they promise.
Questions About Process and Communication
- Who will I talk to at each phase of my renovation?
- How often will I receive updates, and in what format?
- Can I see what your project reporting looks like?
Questions About Budget and Change Orders
- How do you handle unexpected issues during construction?
- What’s included in your proposal versus what might be extra?
- Can I review a sample proposal before signing?
Questions About Experience and Track Record
- Have you worked in my building, or similar buildings?
- What’s your track record with co-op and condo board approvals?
- Can I speak with recent clients?
Questions About Warranty and Accountability
- What warranty do you offer, and how long does it last?
- What does the warranty cover?
- How do I reach you after the project ends?
What Design-Build Typically Costs in NYC
Short answer: NYC design-build renovation costs vary widely based on scope and finishes, but typical labor ranges are $120,000–$150,000+ for a full apartment renovation, $30,000–$35,000 for a kitchen, and $32,000–$35,000 for a bathroom.
Factors That Drive Cost
Your total cost depends on:
- Scope: A kitchen remodel costs less than a full-apartment gut renovation
- Finishes: Standard materials versus premium custom millwork
- Building complexity: Pre-war buildings often require more structural work
- Approval requirements: Landmark buildings add design and timeline complexity
Typical Cost Ranges
Based on current NYC market conditions:
- Full apartment renovation: ~$120,000–$150,000+ in labor
- Kitchen remodel: ~$30,000–$35,000
- Bathroom renovation: ~$32,000–$35,000
Final pricing depends on scope, finishes, and building requirements.
These figures represent labor costs. Materials, permits, and design fees are additional. A good design-build firm will break down all of these in your proposal so you understand exactly what you’re paying for.

Why MyHome Renovation Experts NYC
We’ve spent 25 years renovating apartments across Manhattan and Brooklyn. In that time, we’ve developed the processes, relationships, and expertise that make NYC renovations work.
Board approval track record: We’ve never been turned down by a residential building. We take full responsibility for both building approvals and city permits—so you don’t have to manage either.
Transparent change-order protocol: Likely extras get priced in your proposal. When unexpected issues arise, we stop, show you the problem, explain the cost, and get your approval in writing before proceeding.
Clear communication structure: You work with three people—Renovation Expert, Designer, Project Manager—with clean handoffs at each phase. Your PM leads during construction and provides weekly written reports.
Industry-leading warranty: Every project includes a 10-year written warranty.
Flexibility on materials: You can purchase materials through our team or supply your own. We recommend what works, but the choice is yours.
We serve homeowners throughout Manhattan and Brooklyn, from Upper East Side co-ops to Brooklyn Heights brownstones.
Ready to understand what your renovation will actually involve?
Schedule a free consultation with MyHome. We’ll walk through your project, answer your questions, and show you exactly how our process works—so you can decide if we’re the right fit.
[Schedule Your Free Consultation]
Sources
- NYC Department of Buildings, “Homeowner Resources,” accessed 2025. https://www.nyc.gov/site/buildings/homeowner/homeowner.page

Ofek Dahan
Ofek Dahan is the CEO of MyHome Renovation Experts, dedicated to delivering exceptional remodeling experiences through thoughtful design, quality craftsmanship, and transparent communication. He shares insights on renovation planning, industry trends, and creating homes that are both beautiful and functional for modern NYC living.
Related Posts

How to Shortlist Full-Service Firms for a Brooklyn Heights Co-op Renovation Before You Request Quotes
A pre-quote screening method for Brooklyn Heights co-op owners: evaluate renovation firms for relevant experience,...

Who Handles an NYC Apartment Renovation From Design Through Board Approval and Construction?
See what an end-to-end NYC apartment renovation partner should handle—from design and board packages to...

What Happens at a Designer-Guided NYC Renovation Showroom Appointment?
Overwhelmed by tile, stone, cabinets, and fixtures? Learn what to bring to a designer-guided NYC...