
Co-op & Condo Renovation Approvals in NYC
Before demolition starts, your renovation needs a workable plan for the apartment and a clear route through the building's requirements.
MyHome prepares and submits your building approval package and handles review comments through the building's decision. We also coordinate city filings, inspections, and filing close-out through the appropriate professionals. The starting point is your building's alteration package: the rules, documents, fees, and responsibilities that shape what can be built and when work can begin.
MyHome works in co-op and condo buildings across Manhattan and Brooklyn, and we have never had an issue with a building approval.
Discuss your renovation with MyHome
Building permission and city permits are separate
Your building's review addresses its rules, property, systems, and residents. City approvals address applicable construction requirements. One does not replace the other.
The approvals needed depend on the work. Some minor changes may not require a DOB permit, while the building can still require notification or written permission. Major renovation scopes can require professional drawings, permits, and inspections.
Before scheduling work, establish both the building's requirements and the applicable city process with the appropriate professionals.
A verified 2026 change: board attestation in DOB NOW
NYC DOB's service notice states that, beginning February 2, 2026, a condo/co-op board is a stakeholder in DOB NOW job filings when the owner type is Condo Unit Owner or Co-Op Tenant-Shareholder. The board's representative must attest that the board authorized the applicant to file the application.
Identify the appropriate representative early and coordinate this step with the filing team. A contractor's coordination does not replace the board representative's attestation.
Read the official DOB service notice.
Start with the alteration agreement
An alteration agreement sets out the building's conditions for the proposed work. Read it alongside the house rules and submission checklist; requirements differ between buildings.
| Topic | Questions to resolve |
|---|---|
| Permitted scope | Are layout changes, utility changes, or work near shared systems restricted? |
| Submission requirements | What drawings, specifications, schedules, and professional reviews are needed? |
| Insurance | Which policies, limits, certificates, and endorsements must be provided? |
| Fees and deposits | What is payable, what is refundable, and what triggers release or deductions? |
| Access and working hours | When can trades work, deliveries arrive, and debris leave? |
| Protection | What floor, hallway, dust, noise, waterproofing, and acoustic measures are required? |
| Changes and completion | How are revisions approved, and which close-out documents are needed? |
The owner should understand the obligations before signing. Questions about legal terms should go to the owner's attorney; construction coordination does not replace legal advice.
For a closer look at what these agreements contain, read What Is an Alteration Agreement, and Can Your Renovation Company Handle It for You?
A practical approval roadmap
1. Collect the building documents
Request the current alteration agreement, renovation rules, submission checklist, insurance requirements, and fee schedule. Identify the managing agent and the contact who handles renovation submissions.
2. Check feasibility before finalizing the design
Review the intended layout against building restrictions and existing conditions. Flag proposed changes to wet areas, walls, electrical capacity, ventilation, or shared systems before investing in a final specification.
A preliminary review can identify issues to investigate; it does not guarantee permission for a proposed layout.
3. Define the scope and professional roles
We coordinate with the appropriate professionals to establish the drawings, engineering input, filings, and inspections needed. MyHome can recommend an architect and other professionals. The client pays the architect directly, and the architect pays the other professional service providers involved in the approval process. These professional fees are separate from MyHome's construction pricing and should be defined in the relevant proposal.
Required professional drawings and regulated filings must be handled by appropriately qualified professionals or licensees.
4. Assemble and submit the package
MyHome assembles and submits the building package, coordinating required professional documents with their providers. Depending on the building and project, a submission can include:
- Owner-signed building forms and an alteration agreement.
- Scope of work and proposed construction schedule.
- Plans and professional documentation where required.
- Contractor and trade credentials.
- Insurance certificates and requested endorsements.
- Protection, delivery, debris, and access arrangements.
- Payment of required fees or deposits.
A complete package reduces avoidable follow-up. It does not determine the board's decision or review date.
5. Resolve comments and coordinate approvals
MyHome handles the building's review comments through a decision, coordinating responses and revisions with the relevant professionals. Before work begins, we coordinate confirmation of the building's written approval, applicable permits, and any required pre-start conditions.
Some preparation can proceed in parallel, but dependencies should be checked with the building and filing team. Board review and DOB NOW attestation are distinct steps where applicable.
6. Follow the approved construction arrangements
Plan site access, protection, deliveries, debris removal, and water shut-offs around building requirements. If the scope changes, check whether revised building or agency approvals are needed before the affected work proceeds.
7. Complete inspections and close-out
MyHome coordinates the required inspections and filing close-out through the appropriate professionals, together with the building sign-offs and other applicable close-out items. The building's documents determine the conditions for releasing its deposit. Deposit return is controlled by the building, not guaranteed by the contractor.
Which DOB filing applies?
In DOB NOW, the route may involve an Alteration or Alteration-CO filing, depending on whether the work requires a new or amended Certificate of Occupancy. Older records may use ALT1 or ALT2 terminology.
Trade-specific applications and permits may also apply. The design professional or relevant licensed trade should determine the correct filing route for the actual scope. No single filing label or permit timeline covers every apartment renovation.
Explore DOB NOW filing resources, or read our guide to DOB NOW filing for NYC renovations.
Insurance: confirm the actual requirements
Ask the managing agent for the required policies, limits, and named entities. The insurance broker should confirm the documentation and coverage needed for the project.
A certificate of insurance summarizes coverage; it does not amend the policy or itself create additional-insured coverage. Requested endorsements should be checked separately. General liability, umbrella or excess coverage, workers' compensation, and disability coverage should not be combined into an unexplained single number.
New York DFS guidance on certificates of insurance.
Rules that can affect your design and schedule
Wet-over-dry restrictions. Some buildings restrict moving a kitchen, bathroom, or laundry above a neighbor's dry living space. Review the actual policy before committing to a relocation.
Working hours and access. Permitted construction hours, noisy-work windows, elevator reservations, and delivery limits are building-specific.
Shared systems. Work involving risers, ventilation, electrical supply, or water shut-offs may require additional investigation and coordination.
Protection and acoustics. Waterproofing details, flooring assemblies, sound-control criteria, and common-area protection can affect the specification.
Older-building conditions. Plan environmental assessment before disturbing suspect materials. NYC DEP describes asbestos investigation requirements, while EPA's lead-safe renovation program has its own requirements. Lead abatement and renovation are distinct programs.
How long will approval take?
There is no reliable universal approval period. Timing depends on the building's review process, the completeness and complexity of the submission, professional comments, owner decisions, and agency requirements.
Ask your managing agent about review frequency and submission deadlines. Then build a schedule with separate milestones for document preparation, review, revisions, approvals, procurement, construction, and close-out. Confirm dependencies before committing to a start or move-in date.
Co-op and condo projects we have completed
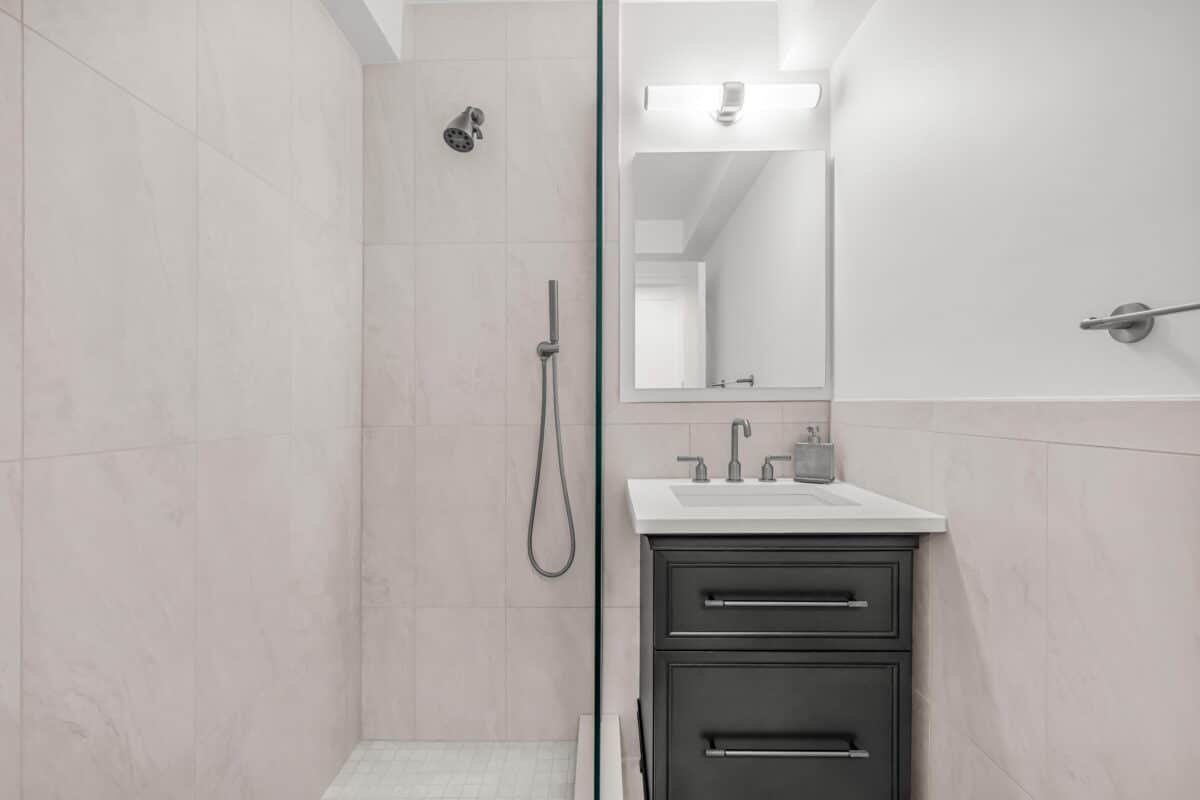
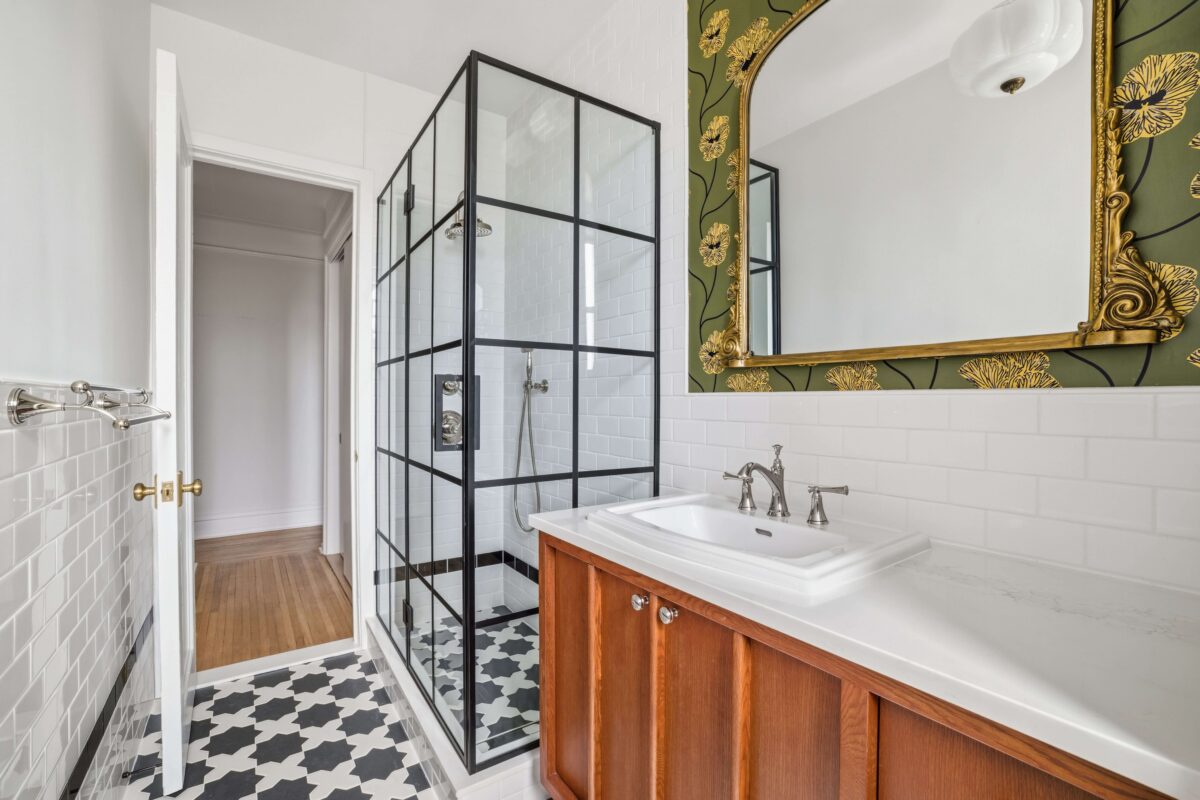
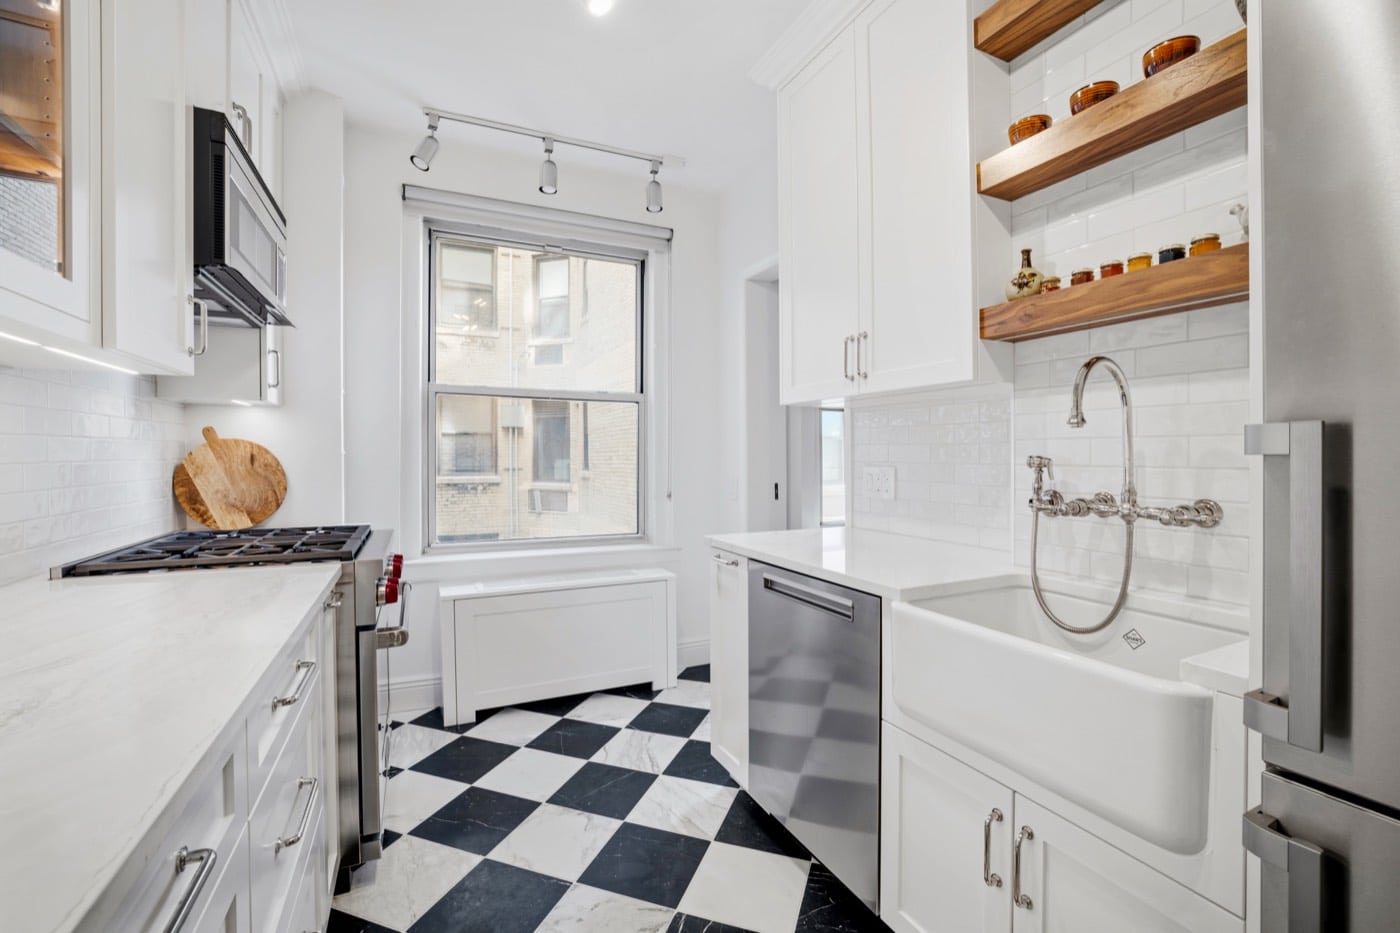


Explore all completed projects
Frequently asked questions
Does every renovation need board approval?
Requirements depend on the building and scope. Ask management to confirm whether your work needs notification, written permission, or a full alteration submission. Do not assume a city permit exemption also exempts you from building rules.
Are condo renovations easier to approve?
Not necessarily. Both condo and co-op buildings can impose extensive requirements. Review the governing documents and proposed work rather than assuming one ownership type means fewer restrictions.
Do I need an architect?
That depends on the work, the filing route, and the building's requirements. Confirm early whether a registered architect or professional engineer is needed and how those services will be arranged and priced.
Can MyHome guarantee approval?
No contractor controls the building's or agency's decision. Good preparation and coordination can address avoidable issues, but the proposed work must satisfy the relevant requirements. What we can tell you is our record: we have never had an issue with a building approval.
What if the building requests changes?
Clarify the concern with the project team, identify feasible revisions, and review the cost and schedule effects before resubmission. A requested revision should be resolved before the affected work starts.
Will I get the security deposit back immediately?
Return timing and possible deductions depend on the alteration agreement and building process. Ask for the close-out checklist before construction begins and retain confirmation of submitted documents.
Can I remain in the apartment?
Discuss habitability, access to essential rooms, dust control, work sequencing, and building requirements with the team. Do not assume a kitchen or bathroom renovation can be safely occupied throughout simply because its footprint is small.
Bring the building requirements into the first conversation
Have your floor plan and renovation package available when you contact MyHome. An early review helps identify the questions that must be answered before the project can move forward.
Schedule a free consultation or call 212-666-2888.
General planning information, reviewed September 28, 2026. Requirements vary by project and building. Your signed agreements and applicable requirements govern the work.