Home Planning & Renovations
Why NYC Boards Reject Renovation Plans — And How Experienced Contractors Prevent It
By Ofek Dahan
NYC board approval renovation success depends on one factor most guides ignore: what your contractor does before they ever submit your plans. Every year, homeowners across Manhattan and Brooklyn watch their renovation dreams stall — not because boards are unreasonable, but because their applications were incomplete from the start.
The difference between approval and rejection usually isn’t your design choices. It’s whether your contractor understands what boards actually require and delivers it the first time.
After 25 years of working in co-ops and condos from the Upper East Side to Brooklyn Heights, we’ve learned exactly why boards say no — and how to make sure they say yes.
At a glance
- Boards protect shared systems — their scrutiny isn’t personal; it’s about protecting plumbing risers, structural elements, and neighbor quality of life.
- Six rejection triggers are predictable — missing insurance, inadequate drawings, unqualified contractors, noise concerns, house rule conflicts, and vague scope documentation cause most failures.
- Experienced contractors prevent rejection — they prepare complete alteration packages, carry required insurance, coordinate with architects, and manage board relationships.
- Board approval is step one, not the finish line — DOB permits and construction coordination follow, and your contractor should handle all three.
- Track record matters — contractors with proven board approval success demonstrate the process competency that protects your timeline.
The Real Reason NYC Boards Care About Your Renovation
Short answer: Boards aren’t blocking your project — they’re protecting shared building systems, property values, and every neighbor who’ll live with the consequences of your construction.
Protecting building integrity, not blocking your dreams
When you renovate in a co-op or condo, you’re not just changing your unit. You’re potentially affecting plumbing risers that serve the entire building. You’re creating noise that travels through shared walls. You’re putting stress on elevators, common hallways, and infrastructure that belongs to everyone.
Boards review renovation plans because they’ve seen what happens when they don’t. One poorly planned bathroom renovation can cause water damage to units below. One contractor who doesn’t understand prewar construction can compromise structural elements that affect the entire building.
Their scrutiny isn’t personal. It’s practical.
Co-ops vs. condos: why approval requirements differ
In a condo, you own your unit outright. The board’s authority is generally limited to protecting common areas and building systems. You’ll still need approval for most renovations, but the process tends to move faster and with fewer restrictions.
Co-ops are different. You don’t technically own your apartment — you own shares in the corporation that owns the building, plus a proprietary lease giving you the right to occupy your unit. This structure gives co-op boards broader authority over what happens inside “your” space. Under New York State Cooperative Corporation Law, cooperative housing corporations operate as shareholder-owned entities where the corporation — not individual residents — holds title to the property.¹
Expect co-op boards to ask more questions, request more documentation, and take more time. This isn’t bureaucracy for its own sake — it’s the legal structure of cooperative ownership.
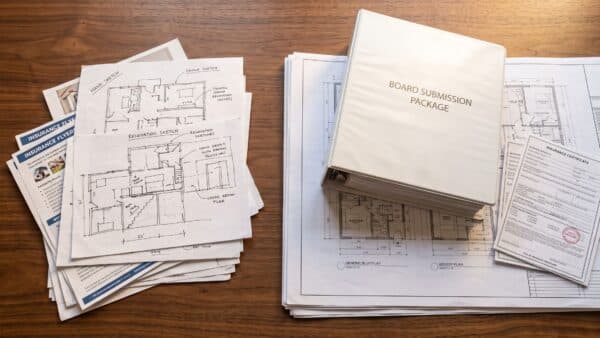
The Six Reasons NYC Boards Actually Reject Renovation Plans
Short answer: Boards reject plans for predictable, preventable reasons: missing insurance, inadequate drawings, unqualified contractors, noise concerns, house rule conflicts, and vague scope documentation.
Incomplete or insufficient insurance documentation
This is the most common rejection trigger. Boards typically require contractors to carry at least $1 million in general liability coverage and current workers’ compensation insurance. According to New York State Workers’ Compensation Board requirements, any employer with one or more employees must carry workers’ compensation coverage — and building boards routinely verify this before approving renovation work.² The building must be named as an additional insured on the policy.
If your contractor can’t produce these certificates immediately — not “we’ll get them to you” but right now — your application will fail before the board reads a single page of your renovation plans.
Architectural drawings that don’t meet building standards
Boards want stamped drawings from licensed architects showing exactly what you’re changing. This means demolition plans, mechanical/electrical/plumbing layouts, and structural assessments where relevant. Under NYC Building Code requirements, construction documents for most renovation work must be prepared and sealed by a New York State licensed architect or professional engineer.³
A sketch from your contractor or a floor plan you drew yourself won’t pass. Boards need professional documentation that meets New York City standards — the same drawings that will eventually go to the Department of Buildings for permits.
Contractor credentials that raise red flags
Boards vet contractors as heavily as they vet plans. An unlicensed contractor, a firm with no co-op or condo experience, or someone who can’t provide references from similar buildings will trigger immediate skepticism.
Boards have learned that contractors who don’t understand co-op and condo construction cause problems — delays, damage to common areas, neighbor complaints, and sometimes work that has to be torn out and redone.
Noise and timeline provisions that ignore neighbors
Every renovation creates noise. Boards know this. What they won’t accept is a plan that ignores the impact on other residents.
Your application needs specific working hours that comply with house rules (typically 9 AM to 5 PM weekdays, with restrictions on weekends). It needs realistic timelines. And it needs provisions for noise-sensitive work — when drilling will happen, how materials will be delivered, whether the building needs to schedule elevator padding.
Scope that conflicts with house rules or alteration agreements
Every building has an alteration agreement specifying what owners can and cannot do. Some prohibit changing flooring types without soundproofing. Others restrict “wet over dry” work — putting a bathroom above a neighbor’s bedroom. Many prewar buildings have rules about facade alterations, window replacements, or HVAC modifications.
Plans that ignore these rules — or that clearly weren’t written by someone who read them — get rejected.
Missing or vague scope of work documentation
“Kitchen renovation” isn’t a scope of work. Boards want line-item specificity: what’s being demolished, what’s being installed, which fixtures are changing, what materials you’re using, and how long each phase will take.
Vague scopes suggest a contractor who hasn’t thought the project through. Boards reasonably assume that if you can’t describe the work in detail before you start, you’ll have problems once you do.
How Experienced Contractors Handle NYC Board Approval Renovation Requirements
Short answer: Experienced contractors prepare complete alteration packages before submission, carry required insurance as standard, coordinate with architects who know board expectations, and manage the entire board relationship so you don’t have to.
They prepare complete alteration packages before submission
Contractors who work regularly in NYC co-ops and condos know what each building type requires. They assemble complete documentation packages — insurance certificates, architectural drawings, contractor credentials, detailed scope of work — before submitting anything.
This isn’t extra work. It’s the baseline. And it’s why experienced contractors get approved faster than firms that treat board requirements as an afterthought.
They carry the insurance boards actually require
Professional NYC renovation contractors maintain appropriate liability and workers’ compensation coverage as standard operating procedure. New York State requires workers’ compensation for all employers, and most NYC buildings require a minimum of $1 million general liability coverage with the building named as additional insured — requirements contractors should already have in place, not scramble to obtain for each project.
They can produce certificates the same day you ask because they already have them.
They coordinate with architects who know NYC board requirements
Licensed architects pull permits and stamp drawings. Experienced contractors work with architects who understand what co-op and condo boards expect — not just what the city requires, but what specific building types demand.
At MyHome, we coordinate with outside architects who specialize in NYC residential work. We stay involved throughout the process, ensuring drawings meet both board expectations and DOB requirements.
They manage the board relationship so you don’t have to
This is where the real difference shows. Experienced contractors handle board communication, respond to revision requests, coordinate with managing agents, and own the approval outcome.
At MyHome, we take full responsibility for both building approvals and city permits. You deal with us — not with your board’s managing agent, not with DOB, not with insurance companies. That’s our job.
In 25 years of working in Manhattan and Brooklyn residential buildings, we’ve never been turned down by a co-op or condo board. That track record isn’t luck — it’s process.
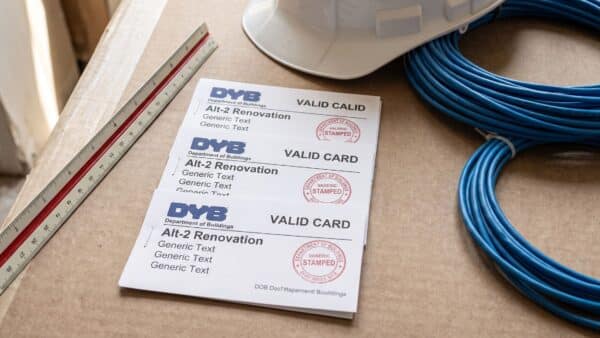
The Approval Sequence Most Guides Don’t Explain
Short answer: Board approval is step one, not the finish line. You also need DOB permits before construction can legally begin, then construction must follow building-specific rules.
Building board approval comes first
Your contractor submits the alteration package. The board (or managing agent) reviews it. They may have questions or request revisions — this is normal, not a red flag. Once satisfied, they grant conditional approval, often with specific requirements (deposit amounts, insurance endorsements, construction hour restrictions).
DOB permits come second
After board approval, you need permits from the New York City Department of Buildings for structural work, plumbing changes, and electrical modifications. According to NYC DOB permit requirements, work permits are required for most renovation activities including plumbing, electrical, and any work that alters the building’s structure or egress.⁴ This is a separate process with different requirements.
Many guides skip this entirely. But starting construction without proper DOB permits creates serious problems — stop-work orders, fines, and boards that won’t approve future projects from you or your contractor.
At MyHome, we handle both. Our clients don’t interact with DOB any more than they interact with their board.
Construction coordination happens within building rules
Once both approvals are secured, construction must follow building-specific rules: permitted working hours, elevator scheduling for material delivery, debris removal procedures, and common area protection.
These rules vary by building. Experienced contractors know them — or know to ask.
How to Evaluate Whether Your Contractor Can Get Approved
Short answer: Ask about their track record with NYC boards, verify insurance before signing, confirm they handle submissions (not you), and check that they coordinate DOB permits.
Ask direct questions. How many co-op and condo buildings have you worked in? Have you ever been rejected by a board? Can you show me your insurance certificates today?
If a contractor expects you to prepare and submit the alteration package yourself, they’re shifting their responsibility to you. Full-service firms own this process from start to finish.
And ask explicitly: do you handle DOB permits or just board approval? The answer tells you whether they understand the complete renovation sequence — or just the first step.
Working With a Contractor Who Has Never Been Turned Down
At MyHome, we’ve spent 25 years building the systems that prevent board rejection. Our process is straightforward: you work with a Renovation Expert who scopes your project, then a Designer who refines your vision, then a Project Manager who executes construction. Three people, clear handoffs, complete accountability.
We handle your alteration package, your board submissions, your DOB permits, and your construction coordination. You focus on design decisions and enjoying your renovated home.
Our track record — never rejected by a residential building in Manhattan or Brooklyn — reflects what happens when a contractor treats board approval as core competency, not administrative hassle.
We also stand behind our work with a 10-year written warranty — because confidence in the approval process should extend to confidence in the finished renovation.
Ready to start your renovation without the approval anxiety? Schedule a free consultation with MyHome and let us show you how straightforward this process can be when you work with a team that’s done it hundreds of times before.
Final pricing depends on scope, finishes, and building requirements.
Sources
- New York State Senate. “Cooperative Corporations Law.” https://www.nysenate.gov/legislation/laws/CCO
- New York State Workers’ Compensation Board. “Information for Employers.” https://www.wcb.ny.gov/content/main/Employers/Employers.jsp
- NYC Department of Buildings. “Design Professionals.” https://www.nyc.gov/site/buildings/industry/design-professional.page
- NYC Department of Buildings. “Homeowner Information.” https://www.nyc.gov/site/buildings/homeowner/homeowner.page

Ofek Dahan
Ofek Dahan is the CEO of MyHome Renovation Experts, dedicated to delivering exceptional remodeling experiences through thoughtful design, quality craftsmanship, and transparent communication. He shares insights on renovation planning, industry trends, and creating homes that are both beautiful and functional for modern NYC living.
Related Posts

How to Shortlist Full-Service Firms for a Brooklyn Heights Co-op Renovation Before You Request Quotes
A pre-quote screening method for Brooklyn Heights co-op owners: evaluate renovation firms for relevant experience,...

Who Handles an NYC Apartment Renovation From Design Through Board Approval and Construction?
See what an end-to-end NYC apartment renovation partner should handle—from design and board packages to...

What Happens at a Designer-Guided NYC Renovation Showroom Appointment?
Overwhelmed by tile, stone, cabinets, and fixtures? Learn what to bring to a designer-guided NYC...