340 East 93rd
Designer Adam
Project manager Ofek
Renovation Expert Danny

Kitchen & Bathroom Renovation at 340 East 93rd Street

The Renovation Plan

The renovation at 340 East 93rd Street addressed both the kitchen and bathroom, beginning with substantial removal work in each space. In the kitchen, the existing cabinetry, countertops, mirrored backsplash, flooring, appliances, lighting, and sheetrock soffits were removed. The knee wall separating the kitchen from the living room was also taken down, creating the opportunity for a more open relationship between the two spaces.

The bathroom was planned as a complete tub-to-tub renovation. Existing tile, vanity, sink, toilet, medicine cabinet, lighting, bathtub, plumbing fixtures, and associated water and waste lines were removed before the space was rebuilt with new waterproofing, tile, fixtures, storage, and an alcove tub.

Final Project Reveal

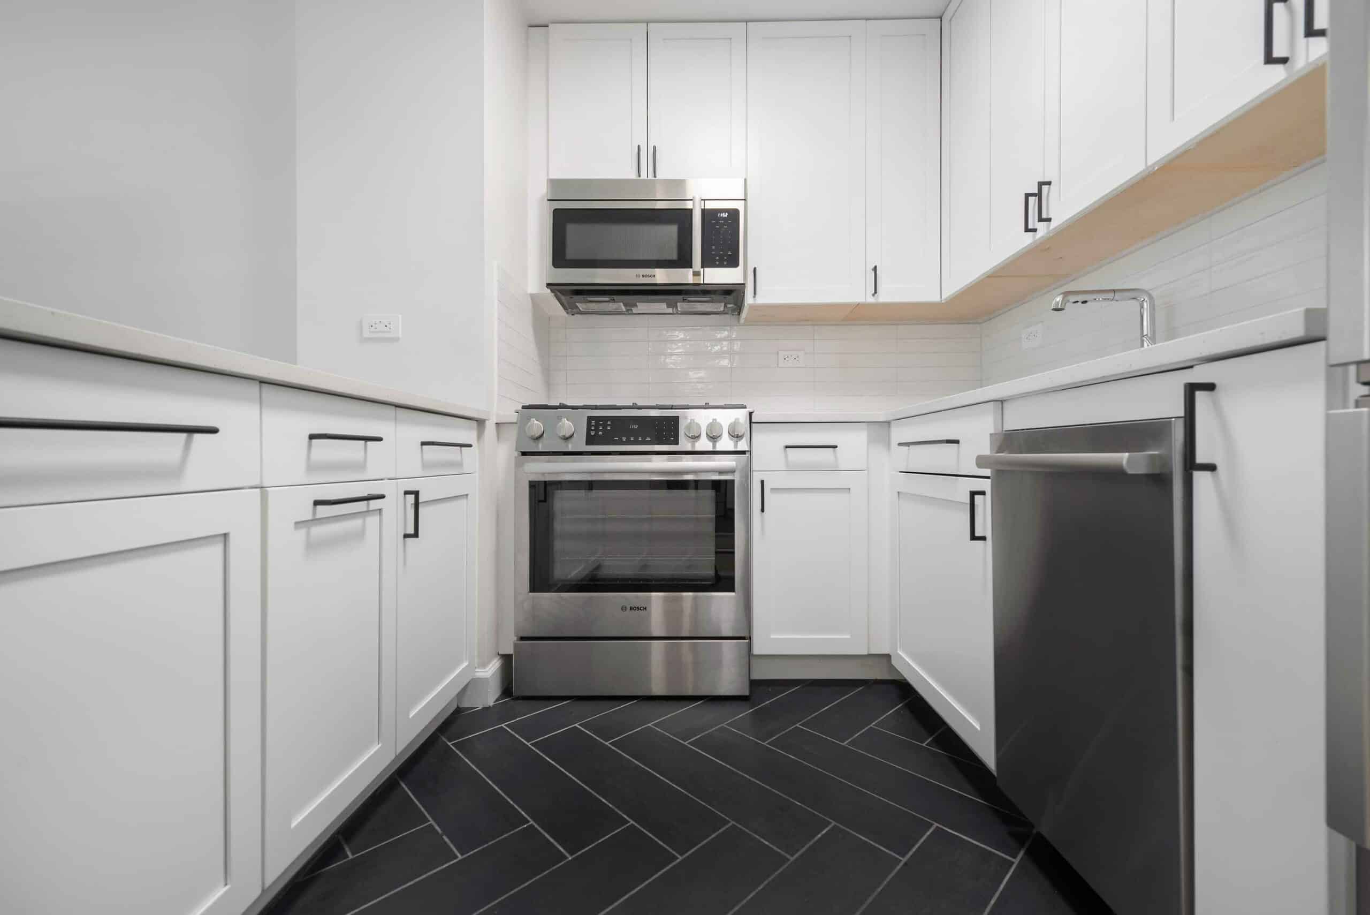
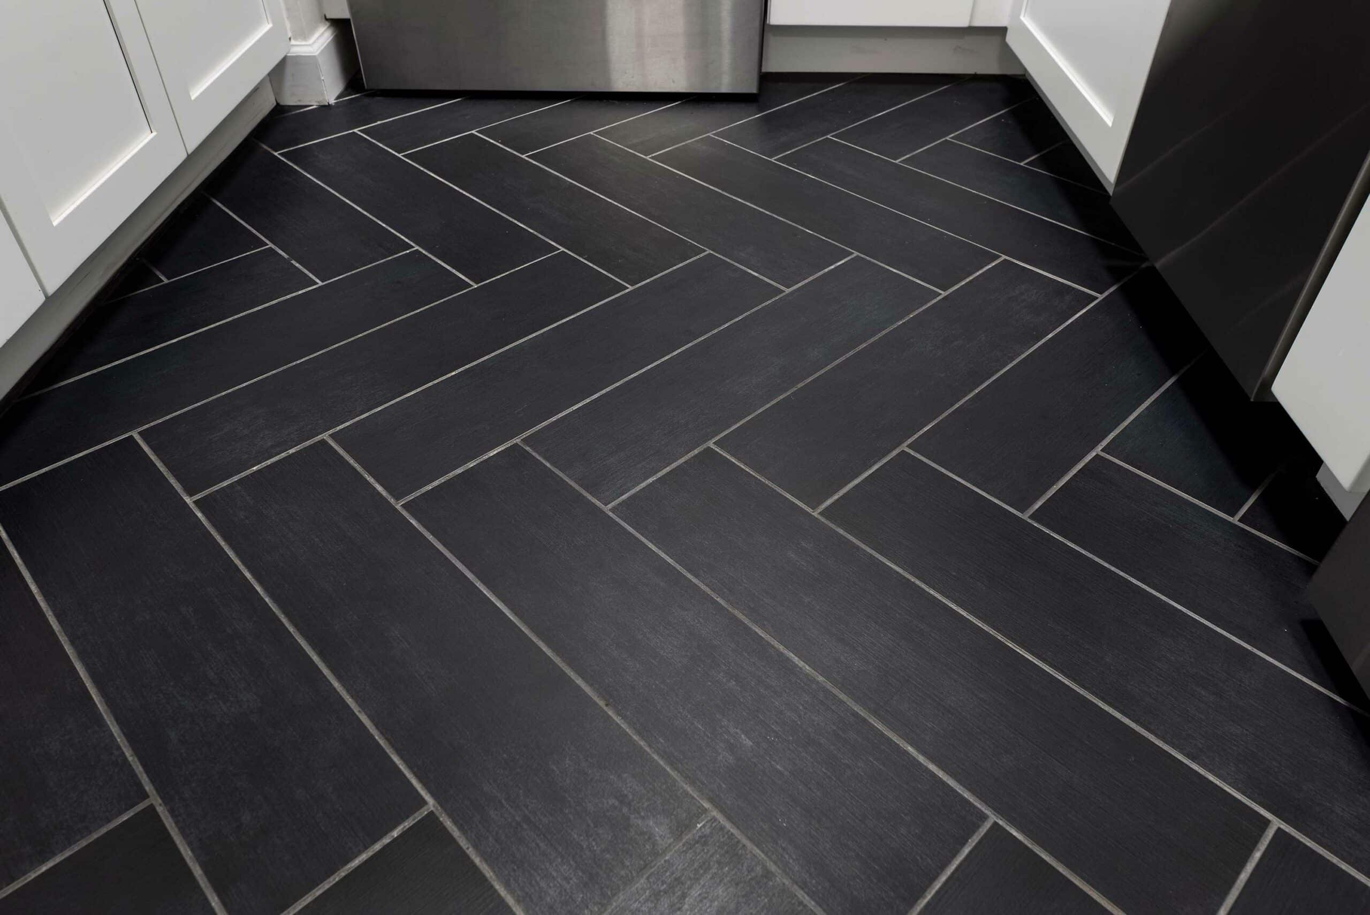
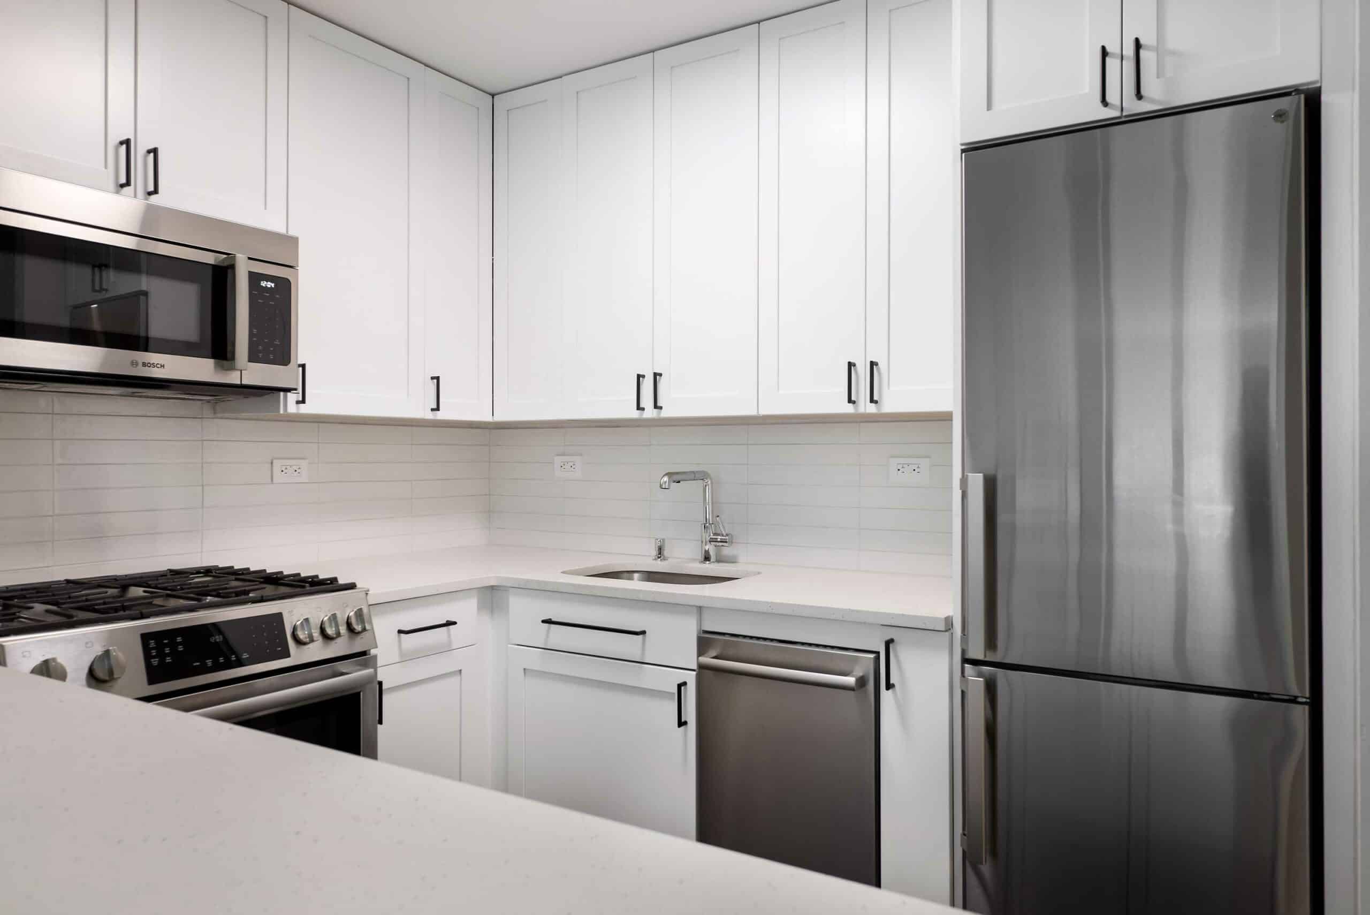
The completed kitchen brings together new cabinetry, backsplash tile, sink and faucet, flooring, lighting, and a compact appliance package consisting of an 18-inch dishwasher, 24-inch counter-depth refrigerator, 30-inch gas range, and 30-inch ductless over-the-range microwave. Behind the finished surfaces, the electrical system was upgraded with a new circuit breaker panel, dedicated appliance lines, and additional GFCI outlets.

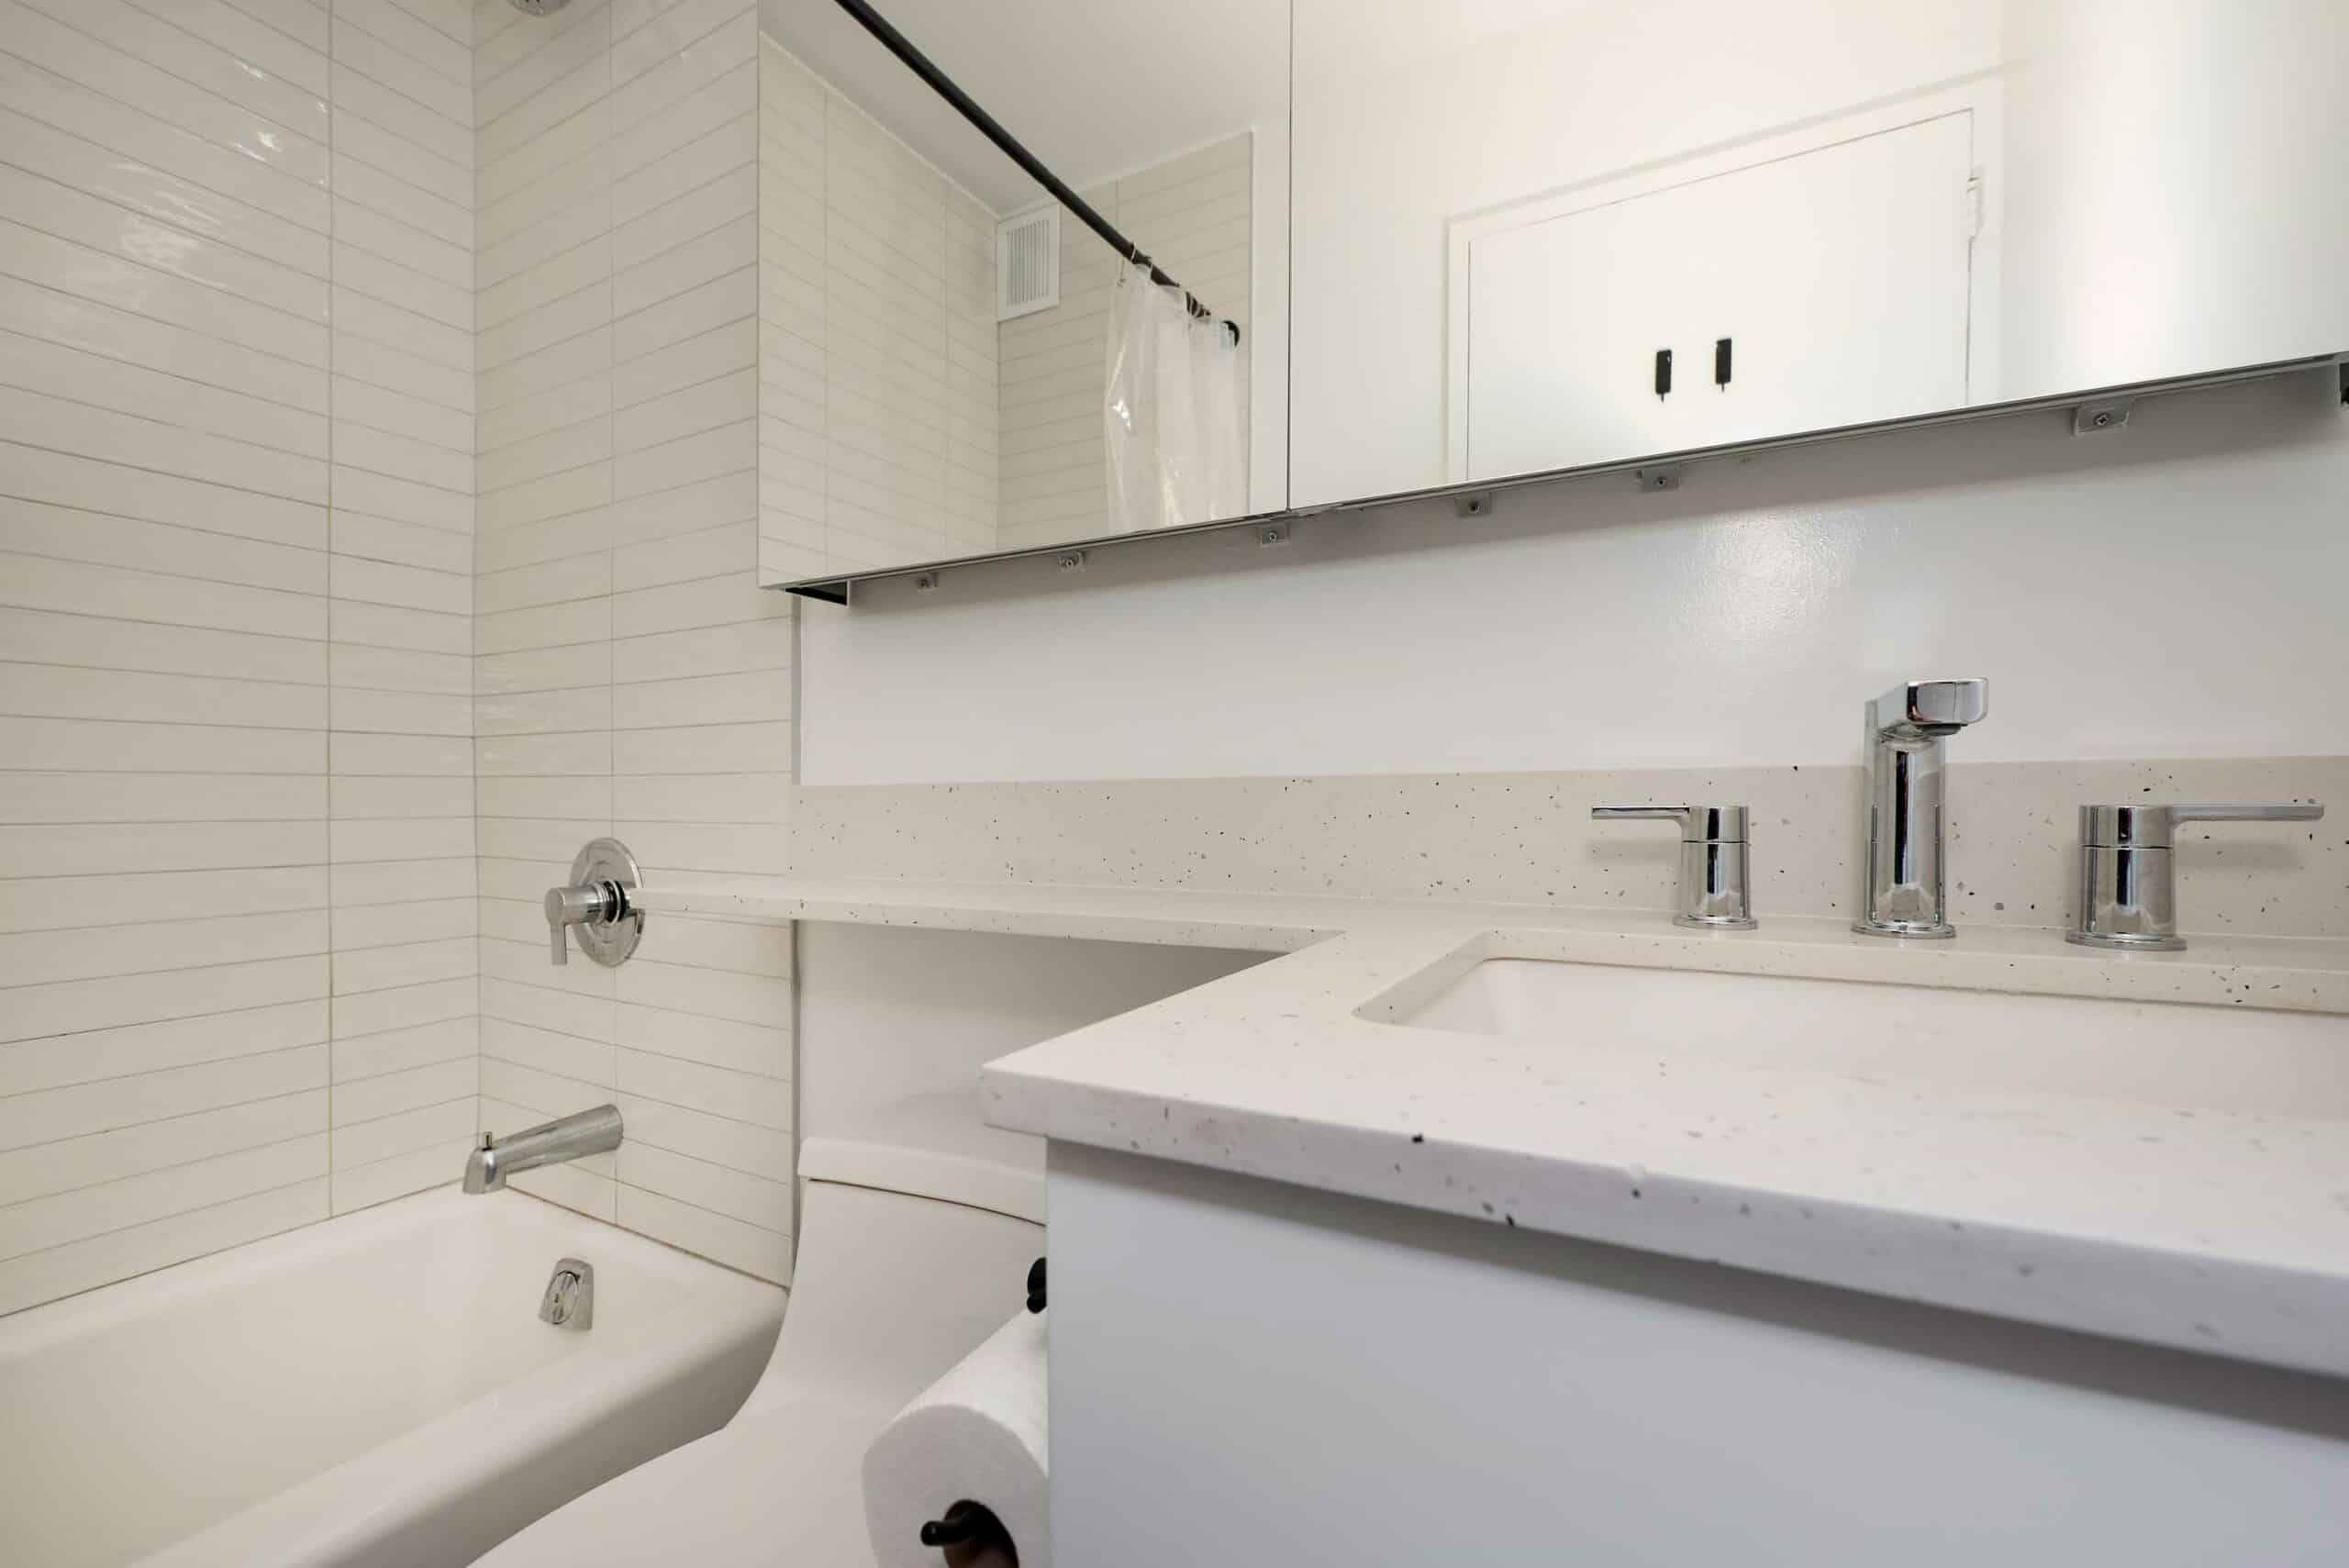
In the bathroom, a new 30-by-60-inch alcove tub occupies the original tub location, accompanied by a tub filler, fixed showerhead, and handheld shower. New tile extends to the ceiling within the tub enclosure and approximately four feet high around the remaining bathroom walls, while a recessed shampoo niche adds storage directly within the bathing area.

cabinet costs for kitchen
kitchen cabinets
kitchen floor
bathroom countertop
kitchen floor

Rather than relocating the kitchen and bathroom entirely, the project made strategic changes within their established footprints. Opening the knee wall changed the kitchen’s relationship with the living area, while updated electrical infrastructure supported the new appliance plan. In the bathroom, the tub and vanity remained in their established locations while the surrounding plumbing, waterproofing, surfaces, and fixtures were comprehensively renewed.

kitchen cabinets

Kitchen Renovation & Electrical Upgrade

The kitchen was rebuilt with new cabinetry, backsplash tile, flooring, sink fixtures, lighting, and appliances after removing the previous cabinets, mirrored backsplash, soffits, and knee wall. The renovation also included a new circuit breaker panel installed at a code-compliant height, dedicated electrical lines for the refrigerator, dishwasher and microwave, and additional GFCI outlets above the countertop. New hot and cold water branch lines, shut-off valves, check valves, and water-hammer arrestors supported the updated sink and dishwasher installation.

bathroom countertop

Tub-to-Tub Bathroom Renovation

The bathroom was rebuilt around a new 30-by-60-inch alcove tub, with a fixed showerhead, handheld shower, and tub filler incorporated into the bathing area. Waterproofing was installed beneath the new floor tile and behind the tub-enclosure walls, while ceiling-height shower tile and a built-in shampoo niche completed the enclosure. The renovation also introduced a new vanity and sink, toilet, medicine cabinet, sconce, accessories, and either a glass splashguard/enclosure or curtain system as specified in the project scope.

Renovating Upper East Side Apartments with MyHome

At 340 East 93rd Street, the renovation combined a more open kitchen configuration with the technical upgrades required to support it, while the bathroom was rebuilt from its underlying waterproofing and plumbing through its tile, fixtures, and storage. The result reflects a coordinated approach to improving two of the apartment’s most frequently used spaces within their existing NYC footprint.

With 25+ years of experience renovating New York City homes, MyHome brings design, material selection, construction, and project coordination together through a full-service Design–Build approach.

Planning to renovate a kitchen and bathroom in your Upper East Side apartment? Schedule a consultation with MyHome to develop a renovation plan around your space, building requirements, and everyday needs.

Let’s design your home together

Complete the short questionnaire to kick off your estimation process

Get an Estimate

Recent Projects

Just a moment...