Home Planning & Renovations
Cobble Hill Brownstone Kitchen Remodel: Who to Call and What the Job Really Involves
By Ofek Dahan
For a Cobble Hill brownstone kitchen remodel, call a full-service renovation firm that works in Brooklyn's older buildings: one that checks what is behind the walls at the consultation, handles any building or landmark paperwork, and designs and builds the kitchen as one job. MyHome Renovation Experts NYC does this in Cobble Hill.
A kitchen in a converted row house is an old-building job first and a kitchen job second. Floors slope, walls lean, and the pipes behind them may be decades old. There may also be a narrow stair, a co-op or condo board and sometimes a landmarked facade. This guide covers what those conditions mean for your kitchen, which approvals may apply, how cabinets are fitted to an old room, and what to get in writing before you commit.
At a glance
- Call one firm for design, approvals and construction: a brownstone kitchen involves several trades, building rules and sometimes the LPC, and problems hide in the gaps between separate companies.
- Find what is behind the walls first: old supply and waste lines, older wiring and out-of-level floors should be found at the consultation, not in the middle of the job.
- Confirm building and landmark rules before the design is final: co-op or condo rules and a landmark designation can change what you are allowed to build.
- Fit the cabinets to the room: cabinets measured on site and scribed to old walls and floors sit tight instead of leaving gaps.
- Get the price and every change in writing: an itemized proposal prices likely extras upfront, and any change is signed before work proceeds.
Who to Call for a Kitchen Remodel in a Cobble Hill Brownstone Apartment
Short answer: Call a firm that plans for the building before it designs the kitchen. MyHome Renovation Experts NYC serves Cobble Hill and takes you from a free on-site consultation through design, approvals and construction, with the scope and price in writing before you commit.
A brownstone apartment kitchen involves several trades and often several parties: your building, possibly the city, possibly the Landmarks Preservation Commission. When design, paperwork and construction sit with separate companies, problems hide in the gaps between them. One firm running the job under one plan closes those gaps.
We have been in business for 25 years, and we work across Manhattan and Brooklyn, including Cobble Hill, Brooklyn Heights, DUMBO and Park Slope. We handle a remodel from design to construction: design, material supply, permitting and construction, coordinating architects and engineers, permit sequencing, expediting and inspections. On full brownstone and townhouse renovations, one of our teams runs the design, the construction and the permits, which the outside architect we coordinate files.
You work with three of our people, in sequence:
- Renovation Expert: visits your apartment for the free consultation and assesses its condition.
- Designer: works with you on the layout, cabinets and finishes.
- Project Manager: joins at the confirmation and kickoff meeting and leads the job from there through construction.
We hold NYC Home Improvement Contractor license #1357367, carry general liability and workers' compensation insurance, and back our work with a 10-year written warranty. For our kitchen work across the borough, see our Brooklyn kitchen renovation page.
Why a Cobble Hill Brownstone Kitchen Remodel Is Different From a Modern Kitchen
Short answer: A brownstone apartment kitchen sits inside an old row house with out-of-level floors and walls, aging supply and waste lines, older wiring and tight access for deliveries. Each has to be found and planned for before the kitchen is designed and priced.
Many brownstones have been divided into apartments or floor-throughs over the years, and the building's age shows up in three places.
Floors and walls that are not level
Old houses move. Joists sag, walls settle, plaster cracks and bows. A floor can drop from the front of the house to the back, and a wall that looks straight can run out of plumb along its length. Design the kitchen as if the room were square and you get gaps at the walls, doors that drift open and countertops that do not sit flat.
MyHome Renovation Experts NYC resurfaces old plaster with Level 5 skim coating, which gives new paint and new cabinets a smooth, even wall to meet. Where the floor needs correcting before cabinets go in, we put that subfloor work in the proposal from the start.
What is behind the walls
Your kitchen sits on the building's water, waste, gas and electrical lines, and in an old row house those lines can be very old. Pre-war jobs can reveal outdated wiring, aging plumbing or settled walls. We have replaced corroded supply and waste lines and a pre-war fuse box (as a filed job).
At the consultation, we assess the apartment's condition and what is likely behind the walls. Before drawings are final, we identify wet-over-dry conflicts, riser access issues and electrical capacity limits. That last check matters in a kitchen, because the appliances you choose decide how much power the room needs.
Older buildings may also contain lead paint or asbestos. The U.S. Environmental Protection Agency notes that a home built before 1978 has a good chance of containing lead-based paint. We work with certified environmental professionals to test for asbestos and lead before demolition and to remove or encapsulate them, we manage the clearance reports, and we include an abatement contingency in the proposal in case testing comes back positive.
Getting materials up a row-house stair
Many brownstone apartments are reached by a narrow stair with turns and landings, and some buildings have an elevator never meant for a run of cabinets. We plan the job around the building's rules: we fix work hours to the building's schedule, schedule deliveries and inspections with building management well in advance, and protect common areas. We build long millwork in sections to fit pre-war elevators, and on a walk-up, whether each piece fits up the stair is part of the plan from the start.
Which Approvals Apply to a Cobble Hill Brownstone Apartment Kitchen
Short answer: Three kinds of approval may apply: your building's own rules if the apartment is a co-op or condo, a city filing if the work requires one, and the Landmarks Preservation Commission when the work touches what a landmark designation covers. Confirm your building's landmark status before the design is final.
Co-op or condo: the building's own rules
If your apartment is in a co-op or condo, the building likely has house rules and an alteration agreement that govern renovation work. Before submitting plans, MyHome Renovation Experts NYC reviews the building's house rules and alteration agreement and coordinates with the managing agent on building-specific requirements. We prepare and submit the building approval package around the architect's drawings (alteration agreement documents, contractor insurance certificates with the required additional-insured naming, and trade credentials) and handle the building's review comments through to its decision. We deal with the managing agent so you do not have to.
We have never been turned down by a residential co-op or condo building. That is our track record, not a promise that any particular board will approve your plans. We have also handled board approvals for brownstone conversions in Brooklyn Heights. Questions about the legal terms of an alteration agreement go to your own attorney; our construction coordination does not replace legal advice.
When the Landmarks Preservation Commission is involved
If your building is an individual landmark or sits in a designated historic district, the Landmarks Preservation Commission (LPC) reviews work that affects what the designation protects, which in a historic district is largely the exterior. A kitchen can still reach it: a new exhaust vent through the facade or a change to windows is exterior work.
For landmarked buildings, we prepare an LPC filing package, and we have you confirm the building's landmark status before the design is final. Confirming status first means the design starts from the right rules. Our guide to LPC approvals for landmarked buildings explains the process.
City permits and filings
Not every kitchen needs a Department of Buildings filing, but some work does under the NYC Construction Codes, such as moving gas lines or making larger plumbing or electrical changes. When a filing is needed, we coordinate outside architects, who pull the city permits, and we stay involved. We do not employ architects. Before work begins, we confirm the building's written approval, the permits and any pre-start conditions; at the end, we coordinate the required inspections, filing close-out and building sign-offs.
How Cabinets Are Fitted to an Old Room
Short answer: In an old room, cabinets are measured on site and scribed to fit walls and floors that are out of level, so the finished kitchen sits tight to the room instead of leaving gaps. MyHome Renovation Experts NYC measures and scribes cabinets and built-ins this way, after you select them with our designers.
Choosing cabinets in our showroom
You select cabinetry with our designers in our Midtown Manhattan showroom, including Plain & Fancy custom cabinetry and custom millwork. Door styles, finishes and hardware are easier to judge in person than in a catalog, and your Designer can tell you which options suit a room with tall ceilings, original trim or an uneven floor.
Measured on site, scribed to the room
Scribing means trimming the edge of a cabinet, filler or panel to follow the real line of a wall or floor, not the straight line a factory assumes. In a brownstone, a wall can wander along its length and a floor can fall away from one end of the run to the other. We measure cabinets and built-ins on site and scribe them to fit walls and floors that are out of level, so countertops sit level, doors hang true and the edges meet the old room cleanly.
Want to keep a mantel, a plaster molding or a window casing? Name it at the consultation so it goes into the written scope and the design works around it.
Supplying your own materials
You may supply your own materials. Buying through our purchasing team is optional. Either way, the proposal should state who supplies each item, so nothing falls between the lines.
What the Written Proposal Should Show Before You Commit
Short answer: Before you commit, you should have a written, itemized, line-by-line proposal that shows the full scope, what is and is not included, and the likely extras priced upfront, plus a written process for approving any change before work proceeds.
This guide does not quote prices. Your kitchen's price depends on what is found in your apartment and what you choose. What we can show you is how the price should be built.
Here is how the steps run with MyHome Renovation Experts NYC:
- Free on-site consultation. Your Renovation Expert assesses the apartment's condition and what is likely behind the walls.
- Written scope summary. After the walkthrough, we send a written summary of the scope discussed and of the building's rules and site logistics (work hours, elevator, deliveries, protection). You confirm it before the job is priced.
- Itemized proposal. We send an itemized, line-by-line written proposal before you commit. It shows whether the work is a full gut (wiring, plumbing, layout) or surface updates only, lists what is included and what is not, and prices likely extras upfront, for example permits, riser work the building requires, subfloor corrections and an abatement contingency. It uses no vague allowances.
- Written contract. Every job runs on a written contract that lists the scope, materials, price, schedule and payment terms.
No one can promise an old wall hides nothing. What you can count on is a clear process when something turns up. If we find a surprise mid-job, we stop, show you what we found, explain the reason and the exact price, and you sign before work proceeds. That is what transparent upfront means in practice. Our guide to what should happen when your contractor finds something unexpected walks through it step by step.
How to Prepare for the Consultation
Short answer: Bring what you know about your building: its rules or alteration agreement if it is a co-op or condo, any existing drawings, and its landmark status if you know it. The consultation then becomes a written scope you can check.
Have these ready if you can:
- The managing agent's or building contact's details, if the apartment is in a co-op or condo.
- The house rules and alteration agreement, if you have them.
- Any existing floor plans or drawings of the apartment.
- The building's landmark status, if you know it.
- A list of original details you want to keep.
- Any materials you plan to supply yourself.
MyHome Renovation Experts NYC will ask you to confirm landmark status before the design is final, so it helps to look it up early. None of this is required to book the visit; it simply makes the first written scope summary more complete.
Questions to Ask Any Firm Before You Hire
Short answer: Ask how each firm checks hidden conditions, handles approvals, fits cabinets to an old room and puts the price and any changes in writing. The answers show you who has planned for a brownstone and who is planning for a new condo.
- What do you check at the consultation, and what do I receive in writing afterward?
- How will you find out whether my building is landmarked, and when in the design process?
- Who prepares the building approval package, and who deals with the managing agent?
- If the work needs a city filing, who files it, and how do you coordinate with the architect?
- Do you measure cabinets on site and scribe them to my walls and floors?
- Which likely extras will be priced in the proposal, and what happens if you find something mid-job?
- Who will I work with at each stage of the job?
- Can you show completed projects and connect me with past clients in buildings like mine?
- What is your license number, what insurance do you carry, and is your warranty in writing?
MyHome Renovation Experts NYC can answer each of these in writing, and we can show you completed projects and connect you with past clients in buildings like yours.
Frequently Asked Questions
Do I need landmarks approval for a kitchen in Cobble Hill?
It depends on your building and the work. LPC review covers what a landmark designation protects, which in a historic district is largely the exterior, so a vent through the facade or new windows can bring it in. Confirm your building's status before the design is final. MyHome Renovation Experts NYC prepares an LPC filing package for landmarked buildings.
Does my co-op or condo board need to approve the kitchen?
If your apartment is in a co-op or condo, the building will usually have rules and an approval process for renovation work. MyHome Renovation Experts NYC reviews those rules, prepares the approval package around the architect's drawings and handles the review comments through to the building's decision.
Why are my walls and floors out of level, and does it matter for cabinets?
Old row houses settle over many decades, so floors slope and walls lean. It matters a great deal for cabinets. On a Cobble Hill brownstone kitchen remodel, cabinets should be measured on site and scribed to the actual walls and floor, which is how MyHome Renovation Experts NYC fits cabinets and built-ins.
Can I keep the original details?
Yes, if you plan for them. Tell your Renovation Expert and Designer which details you want kept, and make sure they appear in the written scope. We then plan the cabinet layout and scribing around them.
Can I supply my own materials?
Yes. You may supply your own materials, and buying through the purchasing team at MyHome Renovation Experts NYC is optional.
How much will my kitchen cost?
The price depends on your apartment's condition, the scope and your selections. MyHome Renovation Experts NYC prices your kitchen in an itemized proposal after the free on-site consultation, with likely extras priced upfront and no vague allowances.
See What Your Kitchen Involves Before Anyone Prices It
A Cobble Hill brownstone kitchen remodel goes well when the building is understood before the design is drawn and the price is written. MyHome Renovation Experts NYC starts every job with a free on-site consultation in your apartment: your Renovation Expert assesses the room and what is likely behind the walls, and we send you a written scope summary to confirm before anything is priced.
To book your free on-site consultation in Cobble Hill, contact us.
Sources
- U.S. Environmental Protection Agency, "Protect Your Family from Sources of Lead": https://www.epa.gov/lead/protect-your-family-sources-lead
- NYC Landmarks Preservation Commission: https://www.nyc.gov/site/lpc/index.page
- NYC Department of Buildings, "NYC Construction Codes": https://www.nyc.gov/site/buildings/codes/nyc-code.page

Ofek Dahan
Ofek Dahan is the CEO of MyHome Renovation Experts, dedicated to delivering exceptional remodeling experiences through thoughtful design, quality craftsmanship, and transparent communication. He shares insights on renovation planning, industry trends, and creating homes that are both beautiful and functional for modern NYC living.
Related Posts
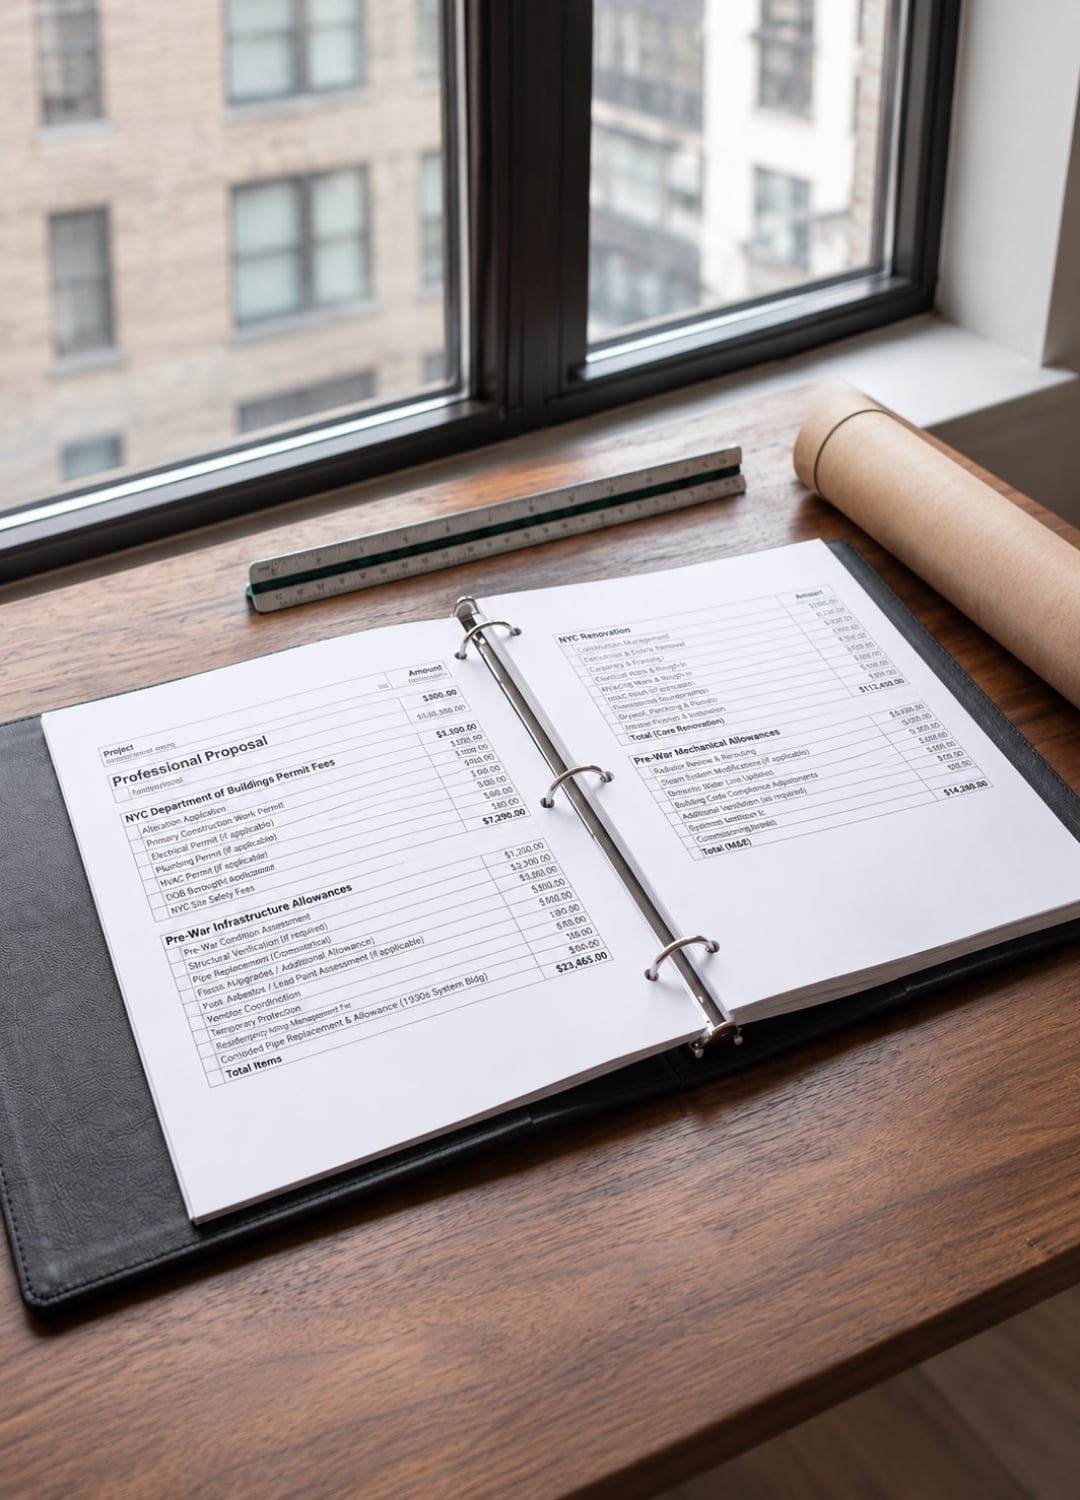
After a NYC Renovation Walkthrough: Why the Written Scope Summary Comes Before the Price
After an NYC renovation walkthrough, you should receive a written scope summary before an itemized...
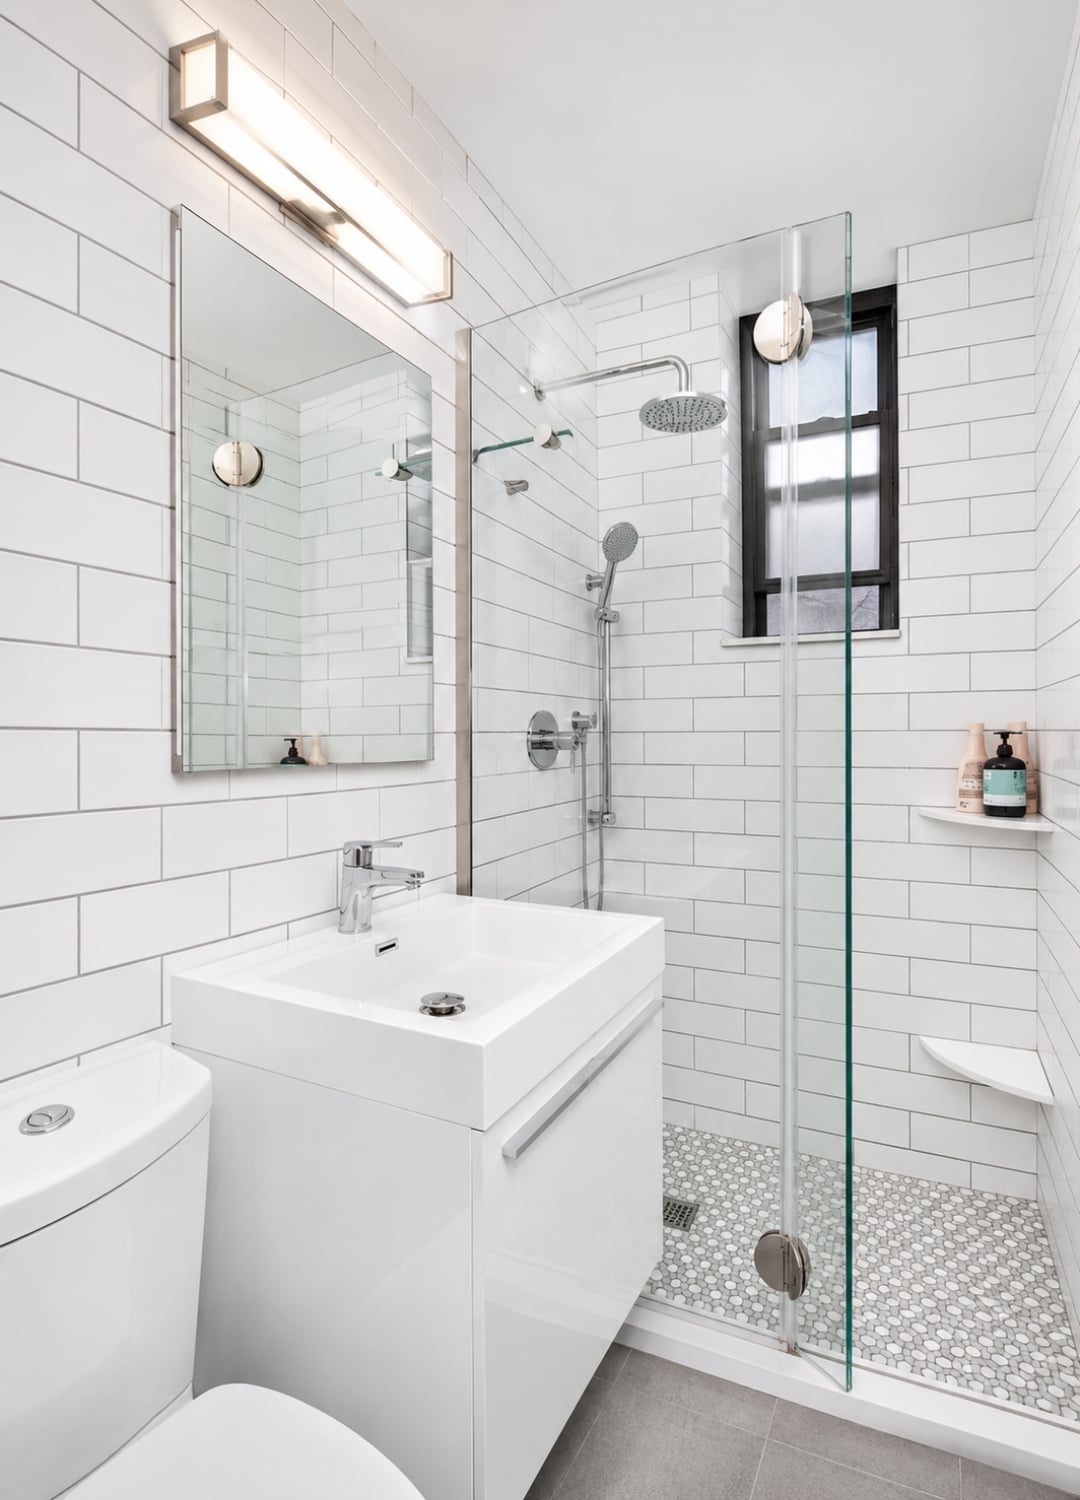
Upper West Side Co-Op Bathroom Renovation: Who to Hire and What Your Building Will Ask For
Planning an Upper West Side co-op bathroom renovation? Learn who to hire, how board rules...

Co-op Board Insurance Certificates and Renovation Paperwork in NYC: What’s Required and Who Prepares It
Need co-op board insurance certificates and renovation paperwork in NYC? Learn what buildings require and...