Home Planning & Renovations
Upper West Side Co-Op Bathroom Renovation: Who to Hire and What Your Building Will Ask For
By Ofek Dahan
For an Upper West Side co-op bathroom renovation, hire a full-service firm that handles the board package and the building's plumbing rules as part of the job, not just the tile. MyHome Renovation Experts NYC renovates co-op bathrooms on the Upper West Side, including pre-war co-ops, and takes care of the building approvals so you do not have to.
At a glance
- Hire for the building, not just the tile: the board package, the alteration agreement and the plumbing rules are part of a co-op bathroom job.
- Check the rules before drawings are final: wet-over-dry limits, riser access and work hours shape what the design can be.
- Know the ten-foot plumbing threshold: small pipe replacements filed by a master plumber need no alteration permit, and larger work is filed.
- Test before demolition: asbestos and lead testing, with an abatement contingency in the proposal, keeps a positive result from arriving as an unpriced extra.
- Insist on an itemized proposal: likely extras are priced upfront, and every change is signed before work proceeds.
The room is small. The rules around it are not. A co-op bathroom comes with an alteration agreement, wet-over-dry limits, riser access, a city plumbing filing threshold and fixed work hours. In many pre-war buildings it also comes with walls and pipes that have been in place for generations. Below is each rule, and what we do about it.
Who Does Upper West Side Co-op Bathroom Renovations?
Short answer: MyHome Renovation Experts NYC does. We have renovated apartments, co-ops, condos and townhomes across Manhattan and Brooklyn, including pre-war Upper West Side co-ops documented on our project pages. We run bathroom renovations full-service, from concept to completion.
Owners in high-end co-op and condo buildings with strict alteration agreements are our core clients, so renovating under those rules is routine work for us. We have been in business for 25 years, and we have never been turned down by a residential co-op or condo building. That is a track record, not a promise: every board makes its own decision on every application.
We take full responsibility for building approvals and city filings, so you deal with neither. You work with three people on our team, in sequence:
- A Renovation Expert, who assesses the bathroom and the building.
- A Designer, who works with you on layout, tile and fixtures.
- A Project Manager, who leads construction from the kickoff meeting through completion.
You can see our neighborhood work on the Upper West Side bathroom renovation page. We can also show you completed projects and connect you with past clients in buildings like yours. If the bathroom is one part of a larger job, read what changes in a gut renovation of an Upper West Side pre-war co-op.
Why a Co-op Bathroom Is Really a Building Project
Short answer: Your bathroom sits on shared pipes, above a neighbor's ceiling, inside a building with its own rules. That is why the board and the managing agent have a say in how it gets built.
As a co-op shareholder, you own shares in the corporation that owns the building and hold a proprietary lease on your apartment. The water lines, risers and floor slab behind your tile serve the whole building. A leak in your bathroom does not stay in your bathroom. It ends up in the apartment below.
So boards review bathroom plans, require specific insurance from contractors, limit when work can happen and control access to shut-off valves. A contractor who knows tile but not buildings can lose time to a rejected submission or a missed rule. The real skill in a co-op bathroom is fitting a good design inside the building's rules from the first drawing.
The Building Rules Behind Your Bathroom
Short answer: Most co-op bathrooms on the Upper West Side are shaped by five things:
- The alteration agreement
- Wet-over-dry limits
- Riser access and water shut-offs
- The city's plumbing filing threshold
- The building's work schedule and protection requirements
The alteration agreement and house rules
Short answer: The alteration agreement is your building's rulebook for the renovation, and someone should read it before any plans are drawn.
It sets out which work needs approval, what insurance the contractor must carry and how the building wants the job run. House rules add the day-to-day details. Before submitting plans, MyHome Renovation Experts NYC reviews both documents and coordinates with the managing agent on building-specific requirements. The design starts from what your building allows, not from what has to be undone later.
One clear boundary: questions about the agreement's legal terms belong to your attorney. Our construction coordination does not replace legal advice. For more on how these documents work, see our guide to alteration agreement requirements.
Wet-over-dry
Short answer: Many co-ops do not allow a "wet" room, such as a bathroom or kitchen, to sit above a "dry" room, such as a bedroom or living room, in the apartment below. Moving or enlarging a bathroom can run into this rule quickly.
A bathroom that stays in its existing footprint usually stays clear of the issue. Two common changes can trigger a conflict:
- Pushing the shower into a neighboring closet
- Moving the toilet across the room
We identify wet-over-dry conflicts before drawings are final, when a redesign is simple. The same change after a board review costs time. If you know whether your bathroom sits directly over the bathroom in the apartment below, tell us at the first visit.
Risers and water shut-offs
Short answer: Your bathroom connects to vertical riser pipes shared with the apartments above and below. Any work on those pipes needs access and a shut-off scheduled by the building.
Before drawings are final, we identify riser access issues and electrical capacity limits. The second matters if you want new lighting or ventilation. Some buildings require riser work as part of a bathroom renovation, and when yours does, we price it in the proposal upfront. We book water shut-offs with the building in advance, and our Project Managers work with the super on shutdowns and inspections.
The ten-foot plumbing threshold
Short answer: Under NYC rules, bathroom plumbing work filed by a master plumber that replaces under ten feet of pipe needs no alteration permit. Anything larger is filed.
Swapping fixtures in their existing locations often stays under the threshold. Relocating a toilet or replacing long runs of old pipe usually goes over it. Either way, a licensed master plumber files the work.
The city exemption does not exempt you from your building. Your alteration agreement still applies to small plumbing jobs. We follow the city rule on every bathroom and coordinate the filings, inspections and sign-offs that come with it.
Work hours, elevators and protection
Short answer: The building decides when work happens and how materials move through it. We plan the whole job around those limits.
We follow the alteration agreement, set work hours to the building's schedule and book elevator reservations, water shut-offs, staging and common-area protection. We schedule deliveries and inspections with building management well in advance, and we deal with the managing agent so you do not have to. In pre-war buildings with small elevators, long millwork is built in sections so it fits.
After the first walkthrough, we send you a written summary of the scope we discussed and of the building's rules and site logistics: work hours, elevator, deliveries and protection. You confirm that summary before we price the job, so the price reflects how your building actually runs.
What Pre-War Upper West Side Bathrooms Tend to Hide
Short answer: Behind pre-war bathroom walls you will often find aging supply and waste lines, settled walls, outdated wiring and worn plaster. A good contractor looks for these at the first visit and prices the likely ones before you sign.
At the free on-site consultation, MyHome Renovation Experts NYC assesses the apartment's condition and what is likely behind the walls. Pre-war jobs can reveal outdated wiring, aging plumbing or settled walls. Our past pre-war work includes:
- Replacing corroded supply and waste lines
- Replacing a pre-war fuse box as a filed job
- Resurfacing old plaster with Level 5 skim coating, which gives worn walls a smooth, even finish
- Measuring vanities and built-ins on site and scribing them to fit walls and floors that are out of level
Likely extras, such as subfloor corrections and riser work, are priced in the proposal upfront. If something truly unexpected turns up once the walls are open, work on that item stops. We show you the problem, explain why it matters and give you the exact price. You sign before that work proceeds. We never replace first and bill later.
Testing for asbestos and lead before demolition
Short answer: In an older building, test before you tear out. We work with certified environmental professionals to test for asbestos and lead before demolition, and our proposal includes an abatement contingency in case testing comes back positive.
Older building materials such as pipe insulation, adhesives, flooring and patching compounds can contain asbestos (U.S. EPA), and paint in older homes can contain lead. NYC has asbestos survey requirements before certain demolition work. Federal lead-safe work rules apply to renovation in homes built before 1978 (U.S. EPA).
If testing finds asbestos or lead, the certified professionals remove or encapsulate it, and we manage the clearance reports. Because the contingency is already in the proposal, a positive test does not arrive as a price you have never seen.
What Goes Into the Board Package, and Who Prepares It
Short answer: MyHome Renovation Experts NYC prepares and submits the building approval package around the architect's drawings. We then handle the building's review comments until the building reaches a decision.
A typical package for a co-op bathroom includes:
- The alteration agreement documents the building requires
- Drawings from the outside architect we coordinate
- Contractor insurance certificates naming the parties the building requires as additional insureds
- Trade credentials for the work being done
We hold NYC Home Improvement Contractor license #1357367 and carry general liability and workers' compensation insurance. Each building specifies who must be named on the insurance certificates, so we prepare those certificates to match your building's requirements.
Before work begins, we confirm that the building's written approval, the permits and any pre-start conditions are in place. At the end, we coordinate the required inspections, filing close-out and building sign-offs.
What the Written Proposal Should Show Before You Sign
Short answer: You should receive an itemized, line-by-line proposal that prices the likely extras upfront, and any change should be approved in writing before work goes ahead.
After the free on-site consultation and your confirmed scope summary, MyHome Renovation Experts NYC sends an itemized written proposal before you commit. It shows:
- Whether the bathroom is a full gut (wiring, plumbing and layout) or surface updates only
- What is included and what is not
- Likely extras priced upfront, such as permits, riser work the building requires, subfloor corrections and the abatement contingency
There are no vague allowances. Every job runs on a written contract that lists the scope, materials, price, schedule and payment terms.
We do not list prices on this page, because what an Upper West Side co-op bathroom costs depends on scope, finishes and building requirements. Your proposal is where the numbers become specific to your room.
You can buy materials through our purchasing team or supply your own. Our Designer helps you choose tile, vanities and fixtures that suit both the room and the building's rules, and you can review cabinetry and custom millwork with our designers in our Midtown Manhattan showroom. During construction, weekly written reports are part of how we keep you informed.
Questions to Ask Any Contractor About a Co-op Bathroom
Short answer: Before you hire anyone for an Upper West Side co-op bathroom, ask how they handle your building, not just your bathroom. The answers show quickly who has done this work before.
- Have you worked under alteration agreements like mine, and can I speak with past clients in similar buildings?
- Who reads the alteration agreement and house rules, and when?
- Who prepares the board package, and who answers the building's review comments?
- How do you check for wet-over-dry conflicts and riser access before the drawings are final?
- Does my scope cross the ten-foot plumbing threshold, and who files the work?
- How do you test for asbestos and lead, and is there an abatement contingency in the proposal?
- How do you check what is under the floor, and how are surprises priced and approved?
- Who coordinates with the super and the managing agent on shut-offs, elevators and inspections?
- What warranty comes with the work, and is it in writing?
Frequently Asked Questions
Short answer: These are quick answers to common questions about renovating a co-op bathroom on the Upper West Side.
Do I need board approval to renovate a co-op bathroom?
Your alteration agreement decides. Bathroom work that touches pipes, waterproofing or wiring is the kind of work these agreements usually cover, and some buildings also want notice of cosmetic work. MyHome Renovation Experts NYC reviews your agreement and house rules before plans are submitted and prepares the approval package. Our never-turned-down record is a track record, not a guarantee that your board will approve.
What is wet-over-dry?
It is a common co-op rule that keeps wet rooms, such as bathrooms and kitchens, from sitting over dry rooms in the apartment below. It mostly affects bathrooms that move or grow. MyHome Renovation Experts NYC checks for conflicts before drawings are final.
Do I need a plumbing permit to replace my bathroom fixtures?
Often not, if the work stays small. In NYC, work filed by a master plumber that replaces under ten feet of pipe needs no alteration permit, and anything larger is filed. Your building's rules still apply either way.
Will the contractor test for asbestos or lead before demolition?
MyHome Renovation Experts NYC does. We work with certified environmental professionals to test before demolition, manage any removal or encapsulation and the clearance reports, and include an abatement contingency in the proposal.
How long will I be without a bathroom?
That depends on the scope, the building's review and its work rules, so no honest contractor can promise a date in advance. For the phases involved, read how long you will be without a bathroom during an NYC renovation.
Who deals with the super and the managing agent?
MyHome Renovation Experts NYC does. We coordinate with the managing agent on building requirements, and our Project Managers work with the super on shutdowns and inspections.
Planning an Upper West Side Co-op Bathroom? Start With a Consultation
Short answer: Book a free on-site consultation with MyHome Renovation Experts NYC, and bring your building's alteration agreement and house rules if you have them.
Two things make the first visit productive:
- Have your building's paperwork on hand, especially the alteration agreement and house rules.
- Find out, if you can, whether your bathroom sits directly over another bathroom.
From there, we assess the room and what is likely behind the walls. You then receive a written summary of the scope and your building's rules to confirm, followed by an itemized proposal with the likely extras priced upfront. The finished work is backed by our 10-year written warranty.
When you are ready to plan your Upper West Side co-op bathroom, contact our team to book your free on-site consultation.
Sources
- U.S. Environmental Protection Agency, "Learn About Asbestos": https://www.epa.gov/asbestos/learn-about-asbestos
- U.S. Environmental Protection Agency, "Lead Renovation, Repair and Painting Program": https://www.epa.gov/lead/lead-renovation-repair-and-painting-program

Ofek Dahan
Ofek Dahan is the CEO of MyHome Renovation Experts, dedicated to delivering exceptional remodeling experiences through thoughtful design, quality craftsmanship, and transparent communication. He shares insights on renovation planning, industry trends, and creating homes that are both beautiful and functional for modern NYC living.
Related Posts
Cobble Hill Brownstone Kitchen Remodel: Who to Call and What the Job Really Involves
Planning a Cobble Hill brownstone kitchen remodel? Here is who to call, what permits or...
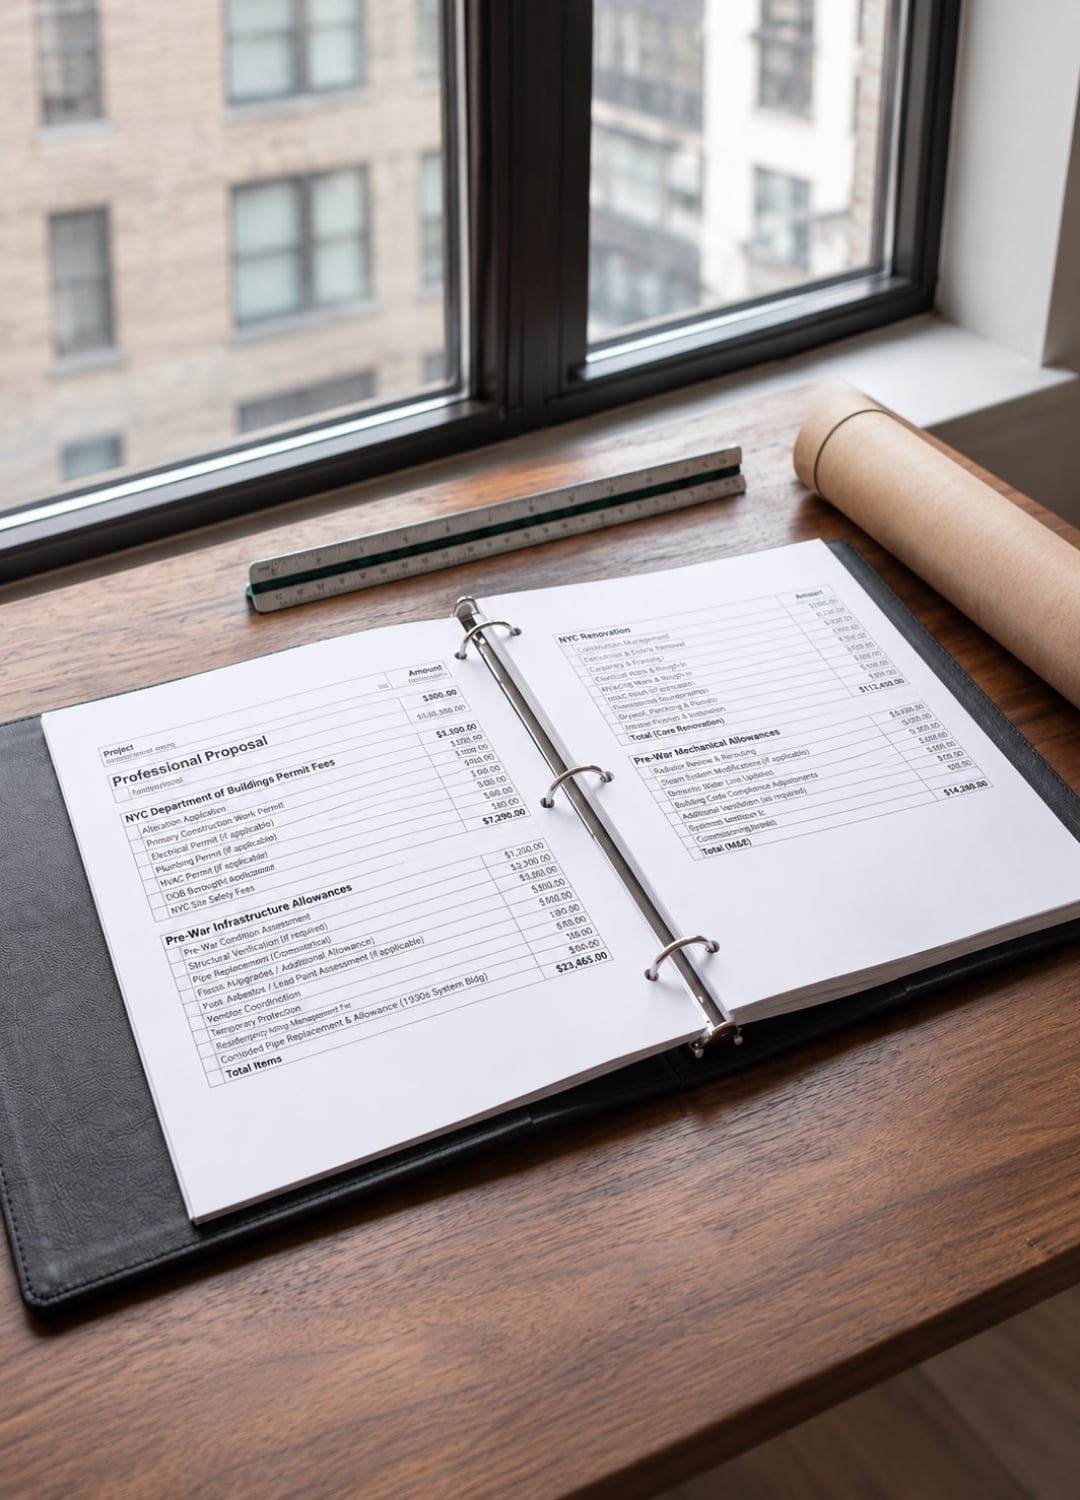
After a NYC Renovation Walkthrough: Why the Written Scope Summary Comes Before the Price
After an NYC renovation walkthrough, you should receive a written scope summary before an itemized...

Co-op Board Insurance Certificates and Renovation Paperwork in NYC: What’s Required and Who Prepares It
Need co-op board insurance certificates and renovation paperwork in NYC? Learn what buildings require and...