410 West 24th Street
A Chelsea Apartment Reimagined with a More Open Kitchen and Bold Bathroom | 410 West 24th Street
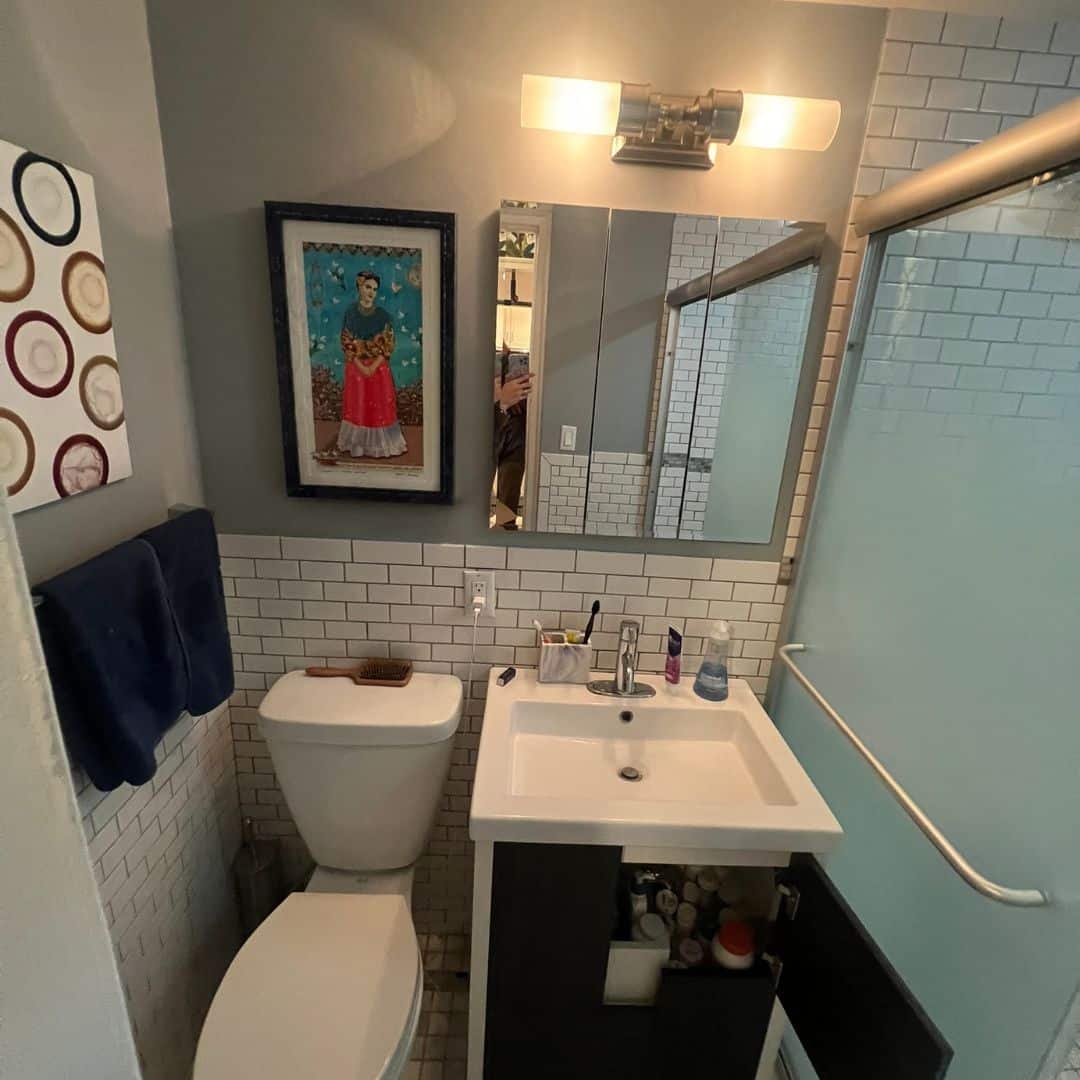
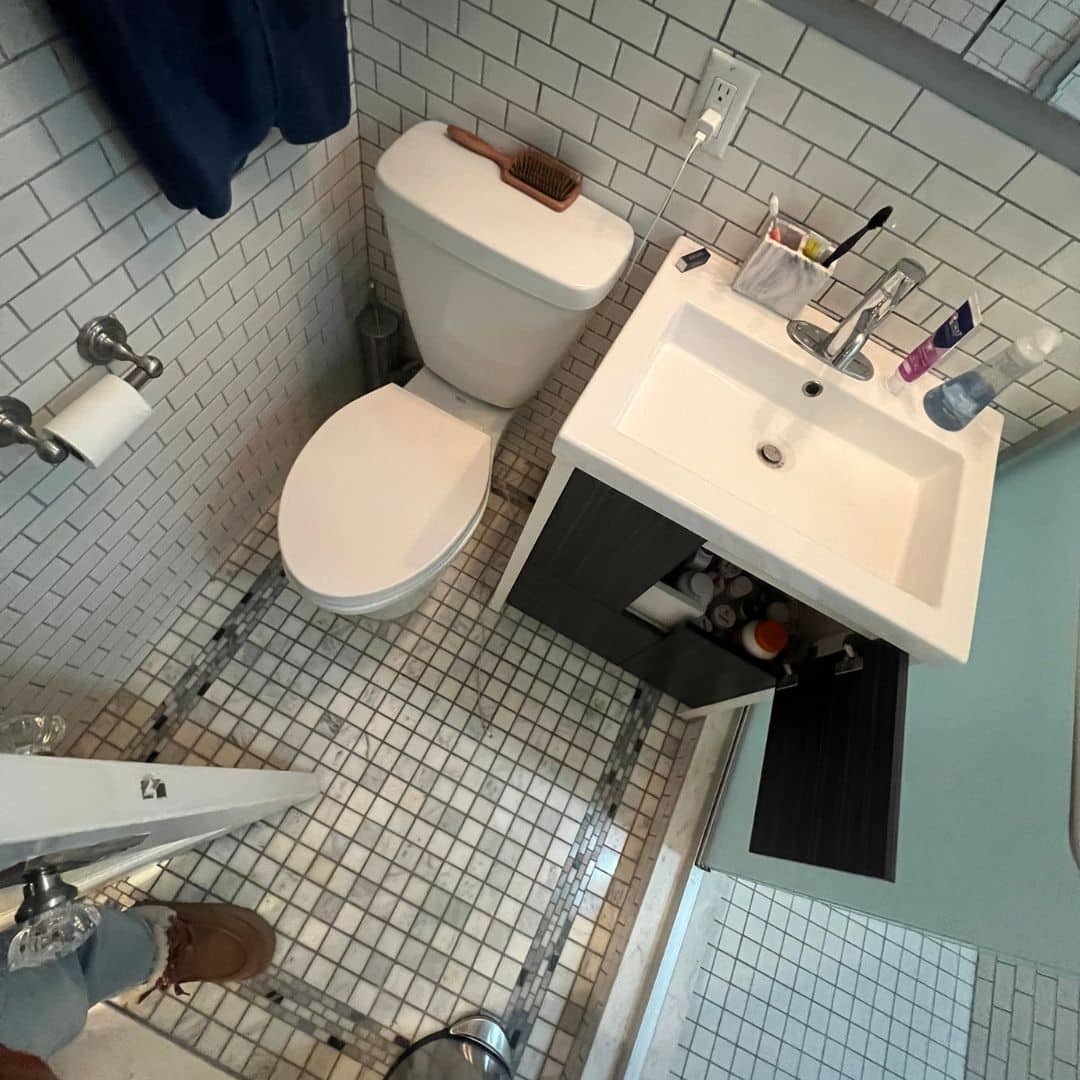
Before Renovation
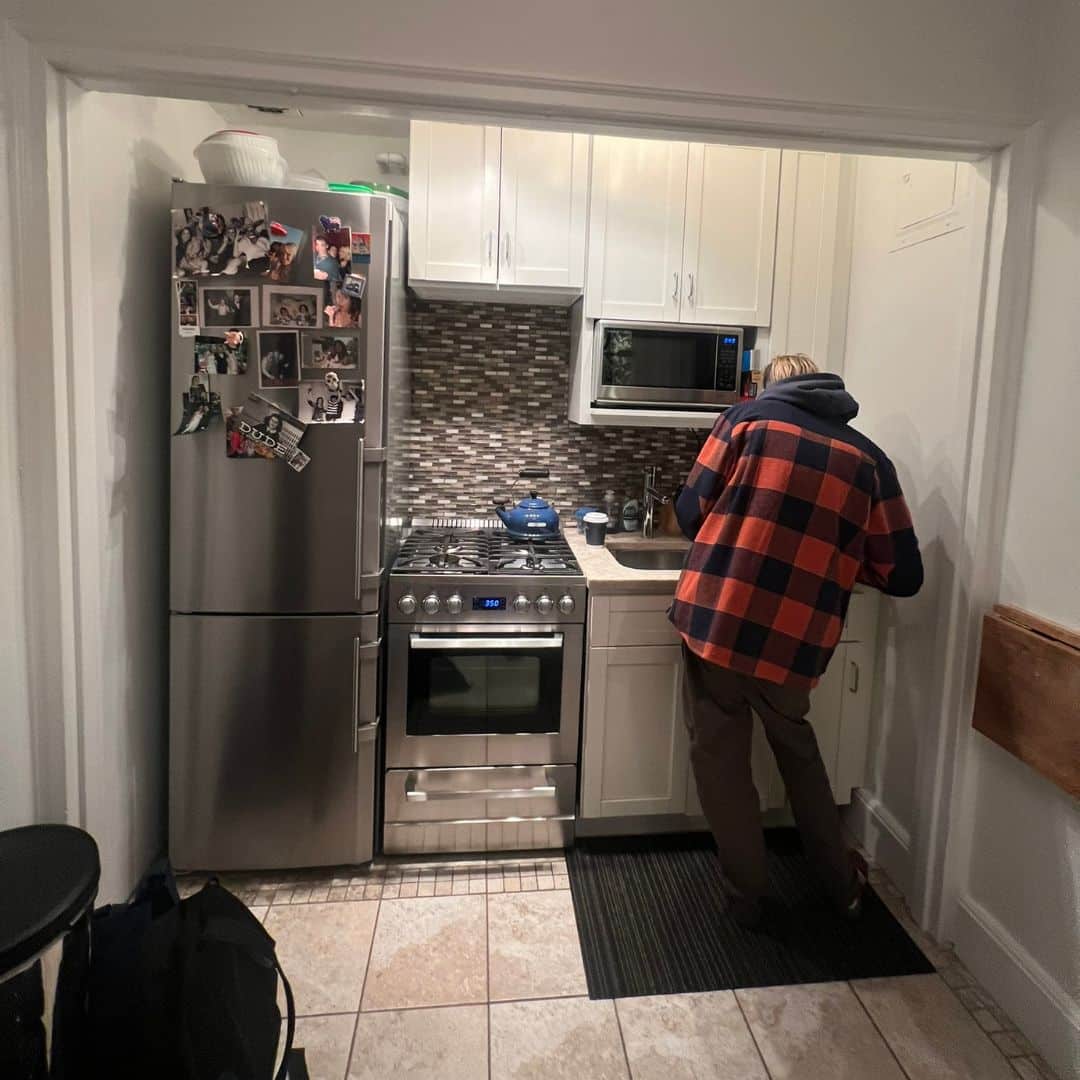
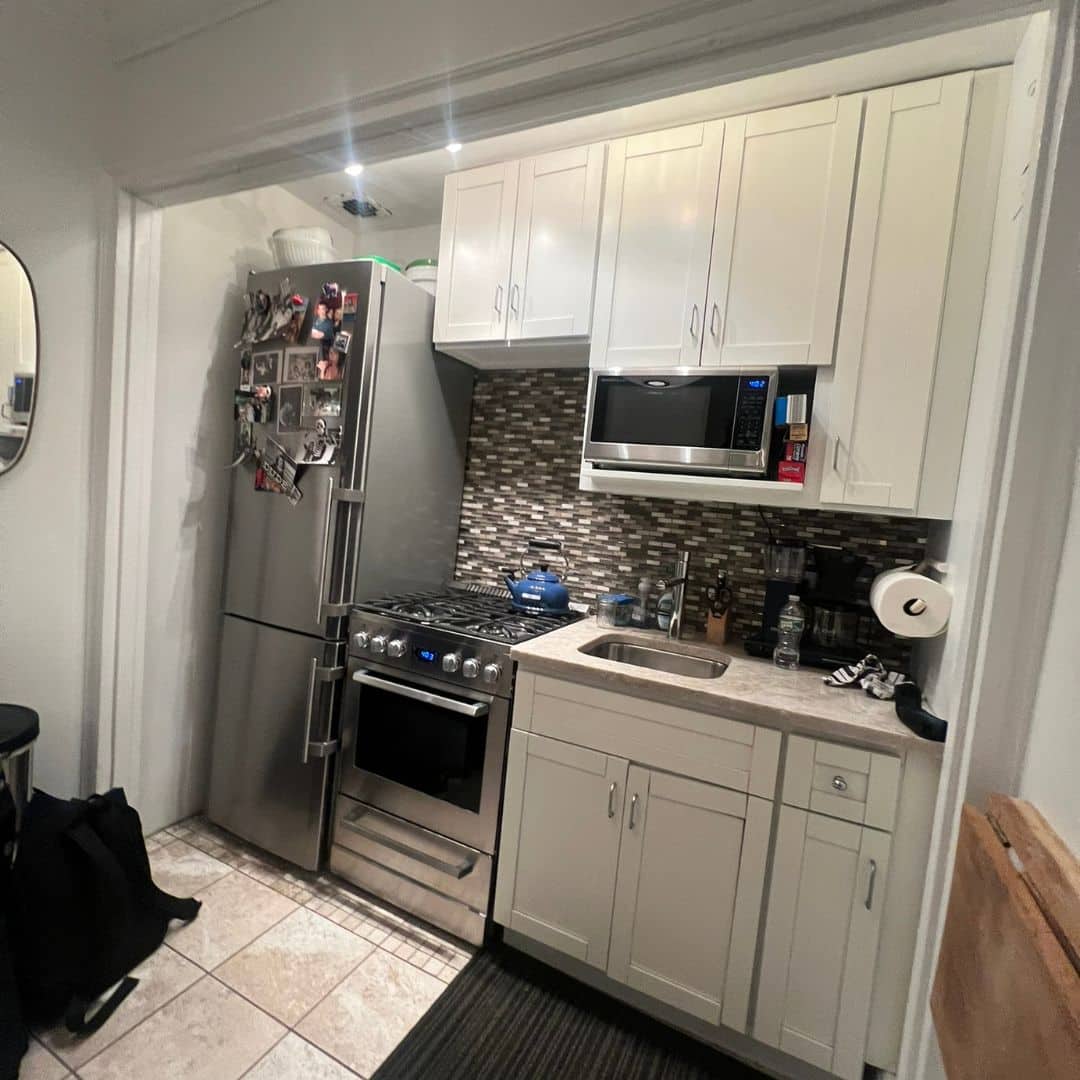
Before the renovation, the kitchen was enclosed from the adjoining living space by a dividing wall and soffit, limiting the visual connection between the two areas. The existing cabinetry, countertops, flooring, sink, lighting, and finishes were scheduled for removal as part of a more comprehensive kitchen redesign.
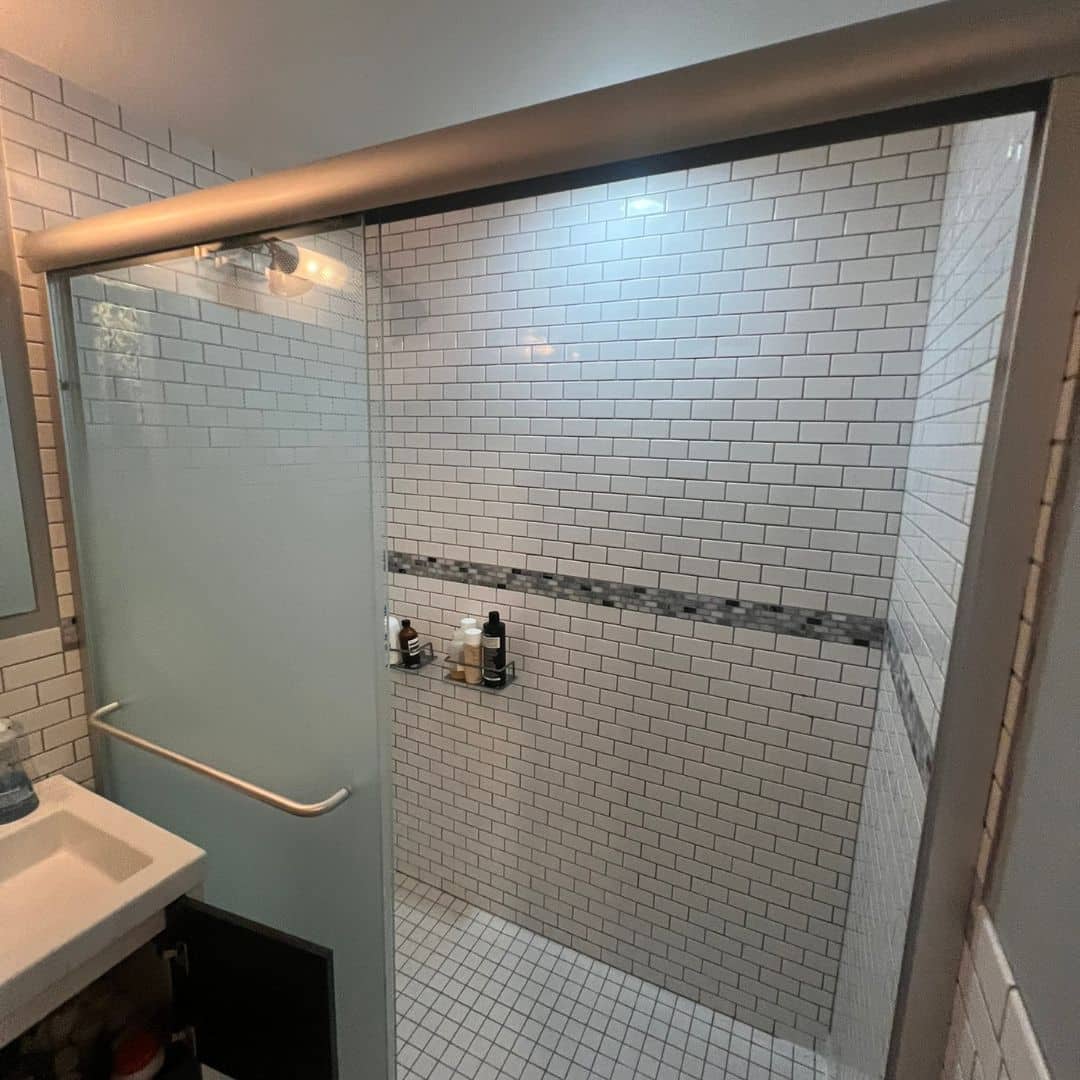
The bathroom was also prepared for a full renovation, including removal of the existing shower components, vanity, toilet, medicine cabinet, lighting, wall tile, and floor tile. Beyond these two main spaces, the project included improvements to the bar area and bedroom closet.
MyHome approached the renovation as an opportunity to rethink how these areas functioned together, beginning with opening the kitchen and rebuilding the bathroom while introducing more purposeful cabinetry, storage, and material details throughout the apartment.
Final Project Reveal
The finished apartment brings together an opened-up kitchen, custom storage, distinctive surfaces, and a bathroom with a much bolder material identity.
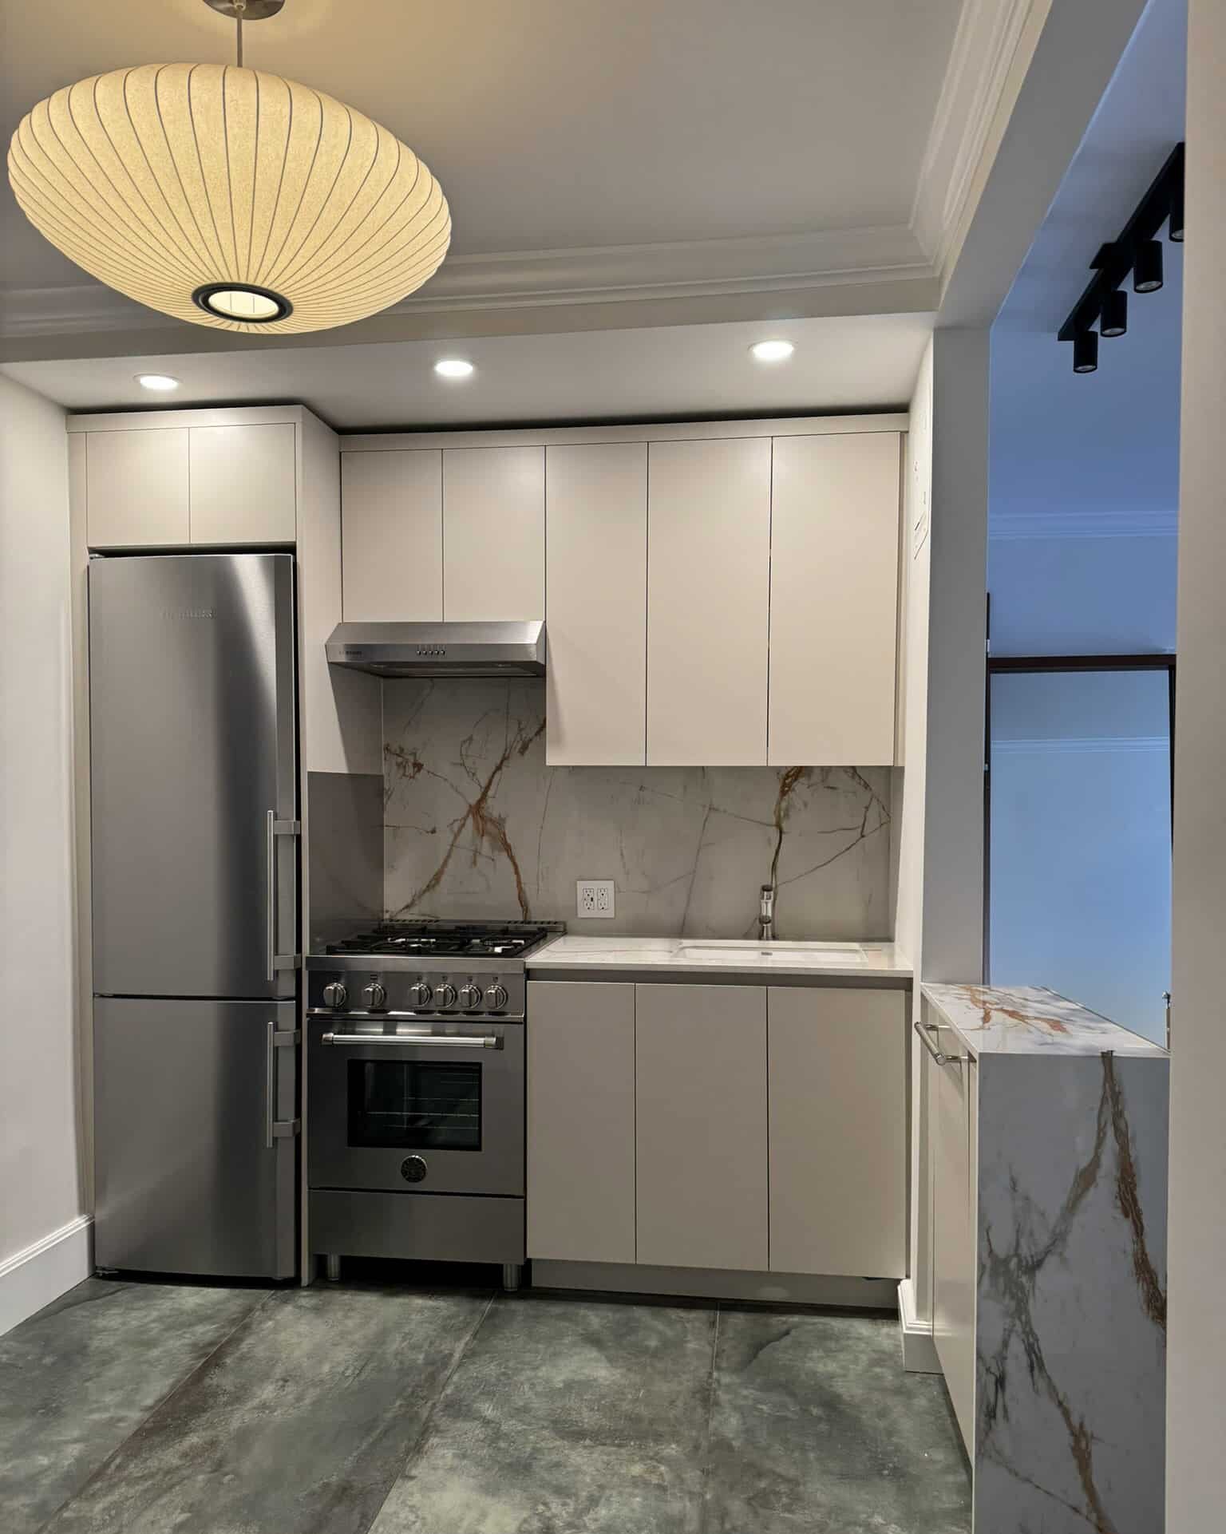
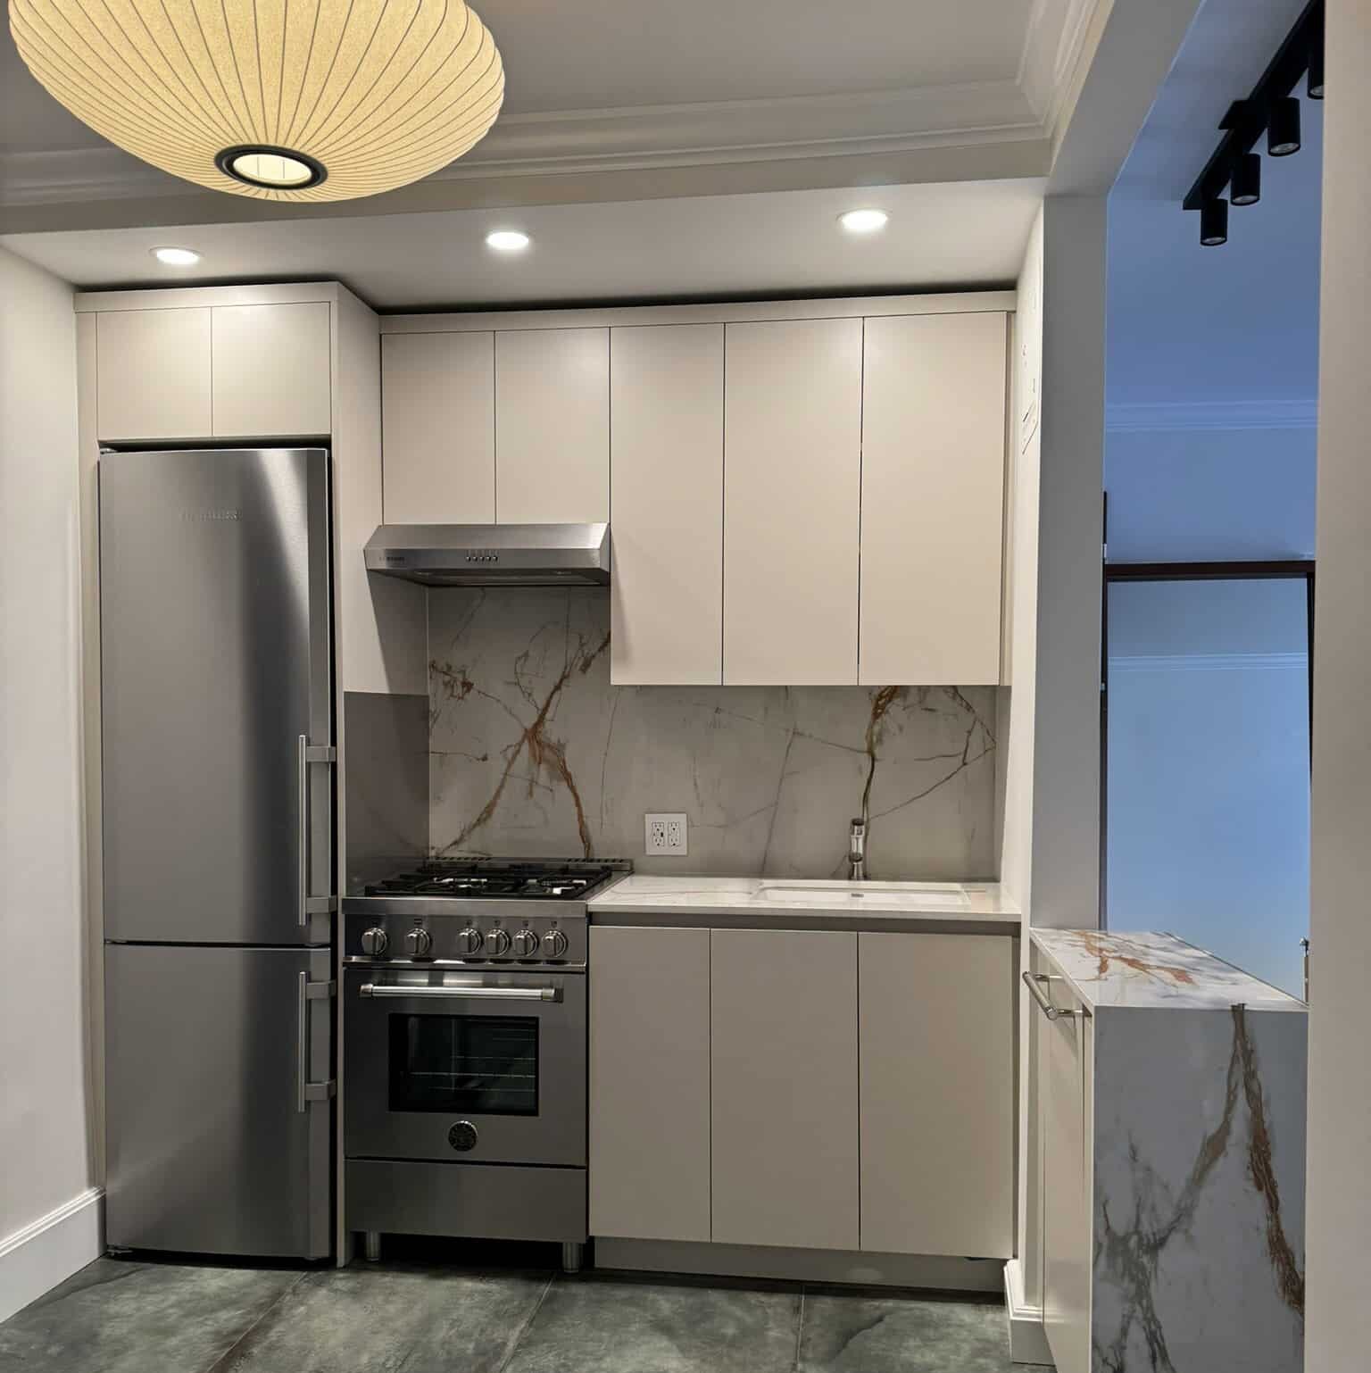
The kitchen features matte Sea Salt cabinetry paired with Dekton Awake countertops and backsplash, including a waterfall counter. Functional cabinetry details include soft-close, full-extension hardware, a pull-out spice cabinet, and an integrated garbage pull-out.
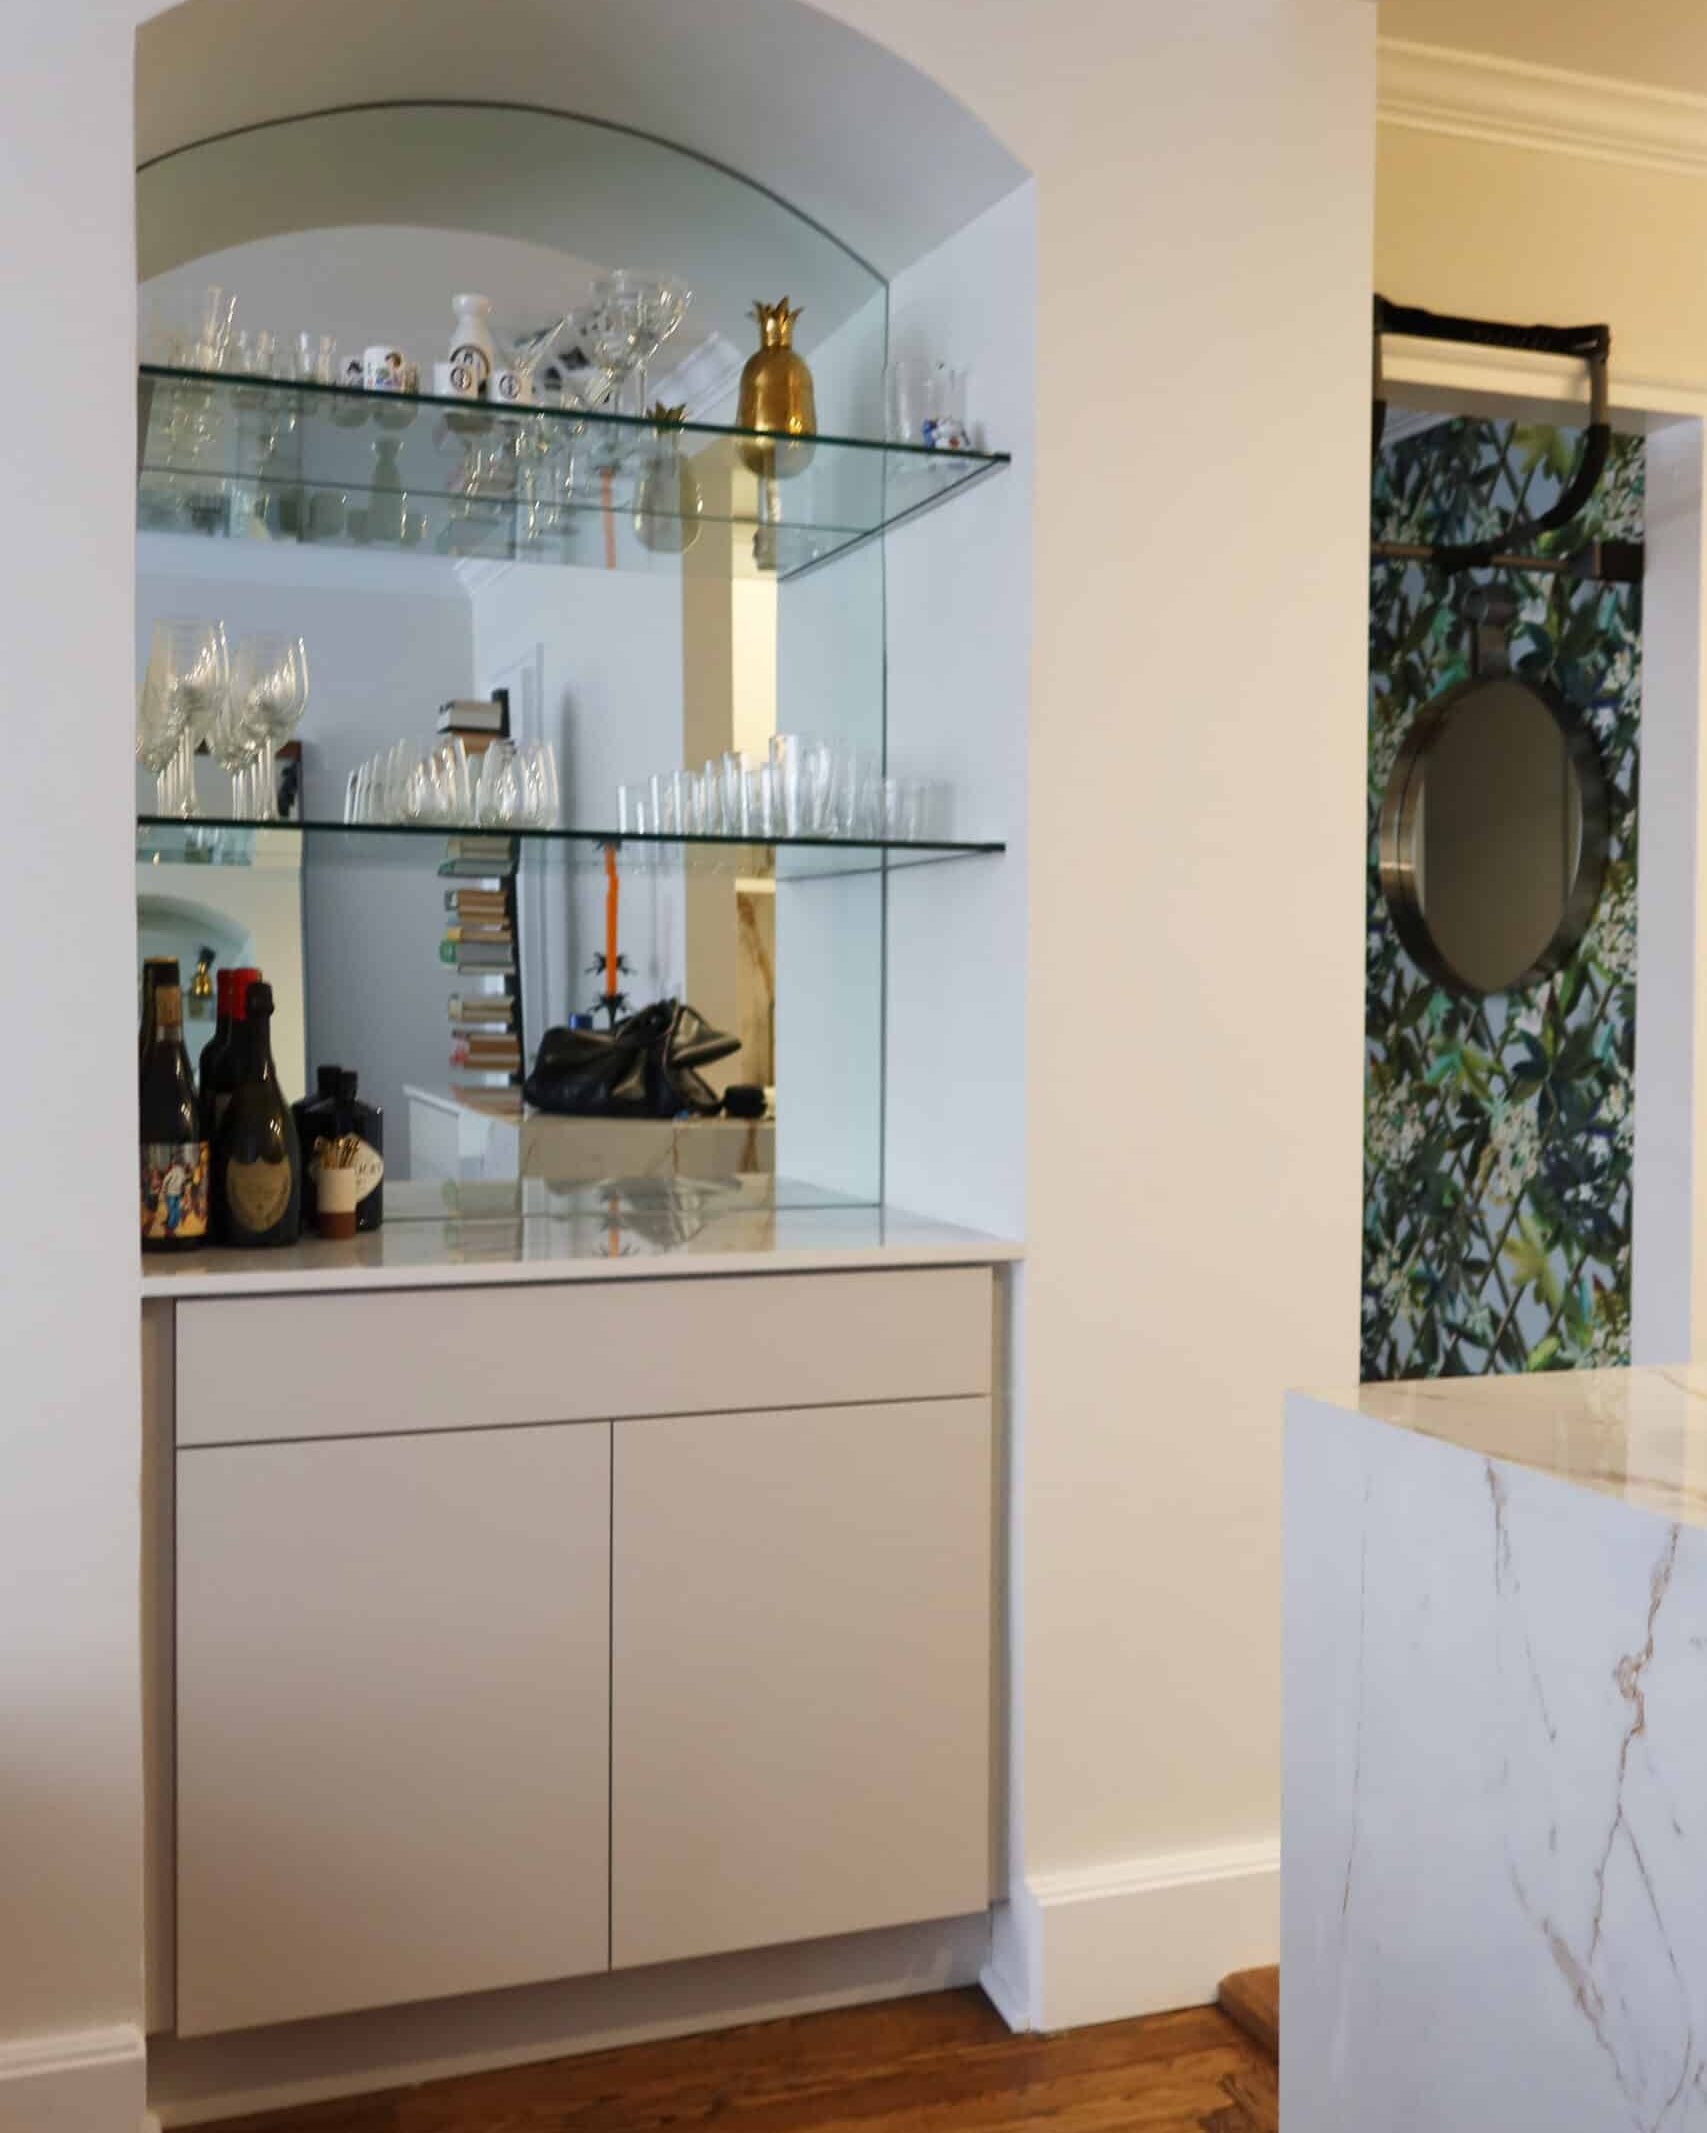
Alongside the kitchen, a dedicated bar area was created with new cabinetry and a custom arched mirror with three glass shelves.
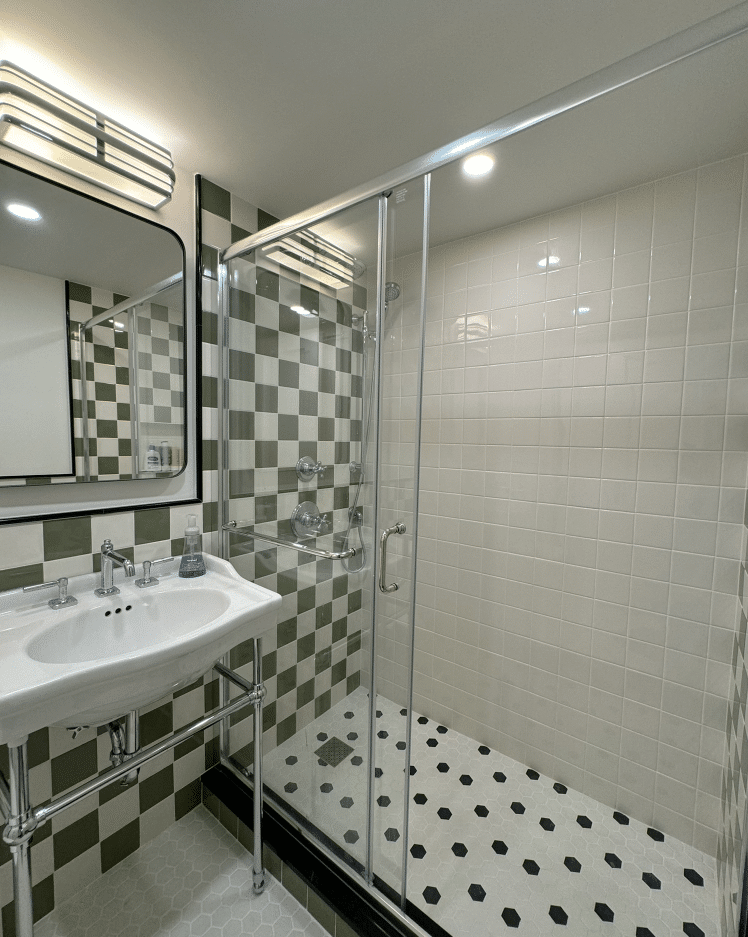
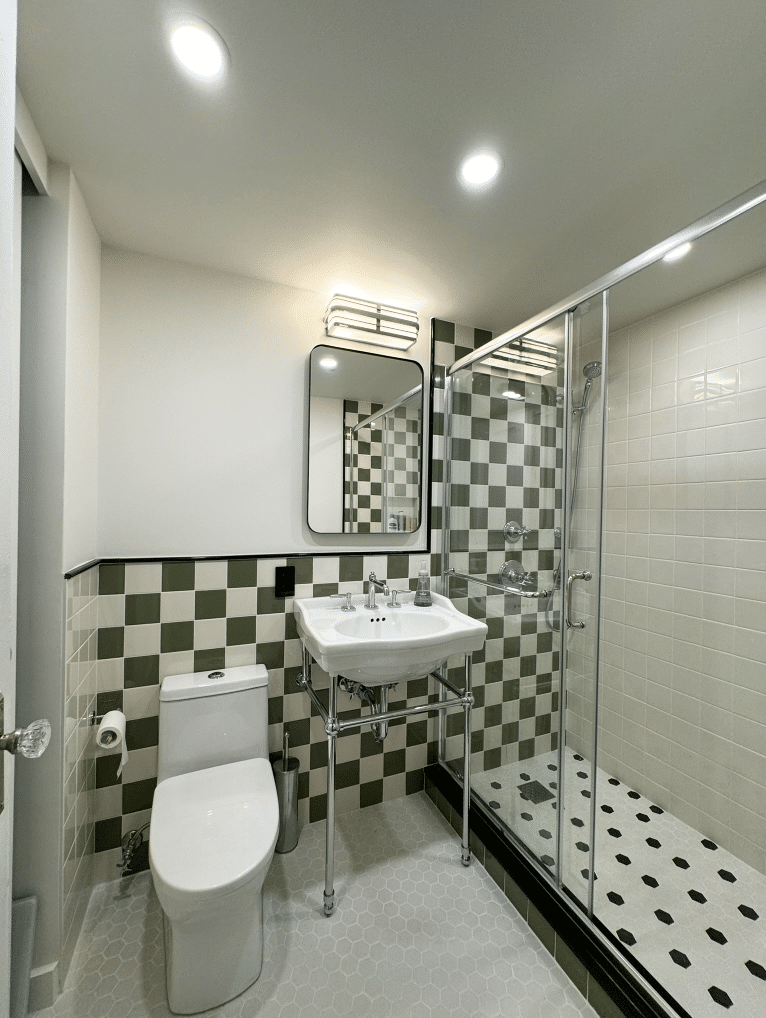
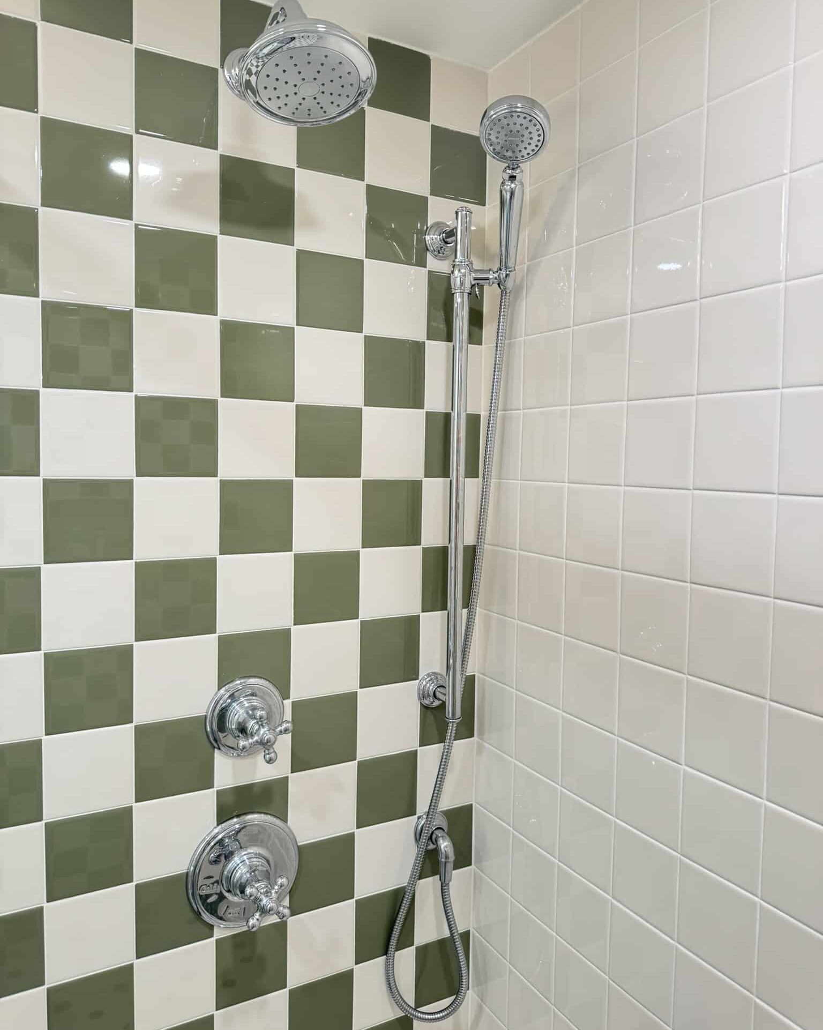
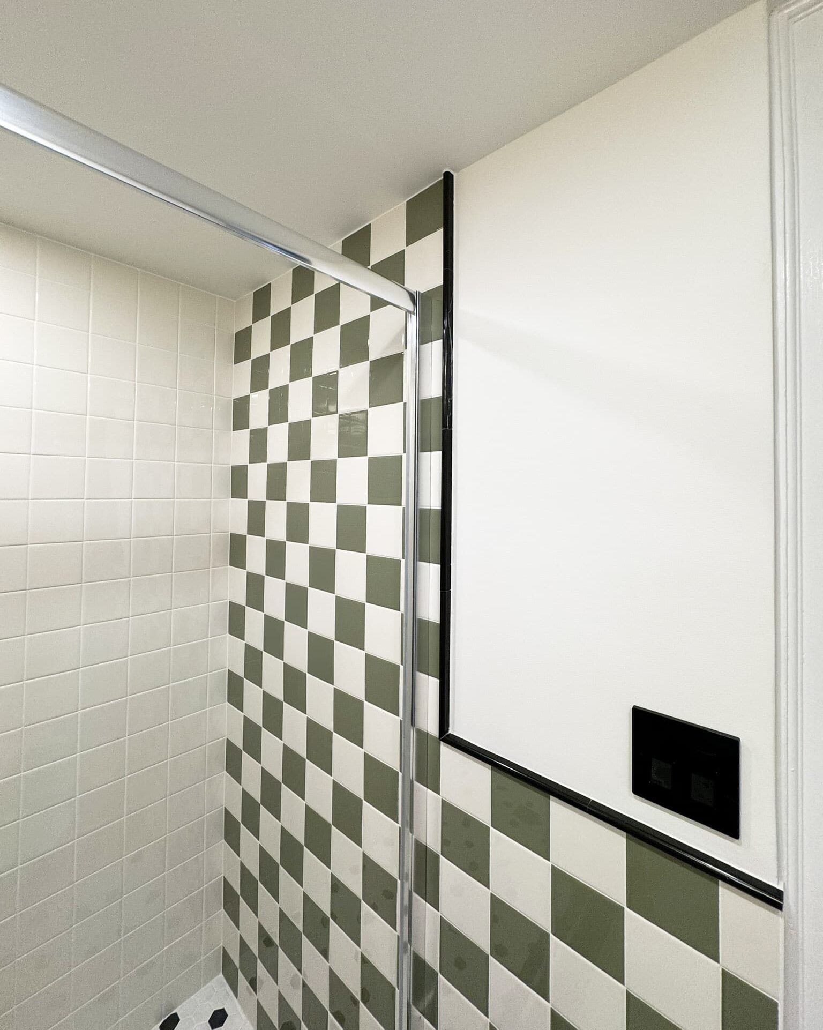
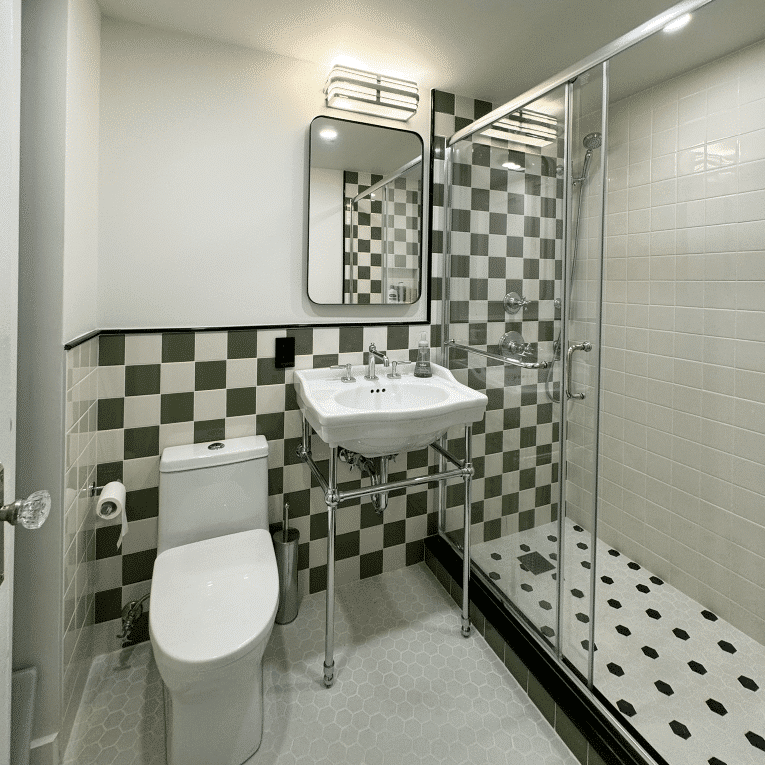
The bathroom takes a more expressive approach, combining green and neutral wall tile, dark contrasting details, polished chrome shower fixtures, clear glass, and a black toilet.

Rather than simply updating finishes, this renovation changed how the apartment’s key spaces function and connect. Two transformations in particular define the finished project.
Kitchen Renovation + Custom Bar
One of the biggest changes was opening the kitchen toward the adjoining living space. Most of the dividing wall was removed, along with the existing kitchen soffit, while the section required for the electrical panel remained. The redesigned kitchen combines Sea Salt custom cabinetry with Dekton Awake surfaces, carried from the countertop onto the backsplash and waterfall counter. Storage was integrated directly into the cabinetry with details such as a spice pull-out and garbage pull-out. The adjoining bar became a feature of its own, with dedicated cabinetry and an arched mirrored back with three glass shelves.
Full Bathroom Renovation
The bathroom was completely rebuilt, including the shower system, vanity area, toilet, medicine cabinet, lighting, wall tile, floor tile, plumbing connections, waterproofing, and shower enclosure.
Its strongest visual feature is the combination of Daltile Biscuit and Garden Spot wall tiles, creating the green-and-neutral pattern shown in the project design. Black accents add contrast, while polished chrome Kohler shower fixtures and a clear glass enclosure complete the shower area.
Experience the MyHome Difference
At 410 West 24th Street, MyHome brought together layout changes, custom cabinetry, material coordination, plumbing, electrical work, waterproofing, and detailed installation to create a more considered kitchen and bathroom within the existing NYC apartment.
With 25+ years of experience renovating New York City homes, MyHome provides a full-service Design–Build approach that brings design, materials, construction, and project coordination together under one experienced renovation team.
Let’s design your home together
Complete the short questionnaire to kick off your estimation process
Get an Estimate


