Projects › Midtown West › 15 West 53rd Street
Completed project · Midtown West, New York, NY
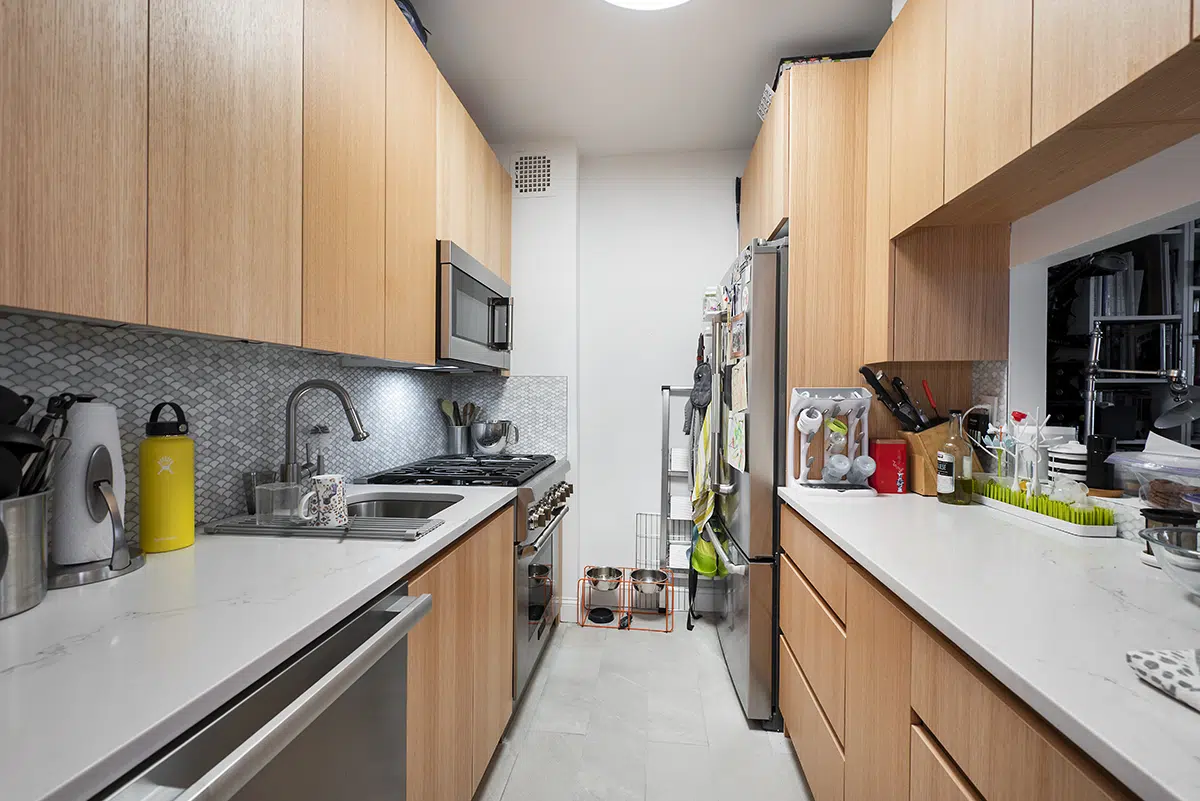
A galley kitchen, a primary bathroom and a powder room on the twenty-ninth floor, renovated together with the circuit breaker panel and every branch line replaced. The bathroom lost one tub and gained another, with five grab bars in the same Kohler Purist line as the showerhead. The kitchen gave up appliance width to buy back cabinetry. Every appliance, tile and fitting below is the one that was specified and installed.

Job record
- Project
- Galley kitchen, primary bathroom, powder room and a circuit breaker panel replacement
- Location
- 15 West 53rd Street, Midtown West, Manhattan, NY
- Building
- Twenty-ninth floor apartment
- Completed
- 2023
- Primary bathroom
- Tub to tub, on the same footprint, with five grab bars and a transfer valve
- Permits
- Plumbing LAA and an electrical permit, with inspections and sign-offs
- Accessibility
- Three 18 in and two 36 in grab bars, a handshower on a slide, and a transfer valve
- Scope
- Kitchen renovation · Primary bathroom renovation · Powder room renovation · Circuit breaker panel replacement · Plumbing branch replacement · Waterproofing · Soundproofing · Floor and wall tile · Cabinetry · Stone · Lighting · Painting
- Photography
- No before photographs were supplied for this job
What the crew did, in order
Pull the permits first
A plumbing LAA and an electrical permit were filed, with inspections and sign-offs coordinated. On a twenty-ninth floor apartment where the branch lines and the panel are both being replaced, that filing is the job’s critical path rather than a formality.
Strip three rooms
The kitchen lost a decorative soffit, all its cabinets, countertops, backsplashes, floor tile, baseboards and saddle, the sink and its branch lines, a built-in wall oven, a 30 inch gas cooktop, a recirculating hood and the refrigerator. The primary bathroom lost its floor and wall tile, vanity, tank toilet, a bidet toilet, medicine cabinets, a sconce and every branch line. The half bathroom came out with it.
Replace the circuit breaker panel
A new panel went into the existing position, with dedicated lines run to the refrigerator, the built-in microwave, the dishwasher and two GFCI locations. Above-counter GFCI duplexes were spliced in at code-compliant spacing, every four feet. A dedicated line ran to the GFCI beside the primary bathroom sink. Walls were channelled and spot-plastered wherever a new run went in.
Replace every branch line
New shut-off valves, check valves, water hammer arrestors and hot, cold, waste and vent lines were run back to the risers in all three rooms. A quarter inch rigid looped copper icemaker line with an air arrestor was run on a half inch rough, and the dishwasher went in on a check valve next to the sink.
Waterproof and soundproof
Laticrete membrane went down on the kitchen and bathroom floors and six inches up the walls, with membrane taken to ceiling height on the tub enclosure walls. Soundproofing underlayment went down before tile in both rooms.
Build the wall that carries the kitchen
Large format tile and metal strips went on the back wall of the kitchen as a single full-height surface rather than a counter-height backsplash, and the remaining backsplashes were prepared for slab. Cement board went into the tub enclosure and a built-in niche was constructed.
Set the cabinets, the stone and the fittings
Lauriermax maple slab cabinetry went in to the kitchen design, with Cambria Malvern on the counters. The primary bathroom took an Executive maple vanity in London Fog under a Cambria Winterbourne top, with Caesarstone Jet Black used as edging throughout. Five Kohler Purist grab bars went in, three at 18 inches and two at 36.
Light it and finish
Seven ceiling and wall lights were replaced on their existing points along with switches and dimmers, two hardwired smoke and carbon monoxide detectors went in, and Richelieu LED strips were run under the cabinets on a 24 volt driver with an RF remote and a dimmer for each side of the galley. Then spot-plaster, prime and two coats.
The kitchen


The primary bathroom


The powder room


Materials and finishes
Kitchen
| Element | Specification |
|---|---|
| Cabinetry | Lauriermax, maple slab door |
| Countertops | Cambria Malvern, polished |
| Wall and floor tile | Florim Industrial Ivory 24 by 48 in matte on the floor, with Florim Reve Blue matte run vertically on the end wall and metal trim strips between |
| Cooktop | Bosch NGM5458UC 500 Series, 24 in gas, stainless |
| Oven | Bosch HMC87152UC 800 Series, 27 in speed oven, stainless |
| Refrigerator | Bosch B09IB91NSP, 24 in built-in, panel ready |
| Dishwasher | Bosch SHVM78Z53N, 24 in, panel ready |
| Range hood | Asti EAS428S1, 28 in, stainless |
| Sink | Solera S3281 stainless single bowl, 23 by 17 in, with an ST-S strainer |
| Faucet | Kohler K-7506-BL Purist pull-out in matte black |
| Under-cabinet lighting | Richelieu 24 V LED strips at 78 3/4 in and 9 11/16 in with aluminium channel, end caps and mounting clips, on an X-Driver with CM2-XD RF control and remote |
| Switches and outlets | Lutron Claro in white: CAR-15-GFST-WH GFCI, CARS-15-TR-WH appliance outlets and DVCL-153P-WH Diva dimmers, one for each side of the galley |
| Grout | TEC AccuColor sanded in Birch on the floor |
Primary bathroom
| Element | Specification |
|---|---|
| Wall and floor tile | Florim Royal Marble, polished on the walls and matte on the floor |
| Vanity | Executive in maple with a London Fog wash |
| Vanity top | Cambria Winterbourne |
| Edging | Caesarstone 3100 Jet Black, used as edging throughout |
| Basin | Kohler K-2883 Verticyl round undermount in white |
| Basin faucet | Kohler K-73050-7-CP Composed single handle in polished chrome |
| Tub | Kohler K-850-0 Tea-for-Two, 60 by 32 in, with a K-78440-NA cable drain and K-23857-CP trim |
| Tub filler | Kohler K-73120-CP Composed wall-mount |
| Shower valve and trim | Kohler K-11748-K-NA Rite-Temp pressure balance with K-T73117-3-CP Composed trim, and a K-728-K-NA Mastershower transfer valve with K-T73140-3-CP trim |
| Showerhead and handshower | Kohler K-22170-G-CP and K-22178-G-CP Purist at 1.75 gpm, polished chrome |
| Grab bars | Kohler Purist, three K-11892-S at 18 in and two K-11895-S at 36 in, polished chrome |
| Shelving | Kohler K-97623-SHP Choreograph 21 in floating shelves, four |
| Shower enclosure | Vigo VG6041CHCL6066 Elan, chrome |
| Accessories | Kohler Composed in polished chrome: K-73142-CP and K-73145-CP towel bars, K-73146-CP double robe hook and K-73147-CP pivoting tissue holder |
| Sconces | Shades of Light BS18174 PN modern milky globe, three, in polished nickel |
| Switches and outlets | Lutron Claro in white with a DVCL-153P-WH Diva dimmer |
| Paint | Benjamin Moore, semi-gloss on the ceiling |
The powder room finishes were not recorded in the binder supplied for this job. Specification not available
The result
More MyHome projects in Manhattan
Questions people ask about renovating a high-floor apartment
Can a bathroom be made accessible without looking like it?
This one is the argument that it can. Five Kohler Purist grab bars went in, three at 18 inches and two at 36, along with a transfer valve, a handshower on a slide and a tub chosen for how you get into it. They are the same Purist line as the showerhead and they are in the same polished chrome as everything else in the room, so they read as fittings rather than as equipment.
Why replace a tub with another tub?
Because a tub is worth keeping if anyone in the household wants one, and because a tub-to-shower conversion needs a new drain line while a tub-to-tub swap usually does not. The old tub came out and a Kohler Tea-for-Two went in on the same footprint, with a new filler, valve, showerhead and handshower, and new hot, cold, waste and vent lines back to the risers.
Is a full-height slab wall better than a backsplash?
It is a different decision, not a better one. The kitchen here runs large format tile with metal strips as one continuous surface on the end wall rather than stopping at the underside of the cabinets. In a galley you look straight down the room at that wall, so it is the surface most on view. Counter-height backsplashes elsewhere in the kitchen were prepared for slab instead.
What does replacing a circuit breaker panel involve in an apartment?
A filed electrical permit, a new panel in the existing position, dedicated lines to each major appliance, and GFCI outlets spliced in at code spacing of every four feet above the counter. Walls get channelled and spot-plastered wherever a new run goes in, which is why panel work usually pulls painting into the job whether or not you planned it.
How small can kitchen appliances go before it stops being worth it?
There is a floor, and this kitchen sits close to it deliberately. A 30 inch cooktop became 24 inches and a built-in wall oven became a 27 inch speed oven set into the run, which bought back cabinetry in a galley where the two sides are within arm’s reach of each other. The refrigerator and dishwasher are both panel ready at 24 inches, so the only appliance you see is the cooktop.