Projects › Upper Manhattan › 25 Indian Road
Completed project · Upper Manhattan, New York, NY
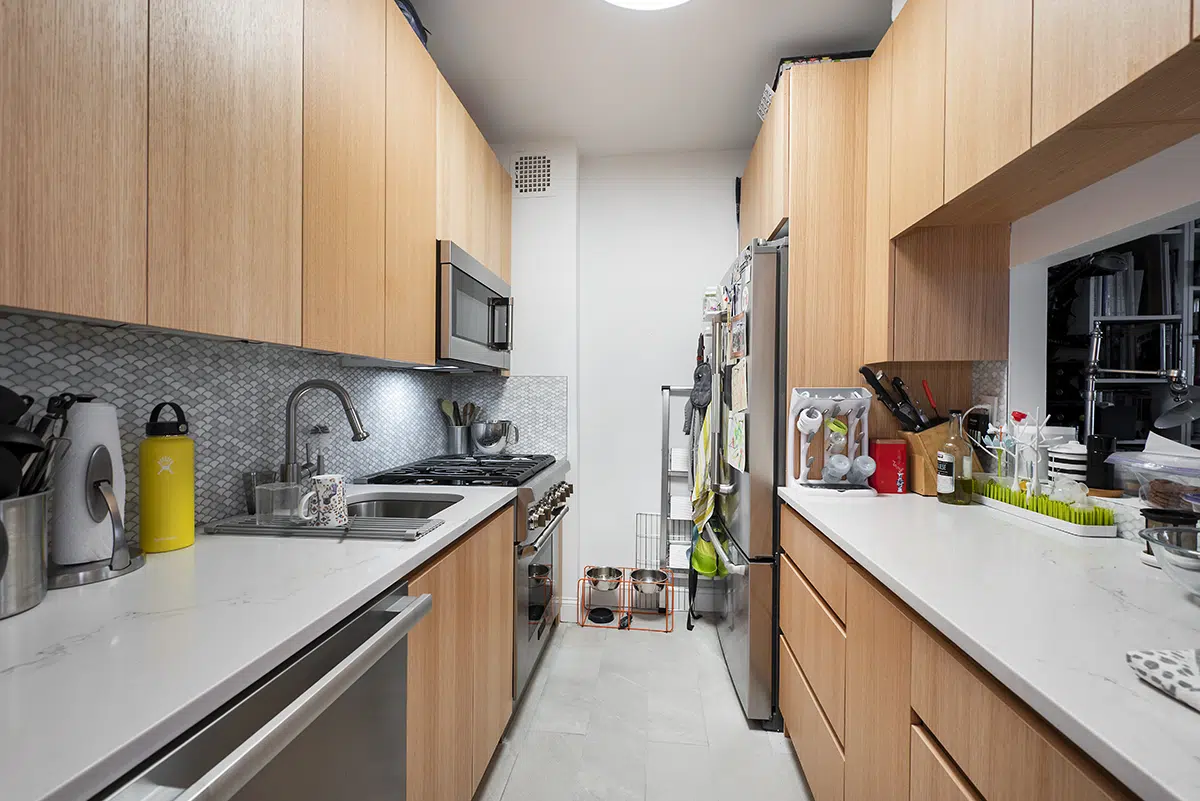
An Inwood galley kitchen rebuilt without moving a wall: a 33 inch apron-front sink, a counter-depth refrigerator six inches wider than the one it replaced, and an over-the-range microwave in a kitchen that had never had one. The plumbing went back to the risers on the way.

Job record
- Location
- Upper Manhattan, New York, NY 10034
- Building
- 25 Indian Road
- Scope
- Kitchen renovation in the existing footprint
- Cabinets
- Fabuwood Allure Galaxy, Baby Blue Eyes
- Stone
- Caesarstone Stillstorm polished, 3 cm
- Appliances
- LG refrigerator, GE range, microwave and dishwasher
- Completed
- 2025
The kitchen before the work
Oak cabinets, a laminate counter with a drop-in sink, linoleum floor tile and wood baseboards. No backsplash tile at all, and nothing over the range: no hood, no microwave. The room worked the way a kitchen from another decade works.


The footprint was never in question. What the job had to do was fit more into it: a wider refrigerator, a microwave that had nowhere to go, and a sink big enough to be worth having.


What the crew did, in order
Strip the room back to the walls
Wall and base cabinets, countertops, the linoleum floor tile and the wood baseboards, the sink, p-trap, faucet and shut-off valves, the plumbing branch lines, the ceiling light and switch and both above-counter GFCI outlets, and the old 30 inch range, 24 inch dishwasher and 30 inch refrigerator.
Replace the branch plumbing to the risers
New shut-off valves, check valves and water hammer arrestors, with new hot and cold water branch lines run back to the building risers. The sink and faucet then went back in exactly their old position, which is why nothing else in the layout had to move to suit them.
Waterproof and soundproof the floor
A Laticrete 9235 waterproof membrane across the floor and turned six inches up the walls, then a glued soundproofing layer, then porcelain floor tile, tile baseboard and two stone saddles.
Add the microwave circuit, move the switch
A dedicated line was run for the microwave, which the kitchen had never had. The new ceiling light went back on the existing point. On the hall wall outside the kitchen the switch and dimmer were flipped to the other side of the doorway and replaced, keeping the same height.
Fit the cabinets around a 36 inch sink base
The apron-front sink is 33 inches wide and needs a 36 inch cabinet beneath it with a custom installation. Everything else in the run was set out from that. To the right of the sink, three floating wood shelves took the place of a wall cabinet.
Tile the wall that never had a backsplash
Backsplash tile went in between the counter and the wall cabinets for the first time, finished at the exposed edges with a white Schluter trim. Under-cabinet LED was installed in an aluminum profile with an opal lens.
Skim-coat before painting
The exposed walls and ceilings in both the kitchen and the dining room were skim-coated, then primed and painted. Skim coating is excluded from a lot of scopes; on this one it was written in.
The finished kitchen
The cabinets are Fabuwood Allure Framed in the Galaxy door, finished in Baby Blue Eyes, with Top Knobs Clarence pulls at six and five sixteenths of an inch in brushed satin nickel, twenty-two of them. The counter, the window saddle and both room saddles are Caesarstone Stillstorm, polished, at three centimeters.


The sink is the piece the room is built around: a Blanco Ikon 33 in Silgranit White, an apron front with a ten inch face, 33 inches wide and 10 deep. Above it, a Delta Essa single handle pull-down in Arctic Stainless. The backsplash is Emser Mizu White in a gloss ellipse at eight by sixteen inches, specified to be laid horizontally, and the floor is Emser Fragmento White Large Speckle at 12 by 24, just under 109 square feet of it.


Appliances are all client supplied and all fitted in the existing positions. An LG LBNC15231V bottom-freezer refrigerator, right hinge, at 27 and five eighths wide. A GE GGS500PV 500 Series 30 inch slide-in gas range. A GE PVM9005SJ over-the-range microwave at just under 30 inches, which is the addition the new circuit was run for. A GE GDF650SYV dishwasher with a stainless interior and front controls.
The lighting is worth naming because it is three separate things. A Lumens Eva LED track in polished chrome on the ceiling. Richelieu FlexyLED strip under the cabinets at 4000K neutral white, in 39, 59 and 78 inch lengths on 24 volt dimmable supplies, set into a surface-mount aluminum profile with a removable opal lens so the diodes never show. And a Decora slide dimmer to run it.
Two details close the room off at its edges. Two Caesarstone saddles in the same Stillstorm as the counter sit at the thresholds, with a third cut for the window, so the stone appears at every point where the kitchen meets something else. And forty eight linear feet of painted timber base molding runs the perimeter, which on a floor this speckled keeps a clean line at the bottom of the wall rather than letting the pattern run into the paint.

Materials and finishes
Cabinets and stone
| Element | Specification |
|---|---|
| Cabinets | Fabuwood Allure Framed, Galaxy door, EZ1555613, Baby Blue Eyes |
| Cabinet hardware | Top Knobs Clarence TK3114BSN, brushed satin nickel, 6.3125 in, twenty-two |
| Countertop | Caesarstone Stillstorm, polished, 3 cm |
| Window saddle | Caesarstone Stillstorm, polished, 31.75 x 7.5 in |
| Room saddles | Caesarstone Stillstorm, polished, 35 x 4 in, two |
| Open shelving | Three floating wood shelves, right of the sink, in place of a wall cabinet |
| Base molding | Dykes Lumber SAN414, white, 9/16 x 4.5 in, 48 linear ft |
Plumbing and appliances
| Element | Specification |
|---|---|
| Sink | Blanco Ikon 33 farmhouse, Silgranit White 401899, 33 x 18.3 x 10 in, 36 in cabinet required |
| Basket strainer | Blanco 203439, white, 3.5 in |
| Faucet | Delta Essa 9113-AR-DST single handle pull-down, Arctic Stainless, 15.25 in |
| Refrigerator | LG LBNC15231V bottom freezer, stainless, 27.625 x 27.625 x 67.75 in, right hinge |
| Gas range | GE GGS500PV 500 Series slide-in, 30 in, stainless |
| Over-the-range microwave | GE PVM9005SJ, stainless, 29.75 in |
| Dishwasher | GE GDF650SYV, stainless interior, front controls, 23.75 in |
Tile and finishes
| Element | Specification |
|---|---|
| Backsplash tile | Emser Mizu White gloss ellipse W50MIZUWH0816MELP, 8 x 16 in, laid horizontally |
| Backsplash trim | Schluter Schiene A100MBW, 3/8 in, matte white aluminum |
| Backsplash grout | Laticrete Permacolor Select NS 44, Bright White |
| Floor tile | Emser Fragmento White Large Speckle F20FRAGLGWH1224M, 12 x 24 in, 108.78 sq ft |
| Floor grout | Laticrete Permacolor Select NS 95, Mink |
| Waterproofing | Laticrete 9235, turned 6 in up the walls, over a glued soundproofing layer |
| Sealer | Aquamix |
| Paint | Sherwin Williams SW7551 Greek Villa, matte walls, flat ceiling, semi-gloss trim |
Lighting and electrical
| Element | Specification |
|---|---|
| Ceiling light | Lumens Eva LED track AFX2076372, polished chrome |
| Under-cabinet LED | Richelieu FlexyLED UHE6B PW, 4000K, 24V, in 39.375, 59.0625 and 78.75 in lengths |
| LED power supplies | Richelieu DH2424 24W six port and DH2436 36W ten port, dimmable |
| LED profile | Richelieu 7/16 in surface mount aluminum with removable opal lens, 96 in |
| Dimmer | Lutron Maestro MACL-153MH-WH, plus a Decora slide dimmer for the LED |
| GFCI outlets | Lutron Claro CAR-15-GFST-WH, white, two, to the backsplash |
| Cover plates | Lutron Claro CW-1-WH, white, three |
The result
More MyHome projects in Manhattan
Questions this project answers
My NYC apartment kitchen is original to the building and feels cramped. What are my options?
Fit more into the same footprint before you think about moving walls. Nothing structural changed in this kitchen, and yet it gained a refrigerator roughly six inches wider than the one it replaced, an over-the-range microwave where there had never been one, a 33 inch apron-front sink in place of a drop-in, and a tiled backsplash where the wall had been bare. The gains came from choosing appliances to the inch and setting the cabinet run out from the largest fixed item, which here was the 36 inch cabinet the sink required.
Can I add an over-the-range microwave to a kitchen that never had one?
Usually, if you can get a circuit to it. This kitchen had no hood and no microwave over the range, so a dedicated line was run for one as part of the electrical work. It is worth reading the scope carefully on this point: a recirculating microwave that vents back into the room needs power but no duct, which is what makes it possible in an apartment where ducting to the outside is not an option. Getting the circuit in while the walls are open is far cheaper than returning for it.
What does replacing plumbing back to the risers actually mean, and why does it cost more?
A riser is the vertical pipe serving every apartment in the stack. A branch replacement takes out the horizontal run between that riser and your fixture and puts in new, rather than connecting a new sink to whatever is already buried in the wall. This kitchen had new hot and cold branch lines run to the risers with new shut-off valves, check valves and water hammer arrestors. The sink then went back in its original position, so the cost was in the pipework and not in relocating anything.
Will my downstairs neighbor hear a new tile floor?
Not if something goes under it. Here a waterproof membrane was laid across the floor and turned six inches up the walls, and a soundproofing layer was glued down over it before any tile went in. Both are invisible once the floor is finished, which is exactly why they are the first things to disappear from a cheaper quote. Many co-op boards require a sound rating, so it is worth confirming what your building asks for before comparing prices.
What are change orders, and how do I avoid being overcharged by my contractor?
A change order is a written amendment to what was agreed, so the protection is a specification detailed enough to leave little to amend. This job had one naming every item with a manufacturer, a model number, a finish, dimensions and who was supplying it, client or MyHome. All four appliances are marked client supplied; everything else is MyHome. The scope is equally explicit about what was not there to begin with, noting no backsplash tile and no over-the-range microwave or hood in the original kitchen, so the additions were priced as additions from the start rather than discovered later.