Home Planning & Renovations
How NYC Co-op and Condo Board Approvals Work—And Who Should Handle Them for You
By Ofek Dahan
NYC co-op condo board approval is one of the first hurdles you’ll face when planning an apartment renovation in Manhattan or Brooklyn. Before any construction begins—before your contractor swings a hammer or your designer orders a single tile—you need formal permission from your building’s governing body. This process is separate from city permits, and it comes with its own documents, timelines, and rules that vary from building to building.
The good news: you don’t have to manage this yourself. Understanding how board approvals work helps you plan smarter, but the right renovation partner can handle the entire process on your behalf—from preparing the submission package to coordinating with your managing agent to navigating any revision requests.
At a glance
- Understand the dual-approval reality — you need both board approval and DOB permits before construction can legally begin in any NYC co-op or condo.
- Prepare a complete submission package — alteration agreement, architectural drawings, contractor credentials, and insurance certificates are standard requirements.
- Know your building’s internal rules — policies like wet-over-dry can limit layout changes beyond what city code allows.
- Plan for realistic timelines — co-op approvals typically take 4–8 weeks; condos often move faster at 2–4 weeks.
- Choose who manages the process — a full-service contractor can coordinate architects, handle submissions, and liaise with your managing agent so you don’t have to.
What NYC Co-op Condo Board Approval Actually Means
Short answer: Board approval is permission from your building’s governing body to renovate your apartment. It’s separate from—and typically required before—city permits.
Every co-op and condo building in New York City has a board that oversees alterations to individual units. This board reviews your renovation plans to confirm they comply with building policies, protect shared systems, and won’t create problems for your neighbors.
The board’s authority comes from your building’s governing documents—the proprietary lease (in co-ops), bylaws (in condos), house rules, and alteration policies. These documents establish what types of work require review and how the approval process works.
Board approval is not the same as a building permit from the NYC Department of Buildings. You typically need both: board approval first, then DOB permits for any work that affects structure, plumbing, or electrical systems. The two processes run in sequence, and both must be complete before construction can start legally.
Co-op vs. Condo: How Governance Affects Approval
Co-op boards tend to be more involved in the approval process. Because co-op residents are shareholders rather than owners, the board has broader authority over alterations—and often exercises it. Co-op approvals frequently involve multiple committee reviews and can take longer.
Condo boards generally have more streamlined processes. Condo owners hold title to their units, which limits board authority somewhat. That said, condos still enforce alteration agreements and require formal approval for most renovation work.
The practical difference: expect co-op approvals to take longer and involve more back-and-forth. Plan accordingly.
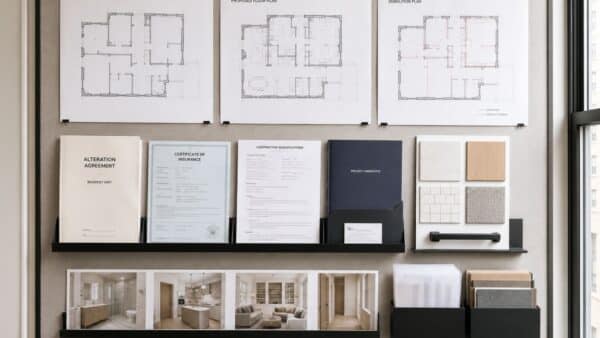
The Documents You’ll Need for Board Approval
Short answer: A complete submission typically includes an alteration agreement, architectural drawings, contractor credentials, and certificates of insurance.
Most buildings require a formal submission package before they’ll review your renovation. The exact requirements vary, but the core elements are consistent across Manhattan and Brooklyn co-ops and condos.
What Is an Alteration Agreement?
An alteration agreement is a contract between you and your building that governs how renovation work will be performed. It establishes the rules of engagement: permitted work hours, requirements for protecting common areas, contractor insurance thresholds, and coordination procedures with building staff.
Every building has its own alteration agreement, and the specific provisions directly affect your renovation scope and schedule. Some buildings restrict work to certain hours. Others require specific flooring materials for sound insulation. Many prohibit major work during summer months or holiday periods.
Review your building’s alteration agreement early in the planning process. The provisions often influence design decisions before drawings are even started.
Architectural Drawings and Engineering Documents
Architectural drawings are usually the centerpiece of your submission. These typically include:
- Existing condition plans (showing your apartment as it is today)
- Proposed layout plans (showing what you want to build)
- Demolition plans (showing what gets removed)
- Construction details describing specific work
For renovations involving structural changes, you’ll also need engineering documents. If you’re modifying plumbing or electrical systems, mechanical drawings may be required.
An architect—not your contractor—typically produces these drawings and pulls the DOB permits. At MyHome, we coordinate with outside architects who handle the technical documentation and permit applications, so you have a single point of contact rather than juggling multiple professionals yourself.
Contractor Credentials and Insurance Requirements
Your building wants to know that your contractor is qualified and properly insured. Standard requirements include general liability insurance, workers’ compensation coverage, and umbrella policies meeting the building’s minimum thresholds—often $1–2 million per occurrence, which aligns with NYC Department of Buildings contractor insurance guidance for residential work.
The contractor’s track record with your specific building can matter. Buildings keep records of past projects, and a contractor who has worked successfully in your building before may have an easier path to approval.
Building Rules That Can Change Your Renovation Plans
Short answer: Beyond city code, your building enforces its own policies—like the wet-over-dry rule—that may limit what you can do.
Building code establishes minimum legal requirements. Your building’s internal policies often go further, restricting certain types of work to protect shared systems and maintain consistent living conditions.
The Wet-Over-Dry Rule Explained
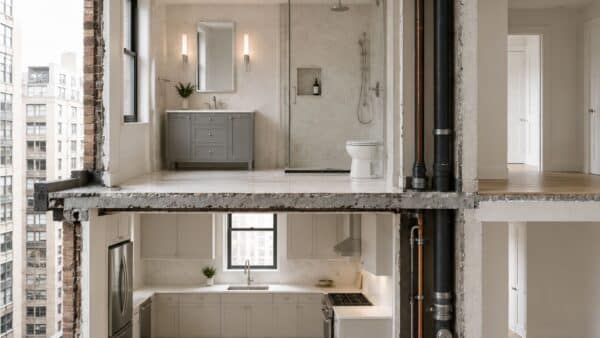
One of the most common restrictions affecting apartment layout is the wet-over-dry rule. This policy generally prohibits placing new kitchens, bathrooms, or laundry rooms above “dry” spaces in the apartment below—bedrooms, living rooms, or home offices.
The rationale is water damage prevention. Plumbing fixtures and drainage systems carry inherent leak risk, and buildings don’t want your new bathroom flooding your neighbor’s bedroom.
Wet-over-dry is a building policy, not a code requirement. Most Manhattan and Brooklyn co-ops and condos enforce some version of it, but the specifics vary. Some buildings are strict; others consider exceptions for certain fixture types or with additional waterproofing measures.
If your dream renovation involves moving the kitchen or adding a bathroom, check your building’s wet-over-dry policy early. It may be a dealbreaker—or it may be negotiable with the right approach.
Other Common Building Restrictions
Beyond wet-over-dry, you may encounter rules about:
- Structural alterations: Many buildings prohibit or heavily restrict removing load-bearing walls
- Mechanical systems: Modifications to HVAC, risers, or shared plumbing stacks often require special approval
- Acoustic requirements: Some buildings mandate specific underlayment beneath hardwood floors
- Working hours: Typically limited to weekdays, often 8 AM to 5 PM
- Elevator and delivery scheduling: Large deliveries and debris removal may require advance booking
These rules vary building to building. There’s no universal standard—which is why reviewing your specific building’s policies early matters.
How Long Does Board Approval Take?
Short answer: Co-op approvals typically take 4–8 weeks; condo approvals often take 2–4 weeks. Timelines vary based on scope, submission completeness, and board meeting schedules.
This is the question most owners ask first—and the one most renovation guides fail to answer. Here are realistic expectations.
For co-ops, plan on 4–8 weeks from submission to approval. Complex projects involving structural work or multiple committees may take longer. Simple cosmetic renovations may move faster.
For condos, 2–4 weeks is typical. Condo boards often have more streamlined review processes and may not require in-person presentations.
What Slows Approval Down
Several factors can extend your timeline:
- Incomplete submissions: Missing documents mean revision requests and resubmission cycles
- Board meeting schedules: Some boards meet monthly; miss the deadline, wait another month
- Unresponsive managing agents: The managing agent is your intermediary—delays on their end affect you
- Holiday periods: Summer and year-end holidays can slow everything down
- Scope changes during review: If you modify your plans mid-review, the clock often restarts
The best way to minimize delays: submit a complete, professionally prepared package the first time.
What Happens If the Board Rejects Your Plans?
Short answer: Outright rejection is rare. Boards typically request revisions—scope reductions, additional insurance, or modified floor plans. Professionally prepared submissions are rarely denied entirely.
Fear of rejection stops some owners from even starting the renovation conversation. That fear is usually overblown.
Boards don’t reject plans arbitrarily. When they push back, it’s usually a conditional rejection: “We’ll approve this if you modify X” or “We need additional documentation for Y.” Common revision requests include:
- Reducing scope to remove problematic elements
- Providing additional insurance coverage
- Modifying floor plans to comply with wet-over-dry
- Adding noise mitigation measures
Outright rejection—”No, you cannot do this renovation”—is rare when submissions are professionally prepared and building rules are understood from the start.
At MyHome, we’ve worked on renovations throughout Manhattan and Brooklyn for 25 years, and we’ve never been turned down by a residential building. That’s not a guarantee your specific board will approve—every building is different—but it reflects what happens when the submission process is handled correctly from day one.
Who Should Handle Board Approval: You, an Architect, or Your Contractor?
Short answer: You can manage it yourself, hire an architect to lead, or work with a full-service contractor who coordinates everything. The right choice depends on how much of the process you want to touch.
There are three paths through the approval process:
Owner-managed: You coordinate between architect, contractor, and managing agent yourself. You prepare submission packages, track deadlines, respond to revision requests, and handle DOB permit applications. This is time-intensive and uncommon for complex renovations.
Architect-led: Your architect prepares the drawings and submission package. You remain the point of contact with your building’s managing agent and board. The architect handles technical compliance; you handle coordination.
Full-service contractor coordination: Your contractor manages the entire process—coordinating the architect, preparing submissions, liaising with the managing agent, and handling DOB permits. Your role: approve plans and sign documents.
The Case for Full-Service Contractor Coordination
Most apartment owners in Manhattan and Brooklyn don’t have time to become experts in board approval procedures. They want their renovation done right, on time, and without becoming a part-time project manager themselves.
That’s the approach we take at MyHome. When you work with us, you deal with exactly three people in sequence: your Renovation Expert during planning, your Designer during design development, and your Project Manager during construction. The PM coordinates with outside architects who prepare drawings and pull permits, manages the board submission process, and handles any revision requests—so you never have to chase your managing agent or wonder whether your paperwork is complete.
We take full responsibility for both building approvals and DOB permits. You don’t have to understand the difference between an alteration agreement and a work permit. You don’t have to know which forms go where. That’s our job.
What to Ask Before Hiring a Contractor
If you’re evaluating contractors, ask these questions:
- “Have you worked in my building before?”
- “Have you ever been rejected by a co-op or condo board?”
- “Who prepares the submission package—you or me?”
- “Who coordinates with the architect and managing agent?”
- “Who attends the board meeting if one is required?”
The answers will tell you whether you’re hiring a contractor or a partner.
The Construction Phase: What Boards Require During Your Renovation
Short answer: After approval, you must comply with building rules about common-area protection, work hours, deliveries, and debris removal. Violations can result in fines or stop-work orders.
Board approval isn’t the end of building involvement. During construction, you’re expected to follow the terms of your alteration agreement:
- Common-area protection: Temporary padding in hallways, elevators, and lobbies
- Work-hour compliance: Typically weekdays, 8 AM to 5 PM
- Delivery coordination: Large materials through service entrances, scheduled in advance
- Debris removal: Regular removal, not accumulation in hallways
- Neighbor notification: Some buildings require advance notice of noisy work
Violations can result in fines from the building or, in serious cases, stop-work orders that halt your entire project. A contractor who understands building operations handles these logistics as part of the job—not as an afterthought.
How MyHome Handles Board Approvals for Manhattan and Brooklyn Renovations
Short answer: We coordinate architects, prepare submissions, liaise with managing agents, and handle DOB permits—so you deal with the renovation, not the paperwork.
For 25 years, we’ve been helping homeowners in Manhattan and Brooklyn navigate the complexities of co-op and condo renovations. Our approach is simple: we take responsibility for the process so you don’t have to.
That means:
- Coordinating with outside architects who prepare your drawings and pull DOB permits
- Preparing complete submission packages that meet your building’s specific requirements
- Managing communication with your managing agent throughout the approval process
- Handling revision requests if the board asks for changes
- Ensuring all construction work complies with your alteration agreement
We’ve never been turned down by a residential building—not because we make promises we can’t keep, but because we understand how to work within each building’s rules from the start.
Our work is backed by a 10-year written warranty, and you’ll have clear communication at every stage: Renovation Expert during planning, Designer during design, Project Manager during construction.
Ready to start your renovation without managing the approval process yourself? Schedule a free consultation and let’s talk about your project.
Frequently Asked Questions
How long does co-op board approval take in NYC?
Typically 4–8 weeks for co-ops, 2–4 weeks for condos, depending on scope complexity, board meeting schedules, and submission completeness.
What documents do I need for condo or co-op renovation approval?
Alteration agreement, architectural drawings (existing/proposed/demolition), contractor credentials, certificates of insurance, and sometimes engineering documents for structural work.
Can a contractor handle the board approval process for me?
Yes—full-service renovation contractors can coordinate architects, prepare submissions, liaise with managing agents, and handle DOB permits so the owner doesn’t have to manage the process directly.
What is the wet-over-dry rule in NYC apartments?
A building policy that restricts placing new kitchens or bathrooms above spaces in the apartment below that are “dry” (bedrooms, living rooms), to minimize water-damage risk.
Sources
- NYC Department of Housing Preservation and Development — Cooperative and Condominium Information: https://www.nyc.gov/site/hpd/services-and-information/cooperative-and-condominium-tax-abatement.page
- NYC Department of Buildings — Building Work on Your Property (Contractor Insurance Requirements): https://www.nyc.gov/site/buildings/homeowner/building-work-on-your-property.page
- MyHome Renovation Experts NYC — 10-Year Written Warranty: /warranty/

Ofek Dahan
Ofek Dahan is the CEO of MyHome Renovation Experts, dedicated to delivering exceptional remodeling experiences through thoughtful design, quality craftsmanship, and transparent communication. He shares insights on renovation planning, industry trends, and creating homes that are both beautiful and functional for modern NYC living.
Related Posts

Park Slope Co-op Kitchen Remodel Quotes: A Line-by-Line Bid Comparison Checklist
Compare Park Slope co-op kitchen remodel quotes line by line. Use this checklist to review...

Chelsea Condo Full-Renovation Planning Checklist: What to Prepare Before You Request Quotes
Prepare for accurate Chelsea condo renovation proposals with a practical checklist for scope, existing conditions,...

Chelsea Condo Full-Renovation Quotes: How to Compare Design-Build and GC Proposals
Comparing full-renovation quotes for a Chelsea condo? Use this proposal-leveling guide to compare scope, allowances,...