
303 West 66th Street
Kitchen & Bathroom Renovation at 303 West 66th Street
The Renovation Plan
The renovation at 303 West 66th Street was planned around creating a more open kitchen while updating the bathroom and flooring throughout the apartment. In the kitchen, the existing cabinetry, countertops, backsplash, flooring, fixtures, appliances, and lighting were removed. More significantly, portions of the non-load-bearing wall separating the kitchen from the living room and the walls at both kitchen entrances were removed to establish a more open connection between the spaces.
The project also included a complete shower-to-shower bathroom remodel and replacement of approximately 850 square feet of existing flooring with new prefinished wood flooring, along with new base molding throughout the home.
Final Project Reveal
The finished renovation reworks the relationship between the kitchen, dining area, and living room. New cabinetry, countertops, backsplash, appliances, lighting, and a breakfast bar replaced the previous kitchen, while pantry cabinetry extended storage into the dining area. The refrigerator and dishwasher were repositioned according to the new layout, and a wine cooler was incorporated with its own electrical connection.
The bathroom was rebuilt as a standing-shower configuration with new floor and wall tile, waterproofing, shower fixtures, vanity, toilet, medicine cabinet, lighting, and enclosure. New wood flooring throughout the rest of the apartment helped visually connect the renovated kitchen with the surrounding rooms.

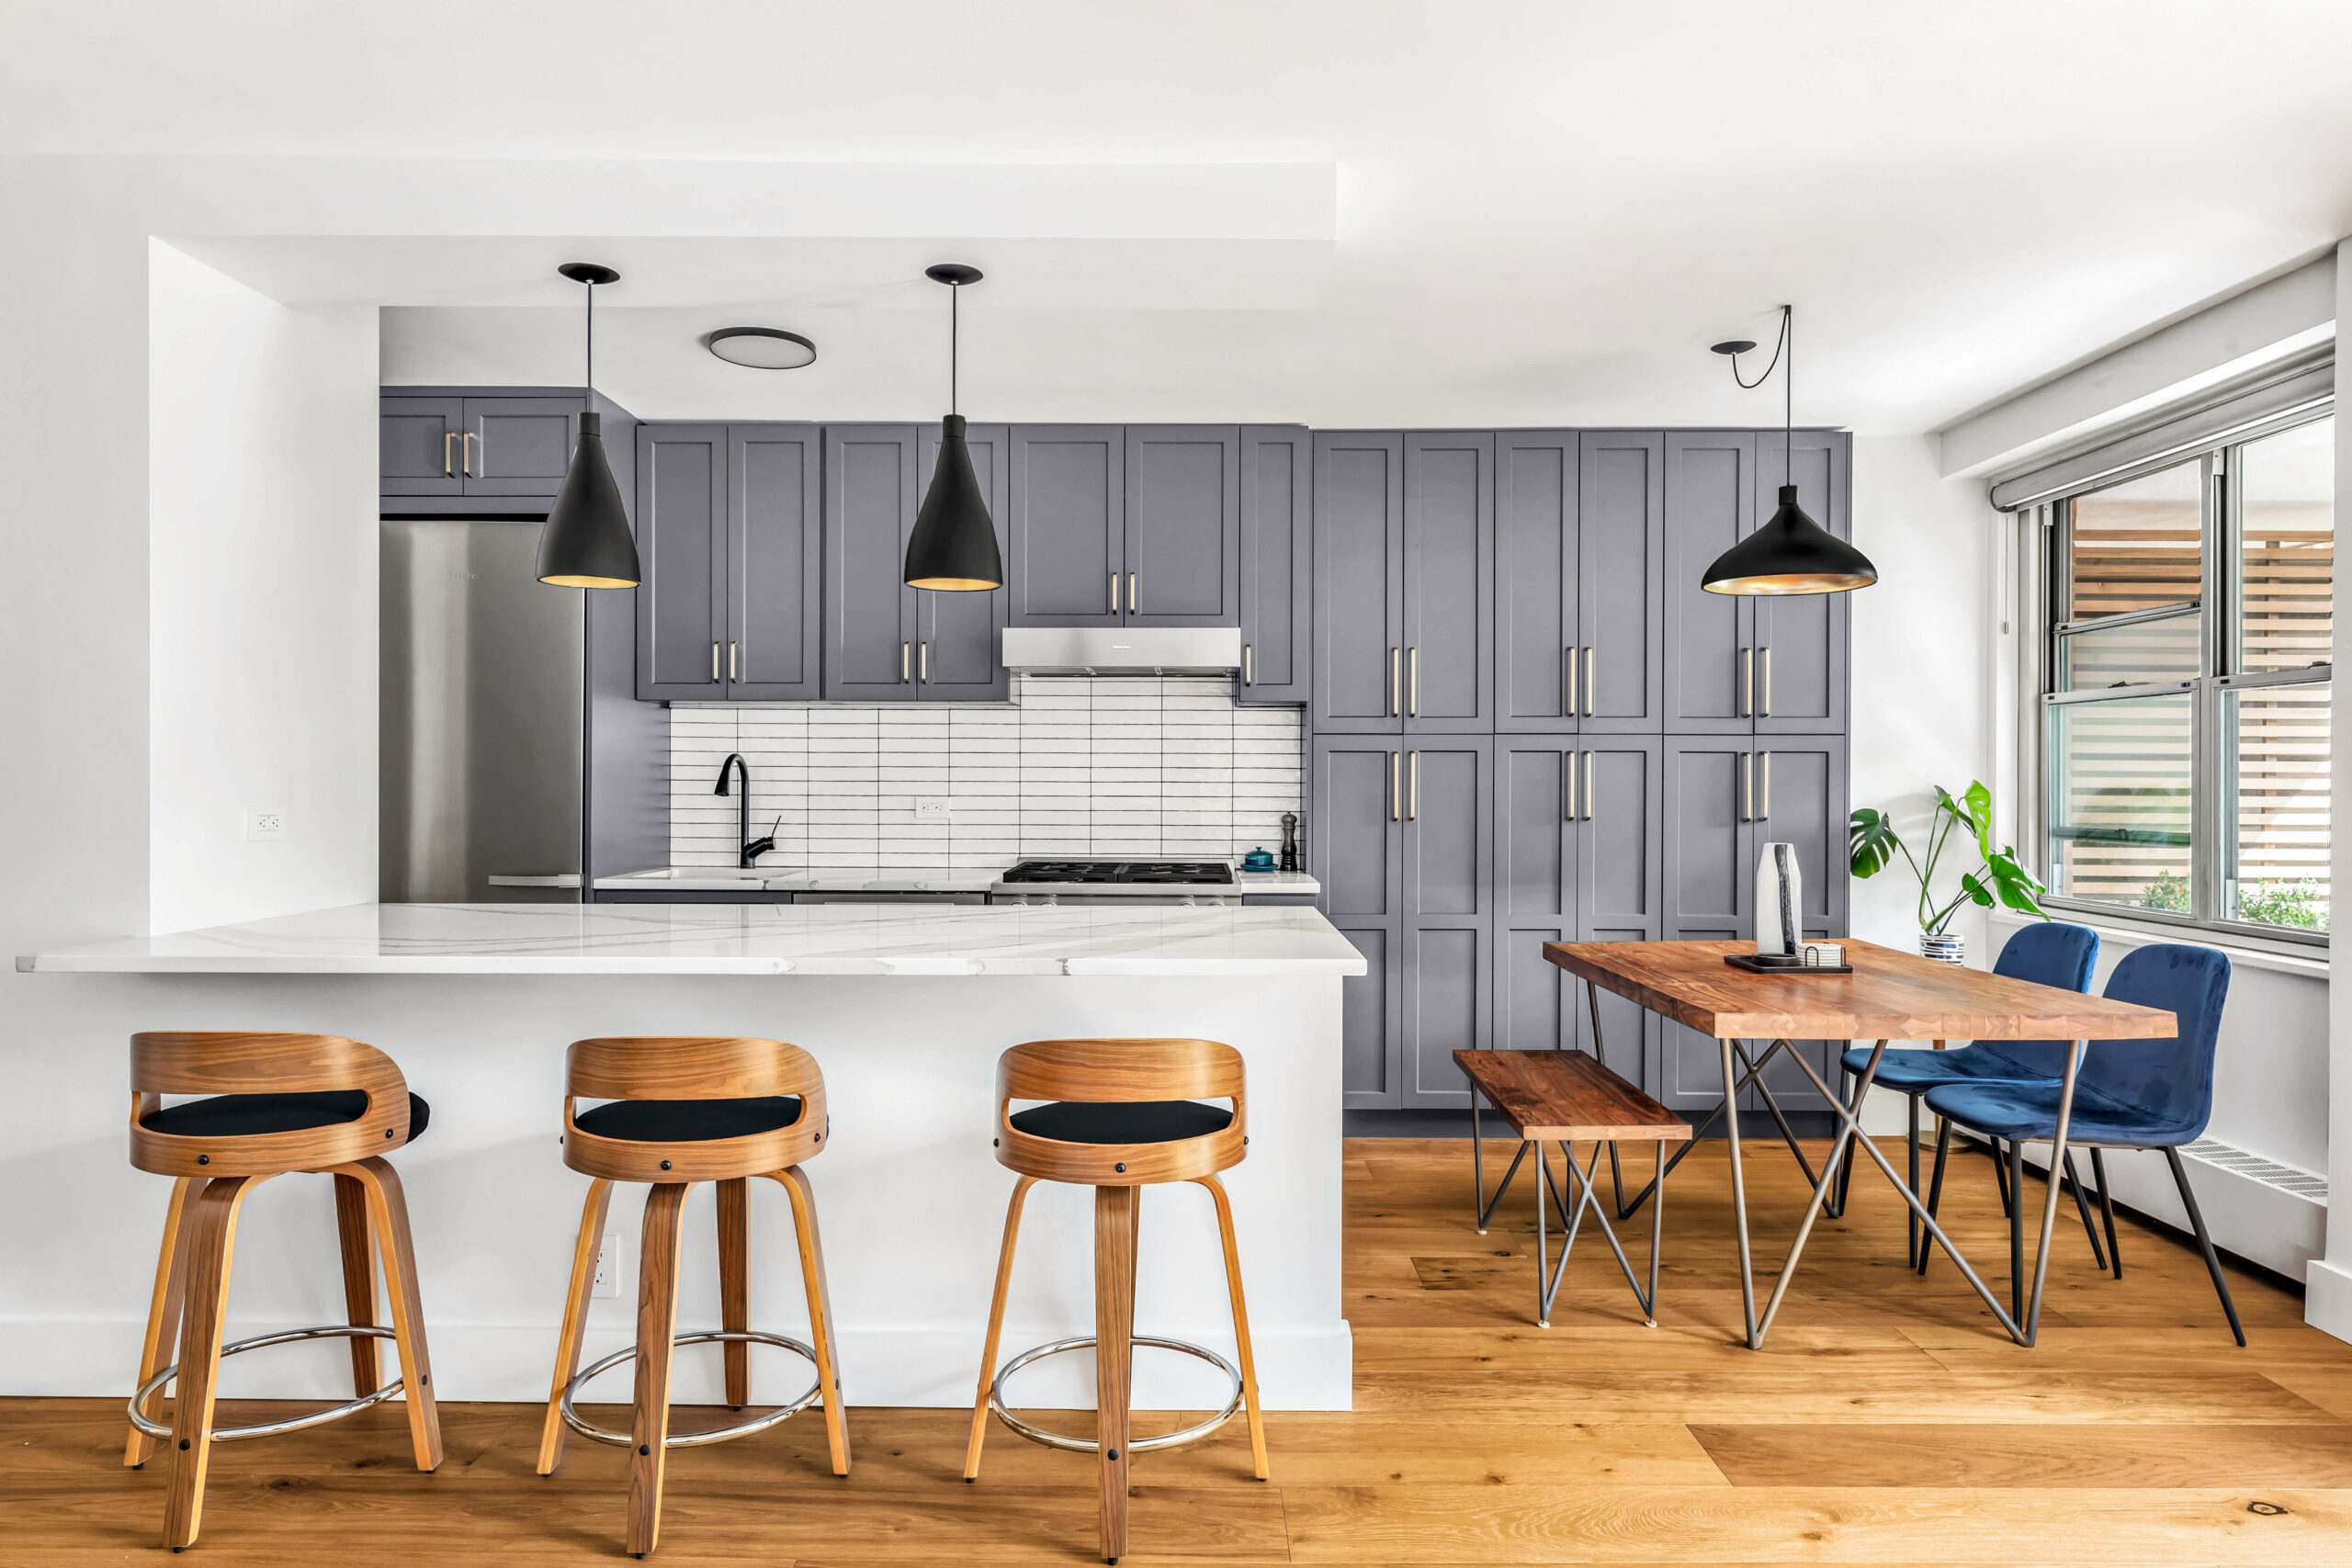


A defining move in this project was removing the upper portion of the wall between the kitchen and living room and opening the kitchen entrances back to the rear wall. Combined with the new breakfast bar and pendant lighting, this changed how the kitchen relates to the adjoining living and dining spaces rather than treating it as an isolated room.
Open Kitchen with Breakfast Bar & Added Storage
The redesigned kitchen combines new wall and base cabinetry with additional pantry cabinets along the dining-area wall. An 11-inch countertop overhang facing the living room creates the breakfast bar, illuminated by two pendant lights, while the appliance plan relocates the refrigerator and dishwasher and introduces a dedicated wine cooler.

Complete Shower-to-Shower Bathroom Renovation
The bathroom was rebuilt around its existing standing-shower configuration with a new shower body and handheld fixture, two-inch drain, waterproof shower pan, enclosure, vanity, toilet, medicine cabinet, and lighting. New tile extends to the ceiling within the shower and approximately 48 inches up the remaining bathroom walls, while a 12-by-24-inch recessed shower niche provides integrated storage.
Renovating NYC Apartments with MyHome
At 303 West 66th Street, the renovation went beyond replacing finishes. Opening the kitchen toward the living area, adding a breakfast bar and dining-area pantry storage, rebuilding the shower bathroom, and installing new wood flooring throughout most of the apartment allowed multiple spaces to be addressed as part of one coordinated project.
With 25+ years of experience renovating New York City homes, MyHome brings design, material selection, construction, and project coordination together through a full-service Design–Build approach.
Planning to rethink the way your NYC apartment’s kitchen and living spaces work together? Schedule a consultation with MyHome to explore what’s possible for your home.
Let’s design your home together
Complete the short questionnaire to kick off your estimation process
Get an Estimate


