
201 East 17th Street – Project II
Bathroom Renovation at 201 East 17th Street
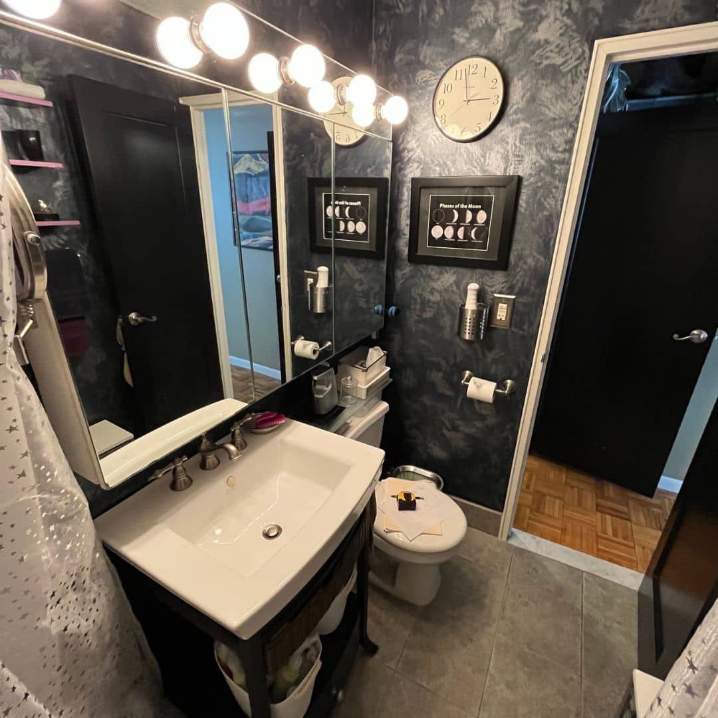
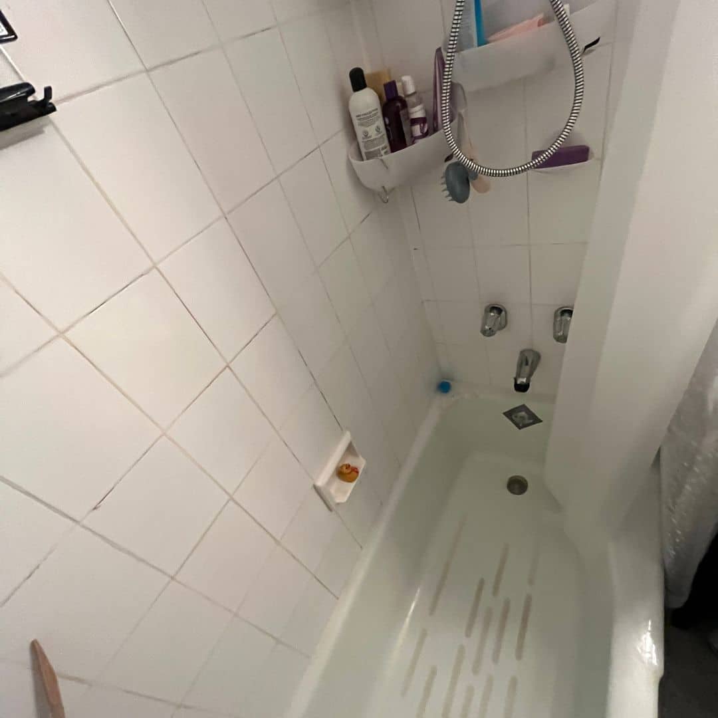
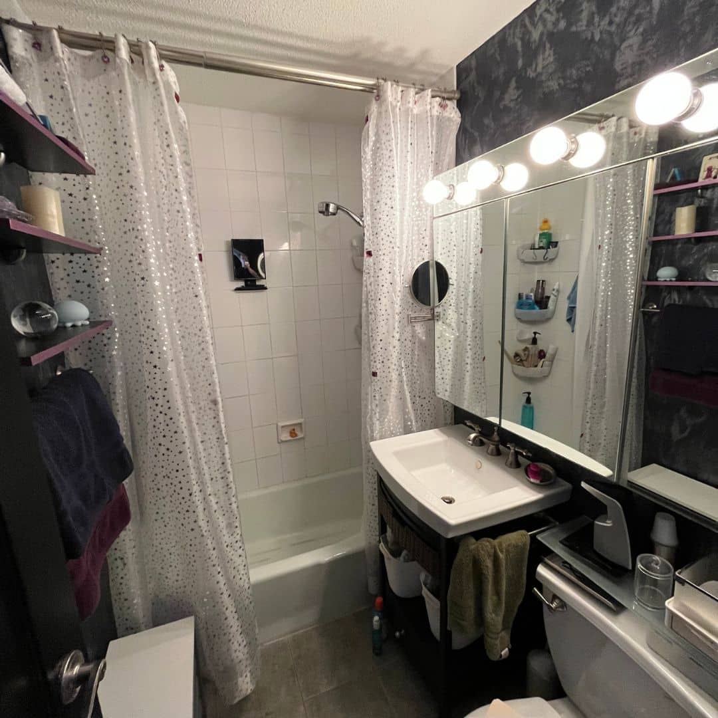
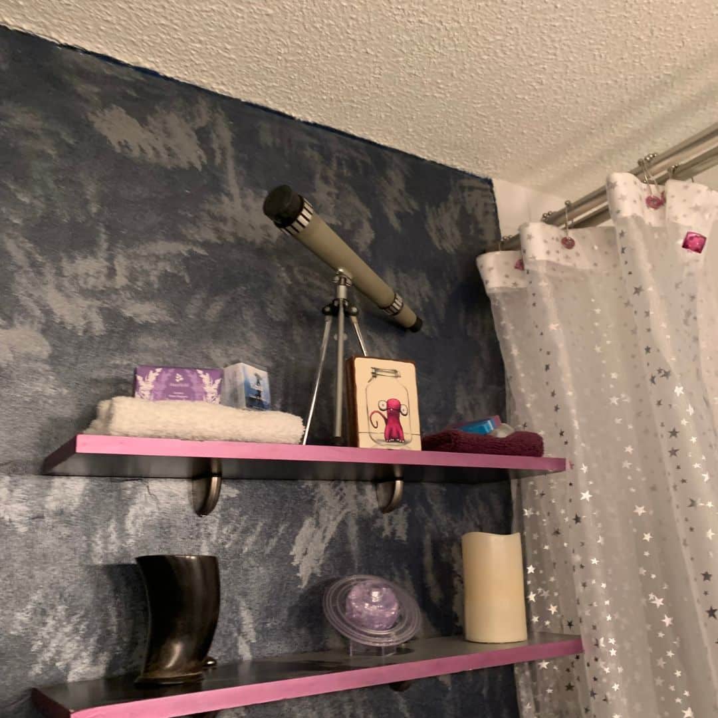
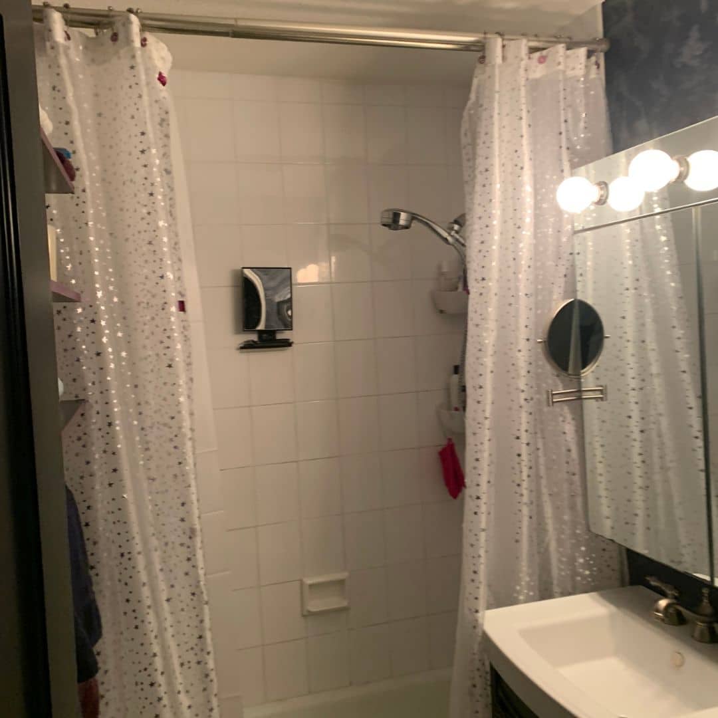
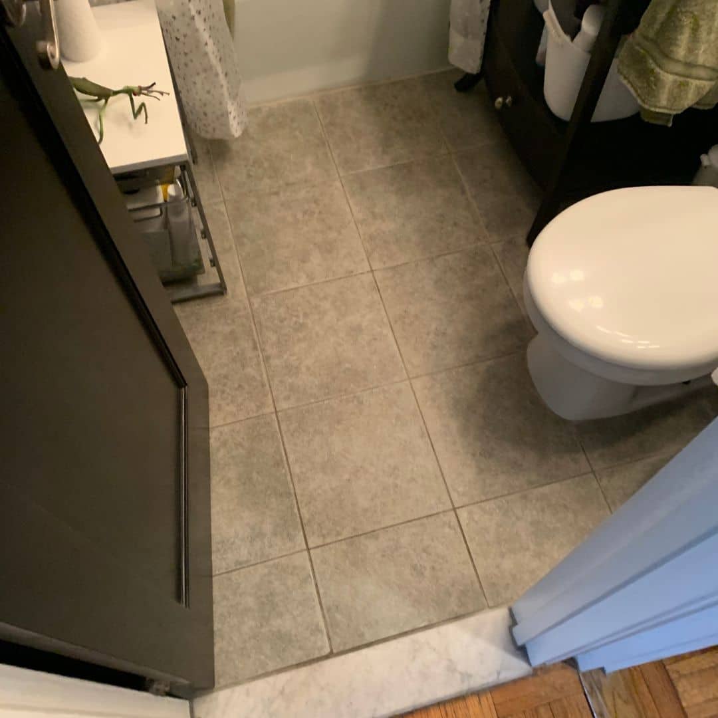
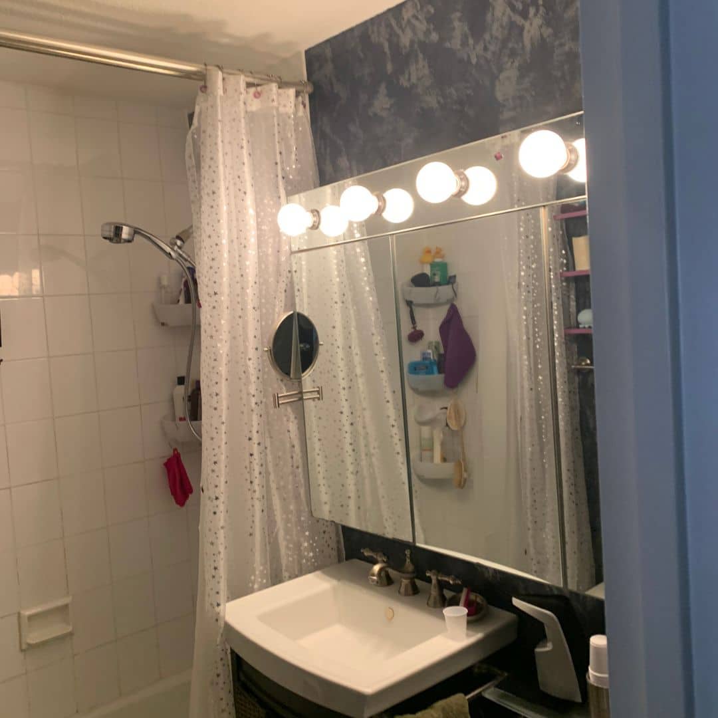
Before Renovation
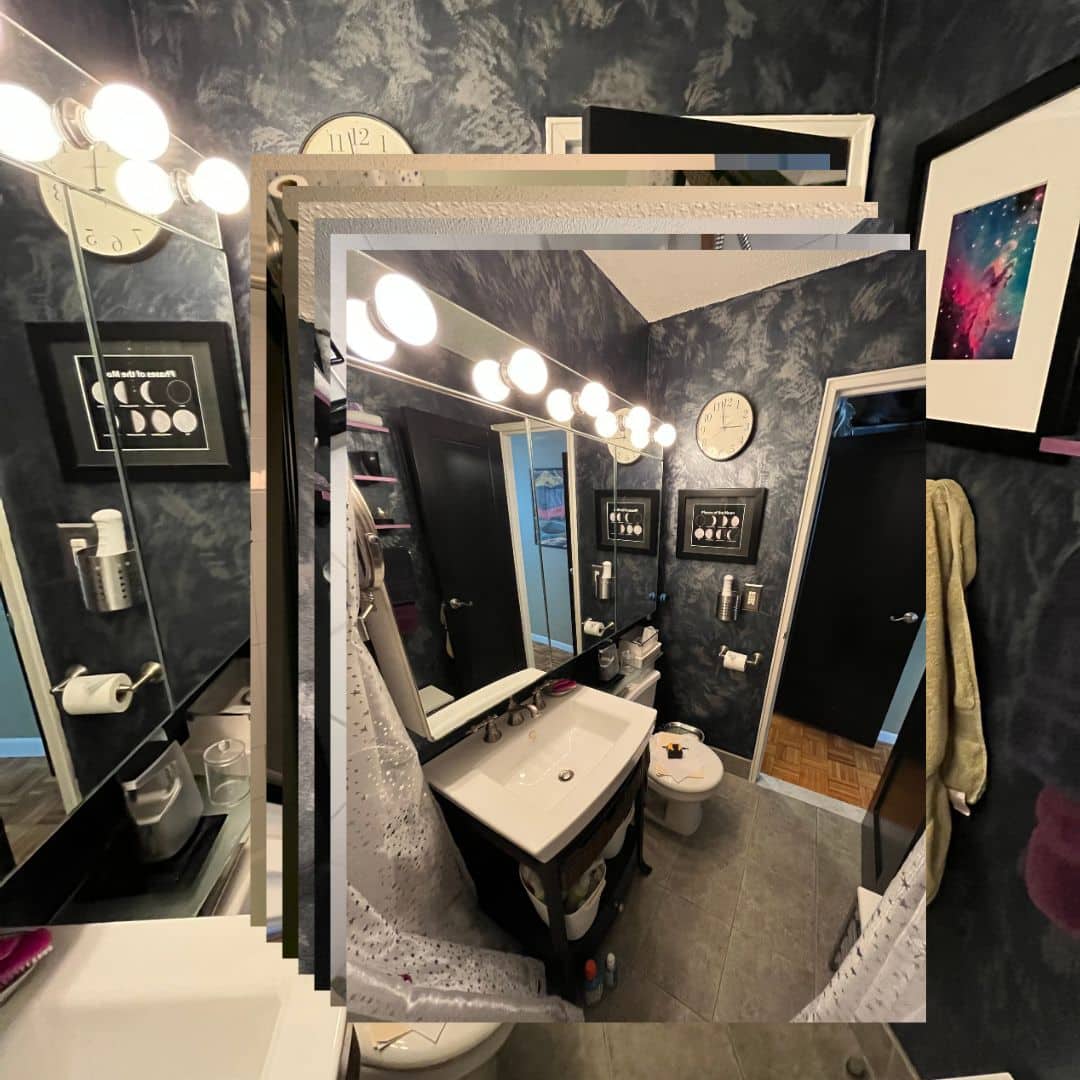
The bathroom at 201 East 17th Street was renovated to make more effective use of a compact Manhattan footprint, with particular attention given to the shower, vanity area, and storage.
The new design establishes a more cohesive material palette while incorporating practical storage and fixtures within the available space. Gray surfaces form the foundation of the design, with contrasting black quartz and warm wood details used to give individual elements greater definition.
Final Project Reveal
The finished bathroom uses large-format gray wall and floor tile to create continuity throughout the room. Inside the shower, smaller mosaic floor tile provides a deliberate change in scale, while a black quartz curb creates a defined transition between the main bathroom floor and shower enclosure.
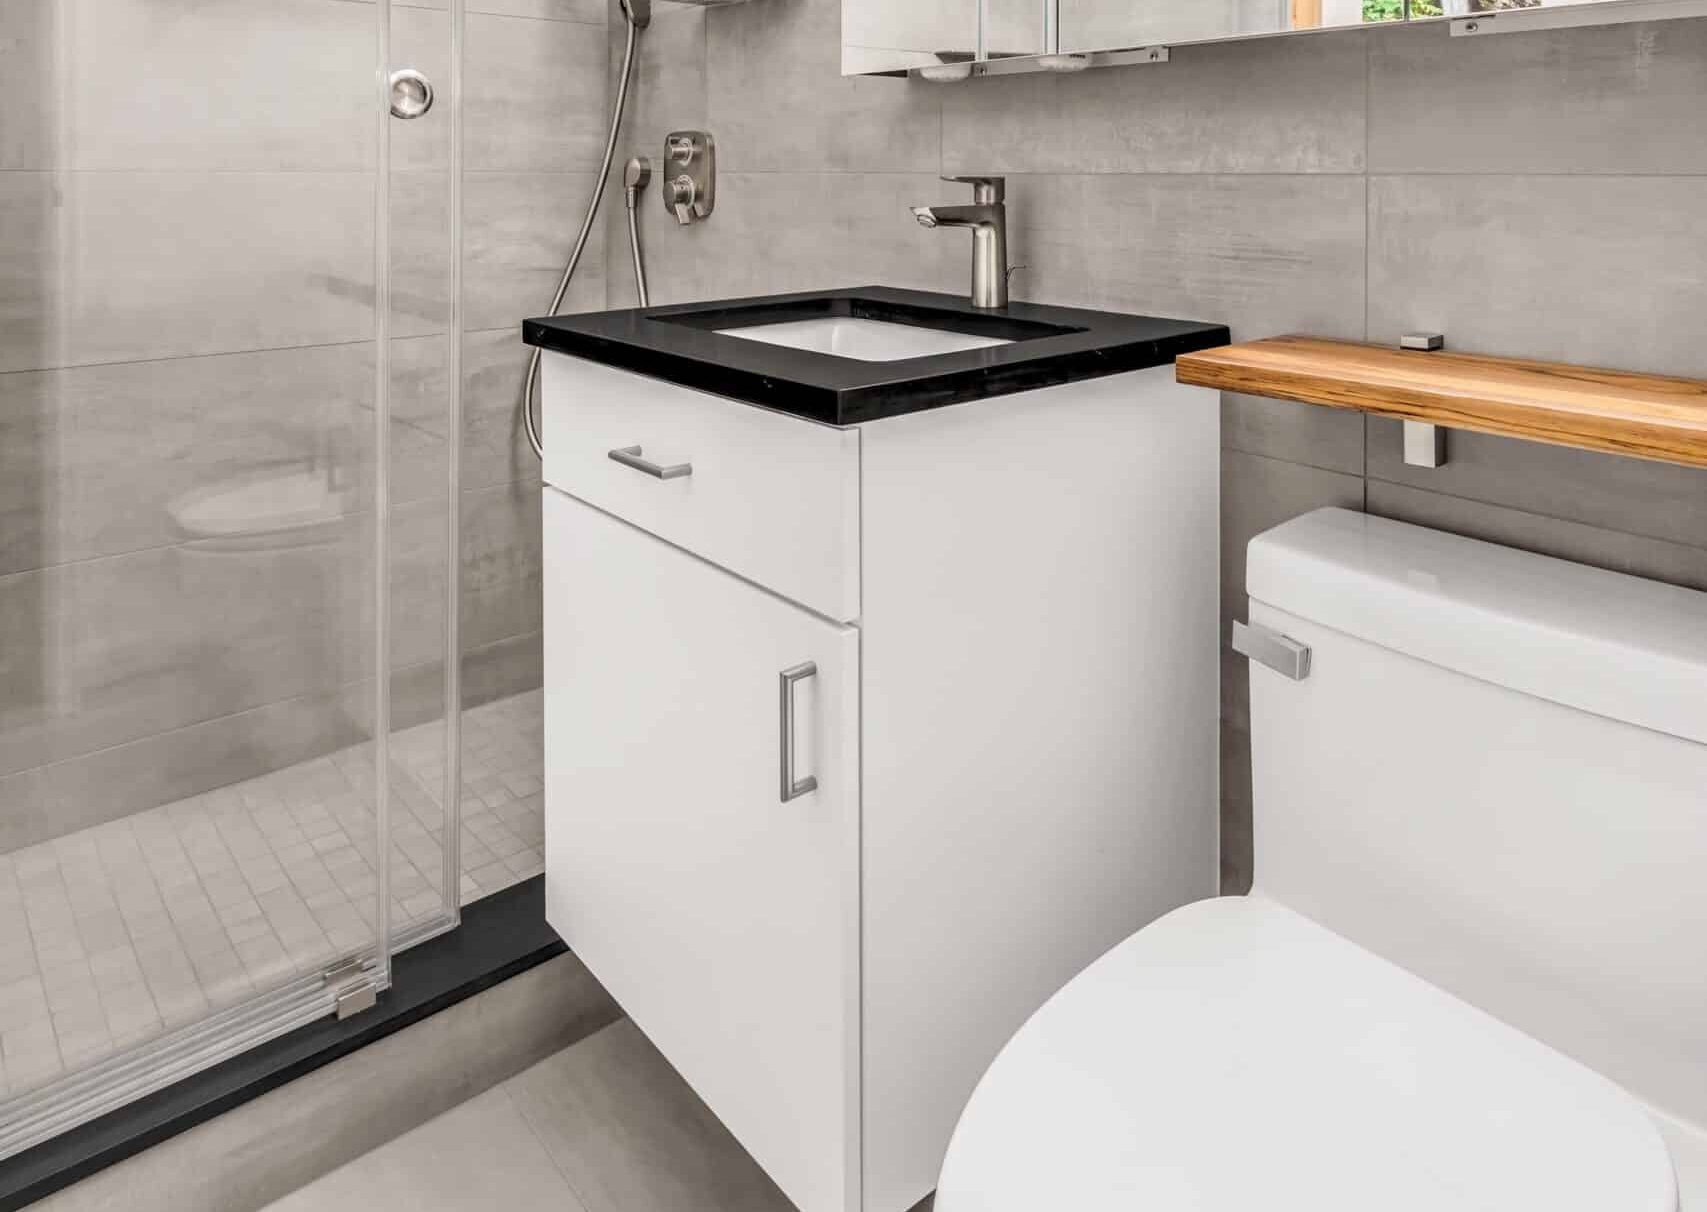
A wall-hung white vanity is topped with black quartz and an undermount sink, while a wide mirrored medicine cabinet expands storage above. The shower combines a large overhead showerhead with a separate hand shower, and a sliding glass enclosure avoids the clearance required by a traditional swinging door.


What distinguishes this renovation is the way storage and everyday function were incorporated without unnecessarily crowding the room. The vanity, mirrored cabinet, shower shelving, sliding enclosure, and wood shelf above the toilet each use a different part of the available space, while the restrained gray, black, white, and wood palette keeps those elements visually connected.
Walk-In Shower with Sliding Glass Enclosure
The shower is defined by gray wall tile, a mosaic tile floor, and a contrasting black quartz curb. A sliding glass door provides access without requiring additional swing clearance, an especially practical feature within the bathroom’s compact footprint. Inside, a large overhead showerhead and separate handheld fixture provide two shower options, while sleek corner shelves keep bath essentials directly accessible.
Vanity & Integrated Bathroom Storage
The vanity area combines a white wall-hung cabinet with an undermount sink and black quartz countertop, creating a strong contrast against the surrounding gray tile. Above it, a wide mirrored medicine cabinet adds concealed storage, while a wood shelf positioned over the toilet introduces both an additional storage surface and a warmer material accent. Together, these elements increase storage without relying on bulky freestanding cabinetry.
Let’s design your home together
Complete the short questionnaire to kick off your estimation process
Get an Estimate


