Projects › Midtown East › 301 East 22nd Street
Completed project · Gramercy, New York, NY
Two bathrooms renovated together on the ground floor. The primary was shower to shower: out came a steam shower system, a dropped ceiling with recessed lights, a towel warmer and a pedestal sink, while the wall-mount toilet was protected and put back on its existing carrier. The second room had been a full bathroom, and it lost its tub entirely, with the tub plumbing capped at the risers rather than reused and the sink relocated to an adjacent wall. Every tile, fitting and cabinet below is the one that was specified and installed.

Job record
- Project
- Primary bathroom and powder room, renovated concurrently
- Location
- 301 East 22nd Street, Gramercy, Manhattan, NY
- Primary bathroom
- Shower to shower, steam shower system removed, wall-mount toilet retained
- Powder room
- Full bathroom to powder room, tub removed and its plumbing capped at the risers
- Completed
- 2024 to 2025
- Sink relocated
- Powder room basin moved to the adjacent wall on new branch lines
- Scope
- Primary bathroom renovation · Powder room conversion · Steam shower removal · Plumbing branch replacement · Electrical · Waterproofing · Soundproofing · Floor and wall tile · Cabinetry · Stone · Wainscoting · Wallcovering · Painting
- Photography
- MyHome’s own before and after frames, 24 published here
The starting point
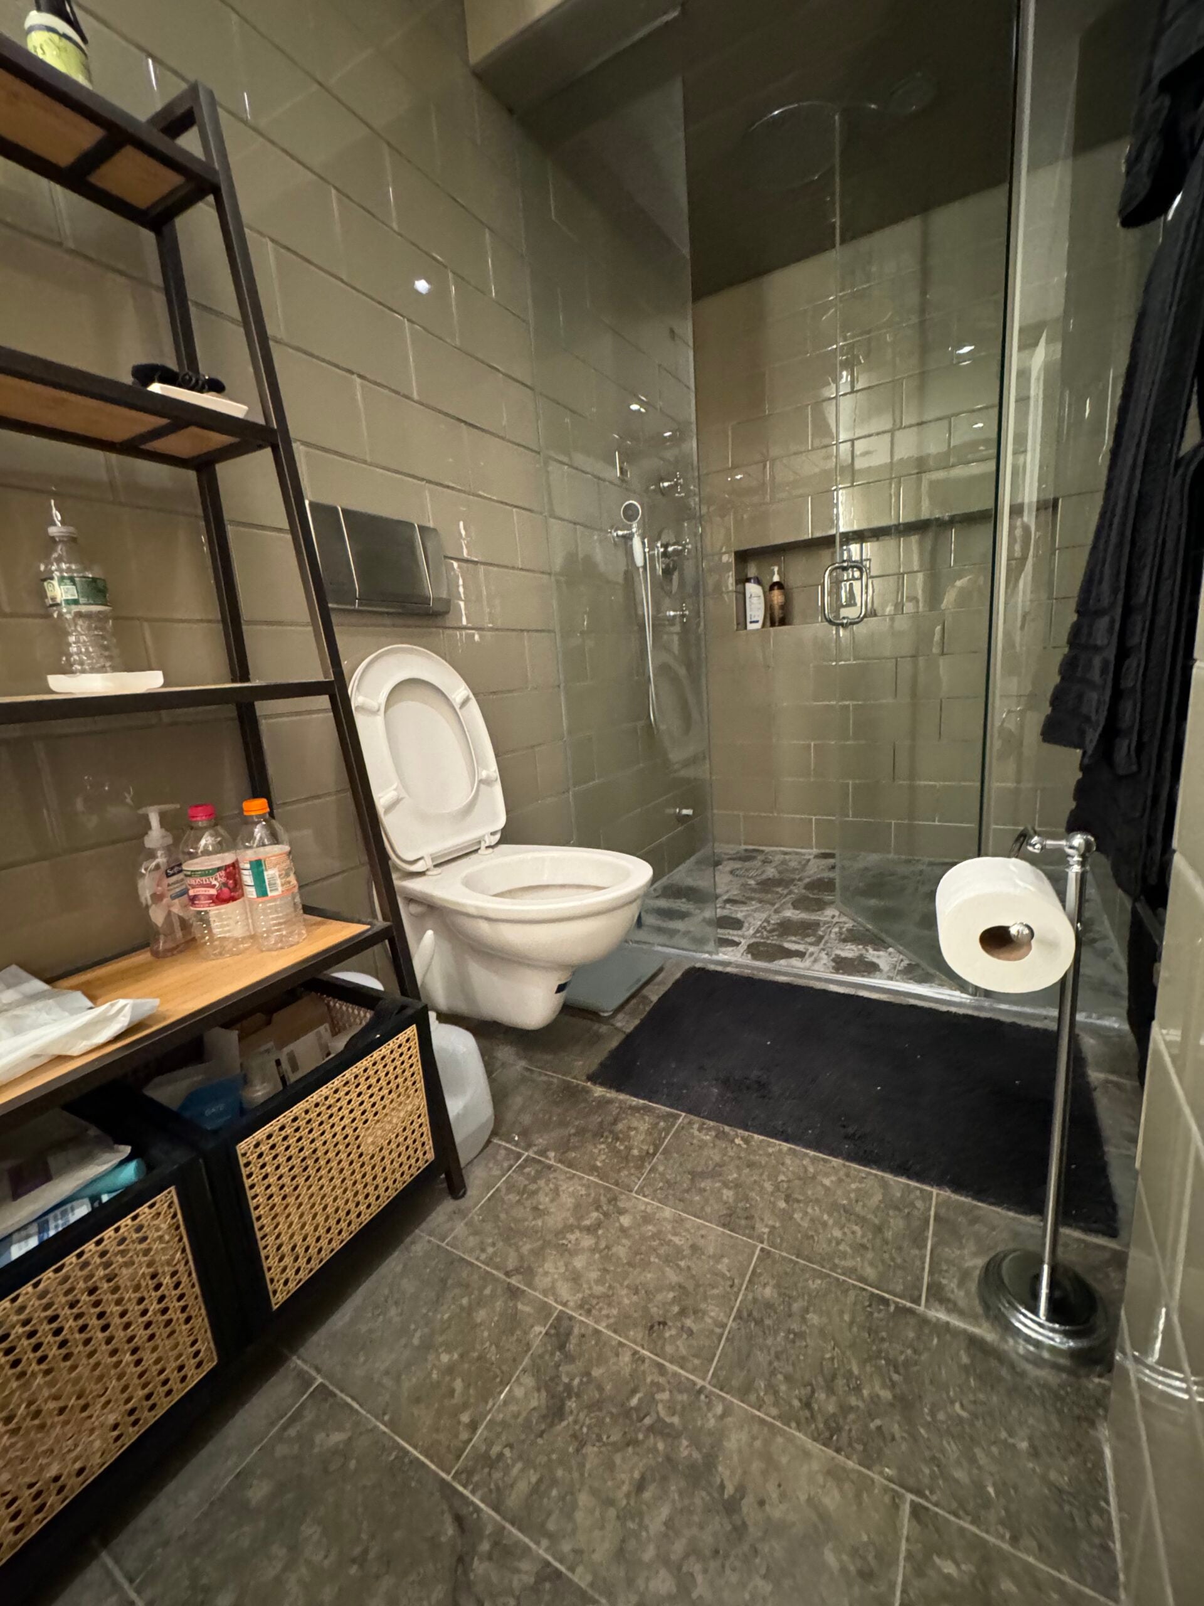
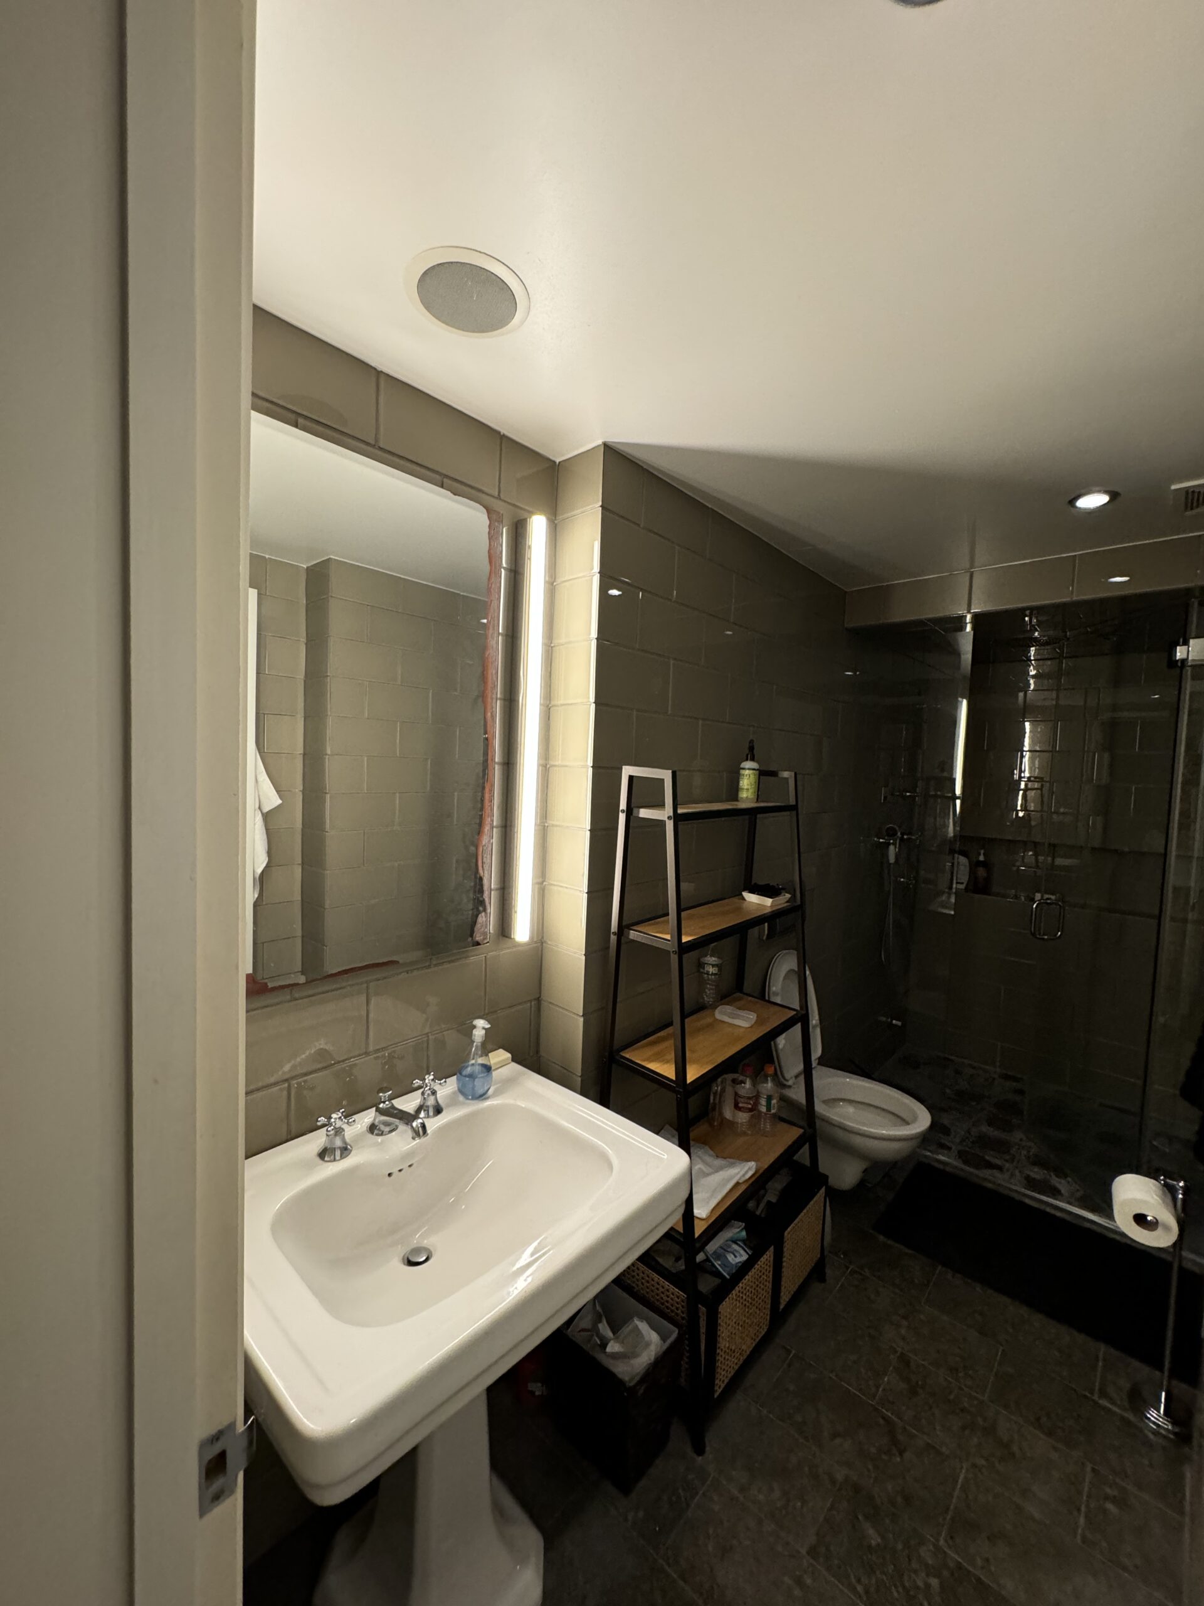
Two bathrooms, both dark, both fighting their own fittings. The primary was the more complicated of the pair. It held a steam shower with its own generator, a dropped ceiling with recessed lights sunk into it, a towel warmer on a controller, a recessed medicine cabinet and a pedestal sink, and the whole room was tiled in a dark green that ate the light. The one thing worth keeping was the wall-mount toilet, which sits on a carrier inside the wall and is expensive to move.
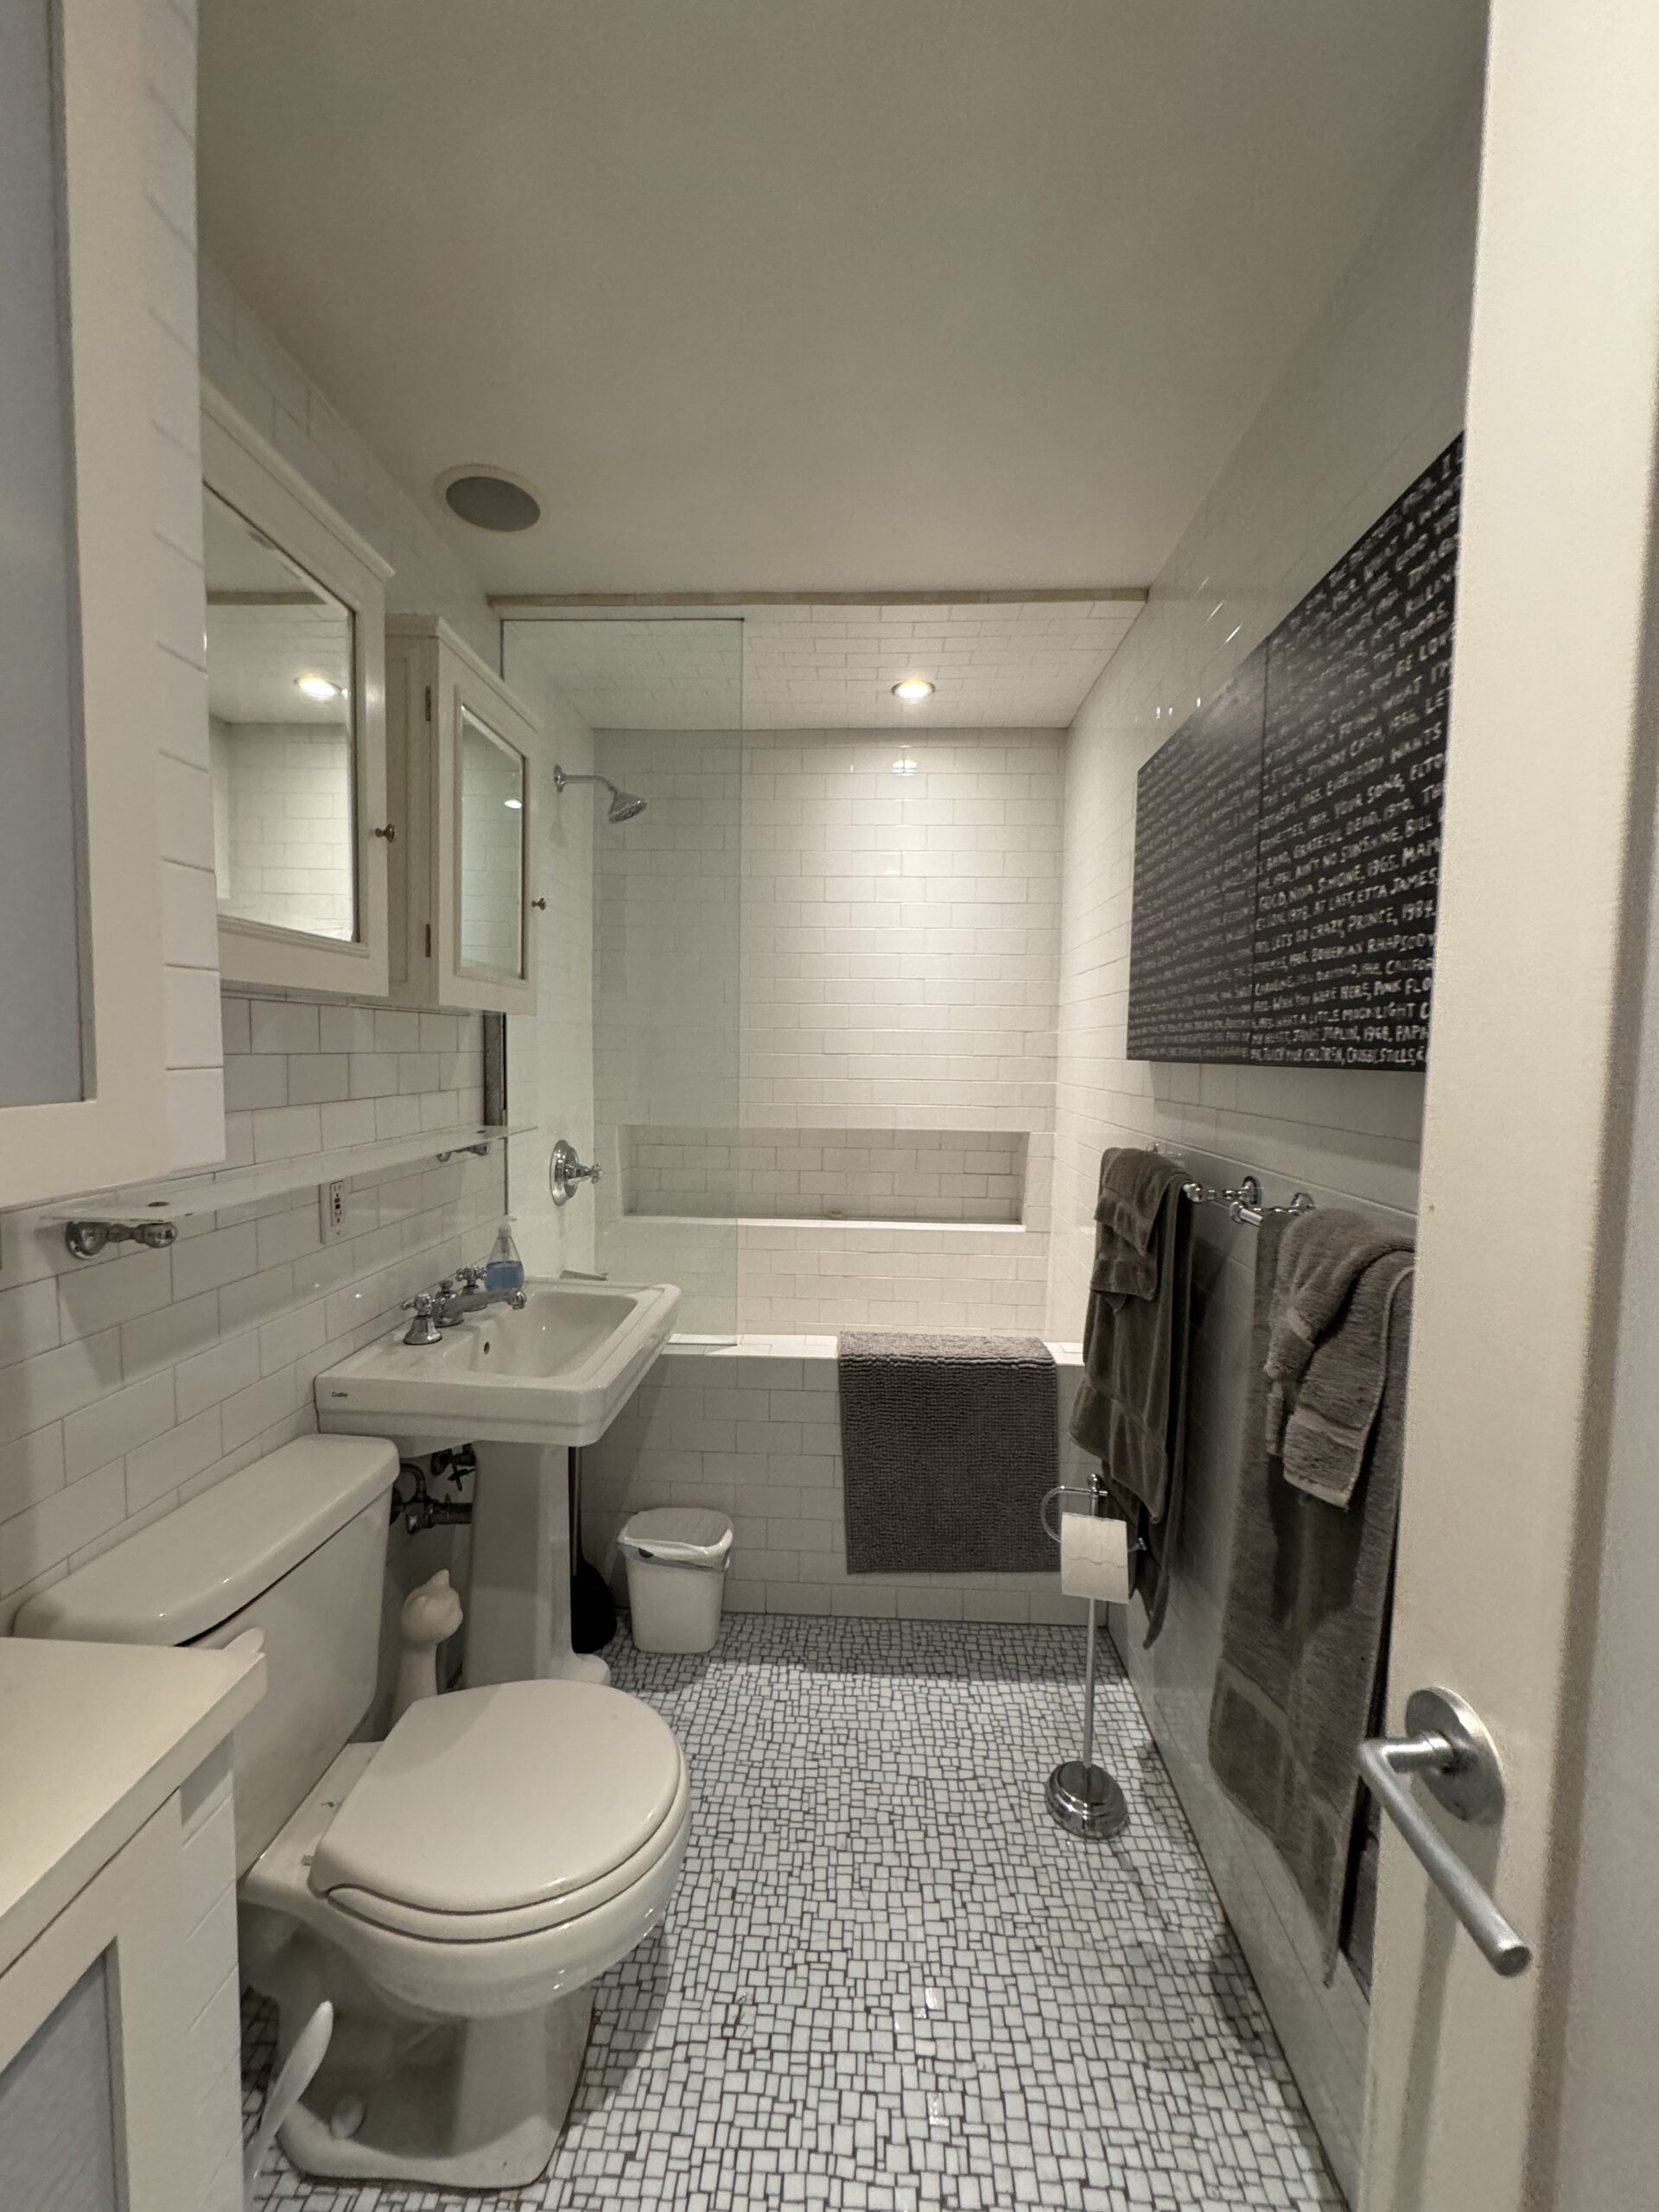
The second room was not a powder room at all. It was a full bathroom with a tub, a pedestal sink, two surface-mount medicine cabinets and a mosaic floor, and it was the room the household passed through on the way to the kitchen. A tub in that position earns its space only if somebody uses it.


What the crew did, in order
Strip both rooms at once
The proposal assumed the two bathrooms would be renovated concurrently, and they were. The primary lost its dropped ceiling and recessed lights, floor and wall tile, saddle, shower stall, lead pan, shower glass door, the steam shower system, the pedestal sink and faucet, the towel warmer and its controller, the recessed medicine cabinet, the sconces, switches, GFCI outlet and plates, the shut-off valves and every hot, cold, waste and vent branch line. The powder room came out the same way, plus the tub and its drain and the storage cabinetry.
Protect what stays
In the primary that meant the door, jamb and lockset, the vent cover and, above all, the wall-mount toilet and its flush valve. A wall-hung pan sits on a carrier frame buried in the wall. Taking one out and putting it back is a wall rebuild, so protecting it in place is the cheaper decision by a wide margin. In the powder room the door, jamb and lockset were protected.
Cap the tub, move the sink
The powder room’s tub plumbing was capped at the risers rather than reused, which is the honest way to retire a fixture: nothing is left live behind a finished wall. The basin was then relocated to the adjacent wall on new lines, and new shut-off valves, check valves and water hammer arrestors went in on both rooms’ hot, cold, waste and vent branches back to the risers.
Rewire both rooms
The primary took new sconces, a separate sconce for the shower area, a GFCI duplex and switches and dimmers, all on their existing points. The powder room took new sconces and a GFCI duplex in the new sink area with the switch updated on its existing point. Lutron Claro went in white in the primary and black at the powder room vanity, to disappear against two different walls.
Waterproof, soundproof, and build the niche
Waterproof membrane went down on both floors and six inches up the walls, with membrane on the shower enclosure walls and cement board inside the enclosure. Acoustical underlayment was glued down under both floors. A single recessed shampoo niche was constructed in the primary shower.
Set the lead pan and the tile
A new lead pan and cement curb went into the primary shower in the same location as the old one, with no bench. Wall tile went up as drawn: Santa Monica Ivory in a 4 by 12 ceramic, with a Kenridge Ribbon Maple Brown 24 by 48 wood-look porcelain as the accent that runs into the shower. The floor is a 16 inch polished terrazzo; the shower floor is a three-quarter inch Alaska White penny round, and the same penny round lines the niche.
Hang the cabinetry and the stone
The primary took a Kohler Malin vanity in white oak, 36 inches wide with its own sink and quartz top, a recessed Zeus medicine cabinet above it and a 71 inch Colossus cabinet behind. Caesarstone Blizzard went in as the shower and room saddles. The powder room took a 48 inch Signature Hardware Ayanna vanity in natural mindi with a feathered white quartz top, and an Executive storage cabinet painted midnight gray to the left of the toilet.
Wainscot, paper and paint
Paint-ready wainscoting went up on the powder room’s two long walls with a chair rail and base moulding, and the entire wall behind the sink was hung with a black grasscloth. Both rooms were then painted, walls in Benjamin Moore Aura Bath and Spa and ceilings in Regal Select.
The primary bathroom
The room reads pale now, which is the point. Santa Monica Ivory covers the walls in a polished 4 by 12, and a single accent runs the length of the room and into the shower: Kenridge Ribbon Maple Brown, a 24 by 48 wood-look porcelain with a fluted face. It is tile, not timber, which is what lets it carry on through the wet wall. The fittings are Kohler Castia by Studio McGee in Vibrant Brushed Moderne brass, a warm finish rather than a yellow one, and the shower runs a fixed head and a handshower off a diverter.


The powder room
Losing the tub is what made this room work. The basin moved to the adjacent wall, which opened the long run for a 48 inch vanity, and the walls picked up paint-ready wainscoting with a chair rail on both long sides. The wall behind the sink is hung floor to ceiling in a black grasscloth, so the room goes dark exactly where you look at yourself and stays light everywhere else. The floor is an Alaska White marble herringbone in a 1 by 3, and a tall midnight gray cabinet stands to the left of the toilet doing the storage job the old medicine cabinets did badly.


What the two rooms looked like before
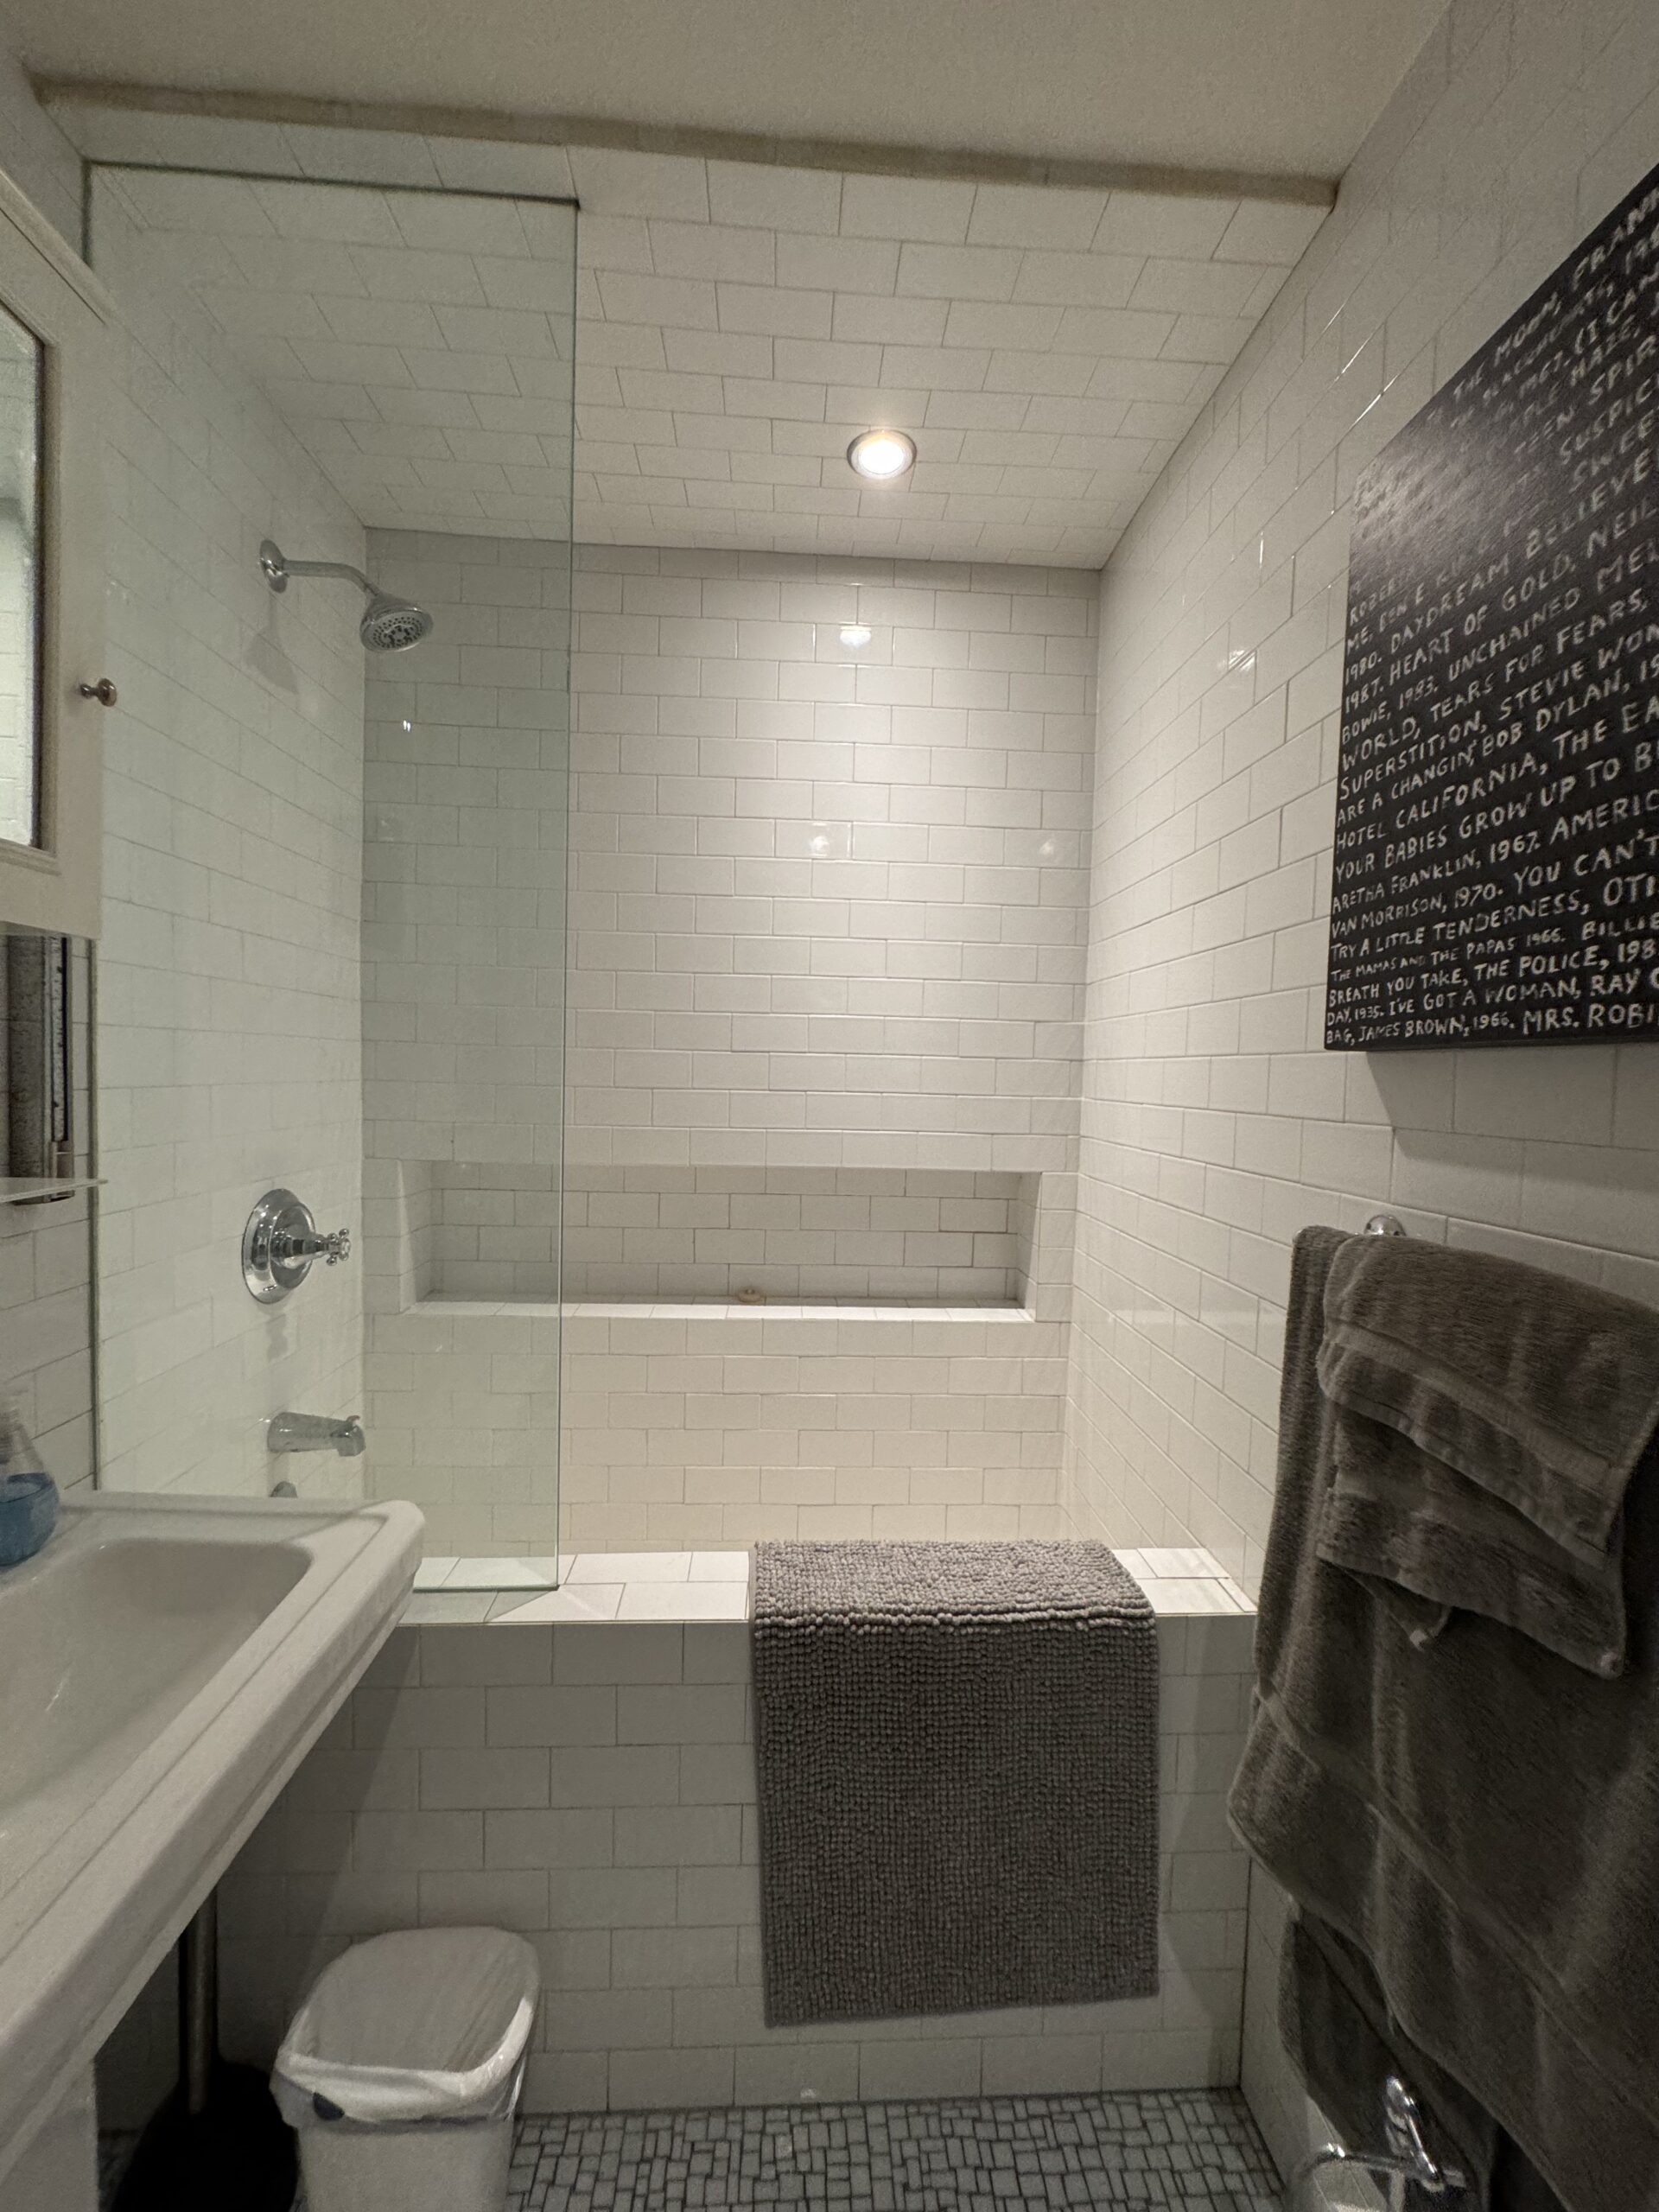
These are MyHome’s own survey frames. They are worth publishing because the finished photographs cannot show you a dropped ceiling, a steam generator or a tub that is no longer there.




Materials and finishes
Primary bathroom
| Element | Specification |
|---|---|
| Wall tile | Tile Bar Santa Monica Ivory, polished ceramic, 4 by 12 inches |
| Accent tile | Tile Bar Kenridge Ribbon Maple Brown, matte wood-look porcelain, 24 by 48 inches |
| Tile trim | Schluter J80W in white at 8mm, and Schluter Schiene A110TSI in ivory at 7/16 inch |
| Floor tile | Tile Bar True Terrazzo Kashmir Beige, polished, 16 by 16 inches |
| Shower floor tile | Tile Bar Alaska White penny round, 3/4 inch |
| Grout | Laticrete Permacolor Select in Almond on the field tile, Parchment on the accent, Silk on the floor and Bright White in the shower |
| Vanity | Kohler K-35020-SWK Malin by Studio McGee, white oak, 36 inches, supplied with its sink and quartz top |
| Medicine cabinets | Sophia Medicine Zeus ZEU2440-1D recessed at 24 by 40 inches above the vanity, and a Colossus COL18721D at 17 3/8 by 71 3/8 inches behind it with an MSK 4-72 side kit |
| Basin faucet | Kohler K-35908-4-2MB Castia by Studio McGee widespread, 1.2 gpm, Vibrant Brushed Moderne brass |
| Shower valve and trim | Kohler K-8304-K-NA body and K-737-K-NA diverter, with K-TS35920-4-2MB and K-T35921-4-2MB trim in Vibrant Brushed Moderne brass |
| Showerhead and handshower | Kohler K-22170-G-2MB showerhead on a K-20005-2MB arm, with a K-22166-G-2MB handshower, K-98351-2MB elbow and K-9514-2MB 60 inch hose |
| Shower drain | Infinity Drain UCP 42 clamping drain and CDIQ 42 floor drain, with an X 5-SB decorative plate in satin bronze |
| Stone | Caesarstone 2141 Blizzard, 3cm polished, as the 55 inch shower saddle and the 28 inch room saddle |
| Accessories | Kohler in Vibrant Brushed Moderne brass: K-35929-2MB tissue holder, K-35928-2MB towel ring and two K-35926-2MB 24 inch towel bars |
| Switches and outlets | Lutron Claro CAR-15-GFST-WH GFCI with two Maestro MACL-153MH-WH dimmers, in white |
| Soundproofing | Ecore QT Sound Control underlayment at 3mm on Bostik EFA adhesive |
| Paint | Benjamin Moore Aura Bath and Spa on the walls, Regal Select on ceiling and trim |
Powder room
| Element | Specification |
|---|---|
| Vanity | Signature Hardware 481794 Ayanna, 48 inches, natural mindi with a feathered white quartz top, rectangular undermount basin and matte black hardware |
| Storage cabinet | Executive CO-183318 and SO-183366, alder with a natural stain, painted midnight gray, 21 1/2 inches wide by 22 deep |
| Cabinet hardware | Top Knobs M989 Hopewell bar pull, 5 1/16 inch centres, flat black |
| Mirror | BlackLit 30 inch round backlit LED mirror, black frame, three light temperatures, dimmable, IP65 |
| Wallcovering | Serena and Lily New Colors Grasscloth in black, hung on the full wall behind the sink |
| Floor tile | Tile Bar Alaska White herringbone, polished marble mosaic, 1 by 3 inches |
| Grout | Laticrete Permacolor Select 44 Bright White |
| Stone | Caesarstone 1141 Pure White, 3cm polished, as a 26 inch room saddle |
| Basin faucet | Kohler K-35908-4-BL Castia by Studio McGee widespread, matte black |
| Toilet | Toto MS446124CEMGN#01 in cotton, 10 inch rough |
| Millwork | Dykes Lumber PL134 chair rail, B34 wainscot moulding and BDB55 base, 32 linear feet of each |
| Accessories | Two Kohler K-35928-BL towel rings and a K-35929-BL tissue holder in matte black, with an Emtek 22574US4 door stop in satin brass |
| Switches and outlets | Lutron Claro CAR-15-GFST-BL GFCI and plate in black at the vanity, with white Maestro and Claro plates outside the room |
| Soundproofing | Ecore QT Sound Control underlayment at 3mm on Bostik EFA adhesive |
| Paint | Benjamin Moore Aura Bath and Spa on the walls, Regal Select on ceiling and trim |
The stock shower glass enclosure came out of MyHome’s scope by a change order after demolition, a $400 credit, so its model is not recorded in the binder. The wall-mount toilet in the primary bathroom was protected and reinstalled on its carrier, as the labor agreement specified. The powder room air grill was left to be selected against the midnight gray cabinet and is also not recorded.
The result
More MyHome projects in Manhattan
Questions people ask about renovating two bathrooms together
Is it cheaper to renovate two bathrooms at the same time?
It is usually cheaper and always faster, and this job was proposed on that basis. The plumbing risers are opened once instead of twice, the same crew does both demolitions, the tile setter mobilises once, and the apartment loses its water supply for one stretch rather than two. The saving is in labour and in disruption rather than in materials, since the tile and fittings cost what they cost either way.
What does removing a steam shower actually involve?
More than taking out the glass. A steam shower has a generator, usually sitting in an adjacent closet or ceiling void, and a control that is wired back to it. Here the generator, the controls, the dropped ceiling above the shower and the recessed lights inside it all came out together, along with the lead pan and the curb. The new pan and cement curb went into the same footprint.
Why keep a wall-mount toilet when everything else is being replaced?
Because a wall-hung pan sits on a steel carrier frame buried in the wall, and that frame is what makes the installation expensive. Removing it means opening the wall, rebuilding it and re-tiling it. Protecting the pan and its flush valve in place, working around them, and reinstating them on the existing rough-in costs a fraction of that, and the finished room does not show the difference.
Can you take a tub out and leave the plumbing for a future owner?
You can, and it is a common request, but it is the wrong answer. Live supply and waste lines sitting behind a finished tiled wall are a leak you cannot see and cannot reach. On this job the tub’s plumbing was capped at the risers, which means the branch is dead at its source. If a future owner wants a tub back, a plumber runs a new branch, and that is cheaper than dealing with twenty years of a capped-off stub.
What is the difference between a wood-look tile and real wood in a bathroom?
The accent wall here is a 24 by 48 porcelain with a fluted face, made to read as ribbed timber. Real ribbed timber cannot go inside a shower enclosure, so a wall that started in the dry part of the room would have to stop at the glass. Porcelain carries straight through, which is why the accent runs the full length of this bathroom and into the wet wall without a change of material.