Projects › Upper East Side › 345 East 81st Street
Completed project · Upper East Side, New York, NY
A galley kitchen and a primary bathroom on the eighteenth floor of an Upper East Side co-op, renovated together. The kitchen runs three cabinet finishes in one narrow room, navy below, white above and wood at the end, with a range ordered in a matching blue. The bathroom lost its tub for a shower built in the same footprint, finished in gold fittings against matte black frames. Every appliance, tile and fitting below is the one that was specified and installed.

Job record
- Project
- Galley kitchen renovation and a primary bathroom converted from tub to shower
- Location
- 345 East 81st Street, Upper East Side, Manhattan, NY
- Building
- Eighteenth-floor co-op apartment
- Completed
- 2025
- Kitchen layout
- Unchanged. Every appliance went back in its existing position
- Bathroom layout
- Unchanged, except the alcove tub, which became a shower on the same footprint
- Scope
- Kitchen renovation · Bathroom renovation · Tub-to-shower conversion · Plumbing branch replacement · Electrical · Waterproofing · Soundproofing · Floor and wall tile · Cabinetry · Stone · Appliance installation · Painting
- Design
- Materials lists dated 10 July 2025 · Designer Adam
The starting point: white shaker and a black counter
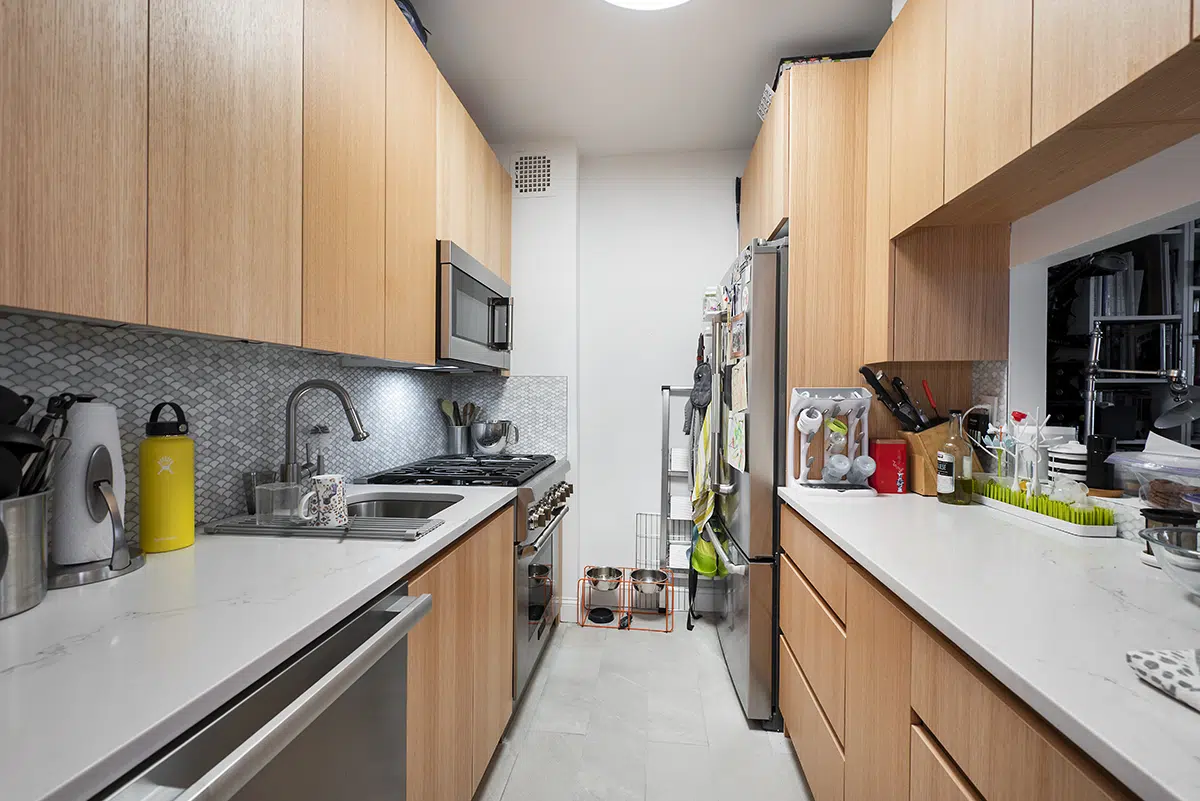
The kitchen worked and looked like every other galley in the building. White shaker cabinets that stopped short of the ceiling, a black counter the length of the run, a pale grey subway backsplash and grey floor tile. The appliances were full-size and the room was not, so the counter was mostly occupied before anyone started cooking. The bathroom had a pedestal sink with a glass shelf above it for storage, white tile to chest height with dark paint above, and an alcove tub behind a curtain.


What the crew did, in order
Protect the building first
Hallways and common areas were prepared as the building required, the door, jamb and hardware in the bathroom were protected along with the window, and rubbish left the site the way an eighteenth-floor co-op allows. On a high floor every piece of cabinetry and every appliance goes up in the service elevator, which sets the pace of the whole job.
Strip both rooms back
The kitchen lost its floor tile, baseboards, wall and base cabinets, countertops, backsplash, sink, faucet, shut-off valves and plumbing branch lines, the ceiling light and four above-counter outlets, and every appliance. The bathroom lost its floor and wall tile, the alcove tub, the pedestal sink, the toilet, the recessed medicine cabinet, three sconces and the hot, cold, waste and vent branch lines.
Replace the branch lines back to the risers
New shut-off valves, check valves and water hammer arrestors went in, with hot and cold branch lines run back to the risers in both rooms and new waste and vent lines in the bathroom. An icemaker line was run to the refrigerator position. None of this is visible in a finished photograph and all of it is the part that decides whether the room is still quiet in ten years.
Waterproof and soundproof both floors
A waterproof membrane went down in the kitchen and the bathroom, turned up the walls six inches in both. Acoustical underlayment was glued down over it before any tile was set. The co-op requires the soundproofing; the membrane is what keeps a leak on the eighteenth floor from becoming someone else’s ceiling.
Build the shower where the tub was
A lead pan and curb were set in the tub’s old position, cement board went up in the enclosure, and a recessed shampoo niche was framed into the wall. The walls were resurfaced where they needed it before any tile went on.
Tile
The kitchen floor took Emser Terramor Bianco in a large format, with an Emser Kudo Indigo polished backsplash above the counter. The bathroom floor took Zia Tile Pomelo in Midnight and White at eight inches, the shower floor took Emser Catch Glossy in Ice at twelve inches, and the walls took the same Catch Glossy in a narrow format, stacked vertically, carried to the beam in the shower and to roughly four feet outside it.
Set the cabinets, the stone and the fixtures
Three Fabuwood finishes went in across one galley: Catalina Matte, Bianco Matte and Rosales 2. The Caesarstone Blizzard counter was templated to turn down as a waterfall at both ends. In the bathroom the same Blizzard slab produced the vanity top, both saddles, the shower seat, the two niche shelves and the window sill and returns, so the stone reads as one material throughout.
Finish
Appliances were installed in their existing positions, the shower glass went in, and both rooms were skim-coated and painted. Two grab bars were cleated into the shower wall rather than screwed to tile.
The kitchen


The bathroom


Materials and finishes
Kitchen
| Element | Specification |
|---|---|
| Cabinetry | Fabuwood in three finishes on one galley: Catalina Matte, Bianco Matte and Rosales 2 |
| Countertop and room saddle | Caesarstone 2141 Blizzard, with a waterfall at both ends of the run |
| Backsplash | Emser Kudo F23KUDOIN1224P, Indigo Polished, 11.81 by 23.62 in |
| Floor tile | Emser Terramor F86TERRBI2447H, Bianco, 23.62 by 47.24 in |
| Range | BlueStar RCS30SBV2C, 30 in Culinary Series sealed burner range in Semi-gloss Distant Blue |
| Refrigerator | Fisher & Paykel RS2484WLUK1 Series 9, 24 in panel-ready integrated column with ice and water |
| Dishwasher | Bosch SPV68C73UC 800 Series, 18 in panel-ready |
| Microwave | KitchenAid KMMF330PWH, 30 in over-the-range with a flush built-in design, white |
| Sink | Blanco 443098 Diamond Single Silgranit in Volcano Gray, with the 203441 strainer and 221000 grid |
| Faucet | Blanco 526373 in white |
| Cabinet hardware | Top Knobs TK47BLK appliance pulls, TK522BLK and TK520BLK Europa tab pulls in flat black, with a Richelieu BP98985030 edge pull in white over the microwave |
| Floating shelves | MH-US, painted white, 96 by 3 by 12 in on metal brackets |
| Ceiling light | Maxim Lighting 57670WTWT Trim Round LED flushmount, 16 in, 3000 K at 90 CRI |
| Switches and outlets | Lutron in Slate: SCR-15-GFST-SL GFCI, CARS-15-TR-WH outlets and an ST-PRO-N-SL Sunnata Pro dimmer |
| Grout | Laticrete Permacolor Select NS 89 Smoke Grey, floor and backsplash |
Primary bathroom
| Element | Specification |
|---|---|
| Wall tile | Emser Catch Glossy F14CATCIC0312P in Ice, 2.95 by 11.85 in, stacked vertically |
| Floor tile | Zia Tile Pomelo in Midnight and White, 8 by 8 in |
| Shower floor tile | Emser Catch Glossy F14CATCIC1112MSKP in Ice, 12 by 12 in |
| Tile trim | Schluter A100MBW in matte white |
| Stone | Caesarstone 2141 Blizzard: vanity top, shower and room saddles, an 18 in shower seat, two niche shelves and the window sill and returns |
| Shower seat bracket | Federal Brace Cascata, stainless steel, 16 by 16 in |
| Vanity | Fabuwood Luna in Desert Oak, with two floating shelves on Federal Brace 165244 brackets and Top Knobs TK3250BLK Dempsey knobs |
| Shower valve and trim | Brizo R75000 body with the Kintsu T75P506-GLLHP pressure balance and three-function diverter trim and HK75P06-GL handles, Brilliance Luxe Gold |
| Showerhead and handshower | Brizo 87380-GL 5 in linear square H2Okinetic head at 1.75 gpm on an RP62929GL arm, with the 88806-GL handshower kit |
| Shower panel | Fleurco LAP60-33-43-79 Latitude Pivot In-Line, 60 by 79 in, matte black |
| Shower drainage | Infinity Drain UCP 42 clamping and CDIQ 42 floor drain in cast iron, with an N 4-BK cover in matte black |
| Basin and faucet | TOTO LT221#01 Atherton undercounter lavatory in Cotton with a Brizo Kintsu 65006LF-GL faucet and RP81628GL push-button drain, Brilliance Luxe Gold |
| Toilet | Swiss Madison SM-1T277 Sublime II one-piece round, 1.1 / 1.6 gpf dual flush |
| Medicine cabinet | Sofia MET 2430 1D-1 recessed, mirror with a black frame, 24 by 30 in |
| Sconce | RH Utilitaire Globe Shade double sconce in lacquered burnished brass |
| Accessories | Rubinet 9GB01SBSB grab bar in satin brass, with Top Knobs Hopewell HOP8BLK towel bar, HOP3BLK paper holder and HOP1BLK hook in flat black |
| Soundproofing | QuietControl QTSCU4005 acoustical underlayment, 5 mm, over both floors |
The result
More MyHome projects on the Upper East Side
Questions people ask about renovating a galley kitchen and a small bathroom
Can a galley kitchen this narrow still take a full range and a dishwasher?
It can, but something gives. Here the range stayed at 30 inches, which is the piece worth protecting, and the width came off the other two appliances instead. The old 36 inch counter-depth refrigerator became a 24 inch panel-ready column, and the 24 inch dishwasher became an 18 inch one. That freed roughly a foot and a half of run for cabinetry and counter in a kitchen where a foot and a half is a lot.
What does a tub-to-shower conversion actually involve in a co-op?
More than swapping fixtures. The tub came out along with the hot, cold, waste and vent branch lines, which were run back to the risers. A lead pan and curb were set in the tub’s old footprint, cement board went up in the enclosure, and a recessed niche was framed into the wall. Only then does tile go on. The parts you can see are the last week of the job.
Why put soundproofing under a tile floor?
Most Manhattan co-ops require it, and the board will ask. An acoustical underlayment is glued down over the waterproof membrane before any tile is set. It is also the cheapest thing in the room to get right and among the most expensive to retrofit, because doing it later means taking the floor up again.
Can you mix gold and black fittings in one bathroom?
This room does it on purpose. Every plumbing fitting is Brizo Kintsu in Brilliance Luxe Gold, and everything structural around them is matte black: the Fleurco shower panel and its grid, the mirror frame, the drain cover, the towel bar, the paper holder and the vanity knobs. The split is by function rather than by taste, which is what keeps it from reading as an accident.
Do panel-ready appliances need special cabinetry?
They need the panels ordered with the cabinets and the appliance specifications in hand before the cabinet order goes in, because the panel size, the hinge side and the pull location are all set by the appliance. Two of the three appliances here are panel-ready, which is why the refrigerator and the dishwasher disappear into the navy run and the range is the only thing in the kitchen that announces itself.