Projects › Lower Manhattan › 15 West 12th Street
Completed project · Greenwich Village, New York, NY
A kitchen and a bathroom renovated together, with the apartment’s electrical service rebuilt underneath both. A new BX line was run from the metering equipment in the public hallway to a circuit breaker panel in a new code-compliant position, because the old one sat in a cabinet above the refrigerator. The bathroom was shower to shower: out came a steam shower with its body jets, its generator and a Federal Pacific panel in the adjacent closet. Every cabinet, tile, fitting and appliance below is the one that was specified and installed.

Job record
- Project
- Kitchen, bathroom, laundry closet and an electrical service upgrade
- Location
- 15 West 12th Street, Greenwich Village, Manhattan, NY
- Kitchen
- Two soffits removed, closet opening widened, cabinets run to ceiling height
- Bathroom
- Shower to shower. Steam shower, generator and Federal Pacific panel removed
- Electrical
- New number 4 by 3 BX feeder from the public hallway metering equipment to a relocated circuit breaker panel
- Completed
- 2023
- Laundry
- Stacked Miele washer and heat-pump dryer behind louvered doors, with the shower curb narrowed to conceal the run
- Scope
- Kitchen renovation · Bathroom renovation · Electrical service upgrade · Circuit breaker panel relocation · Plumbing branch replacement · Laundry closet · Waterproofing · Soundproofing · Floor and wall tile · Cabinetry · Stone · Skim-coating · Painting
- Photography
- MyHome’s own before and after frames, 19 published here
The starting point
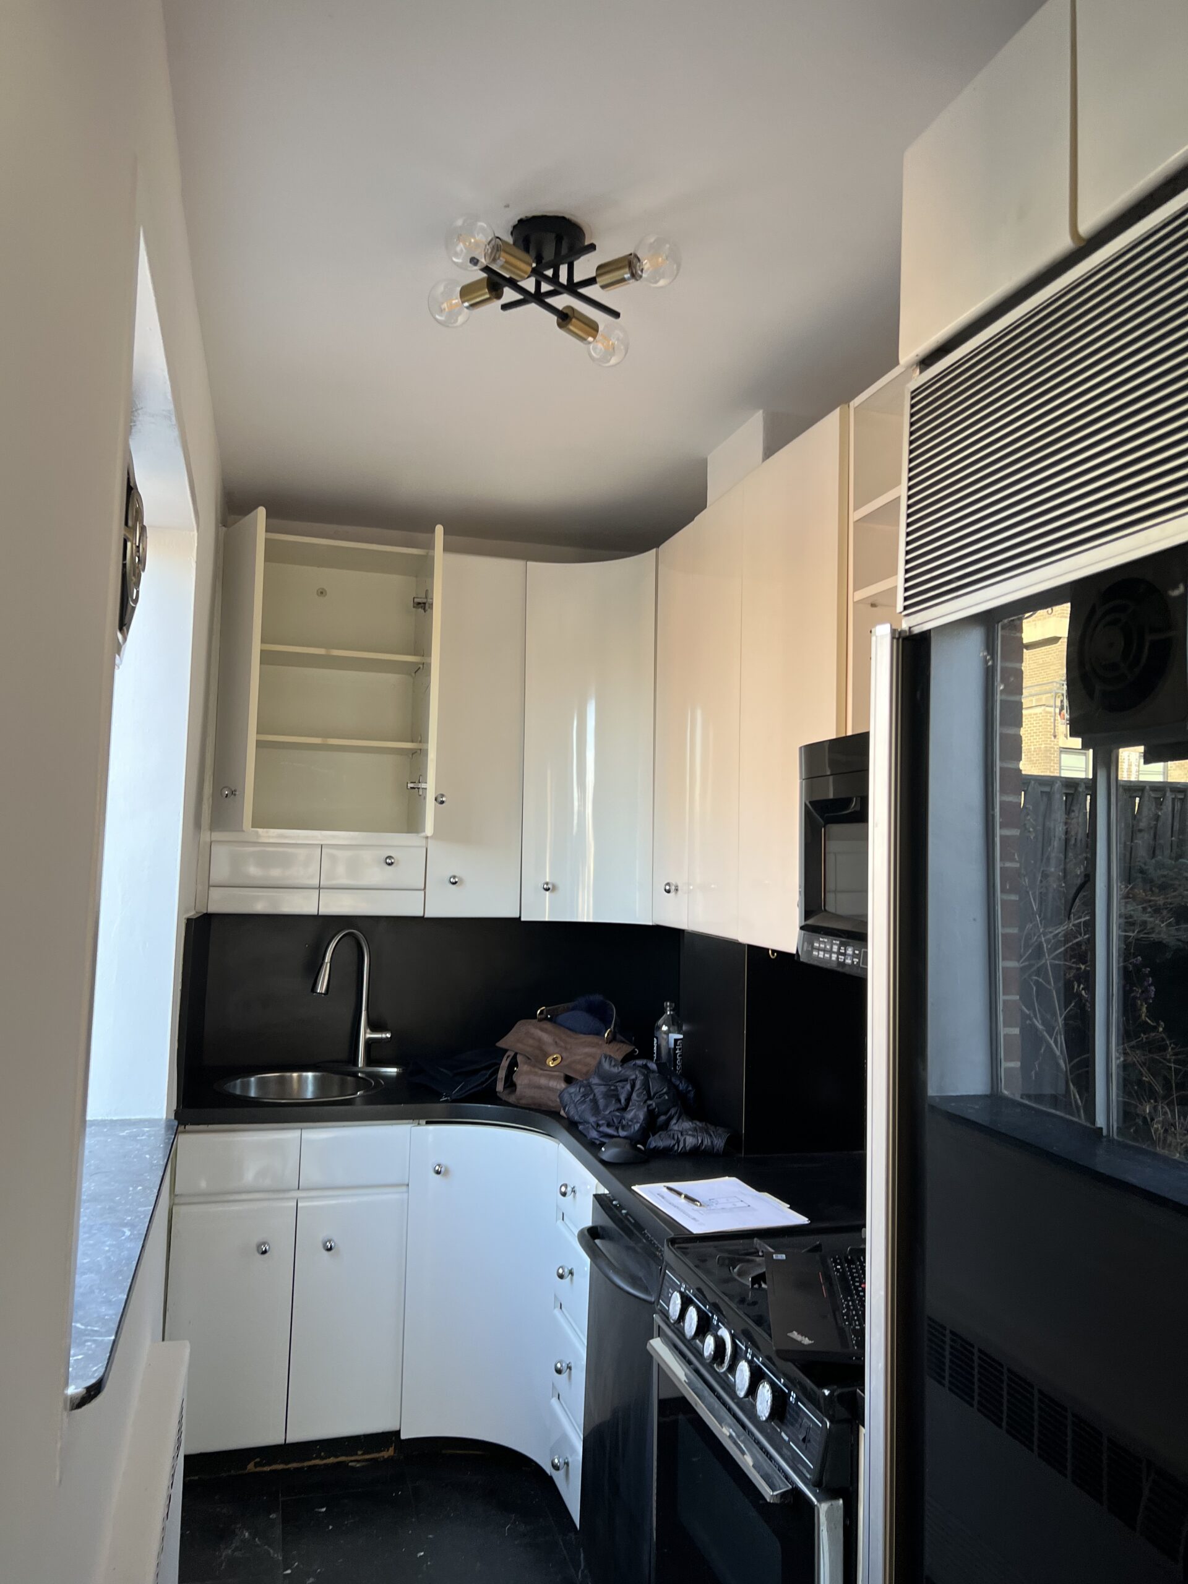
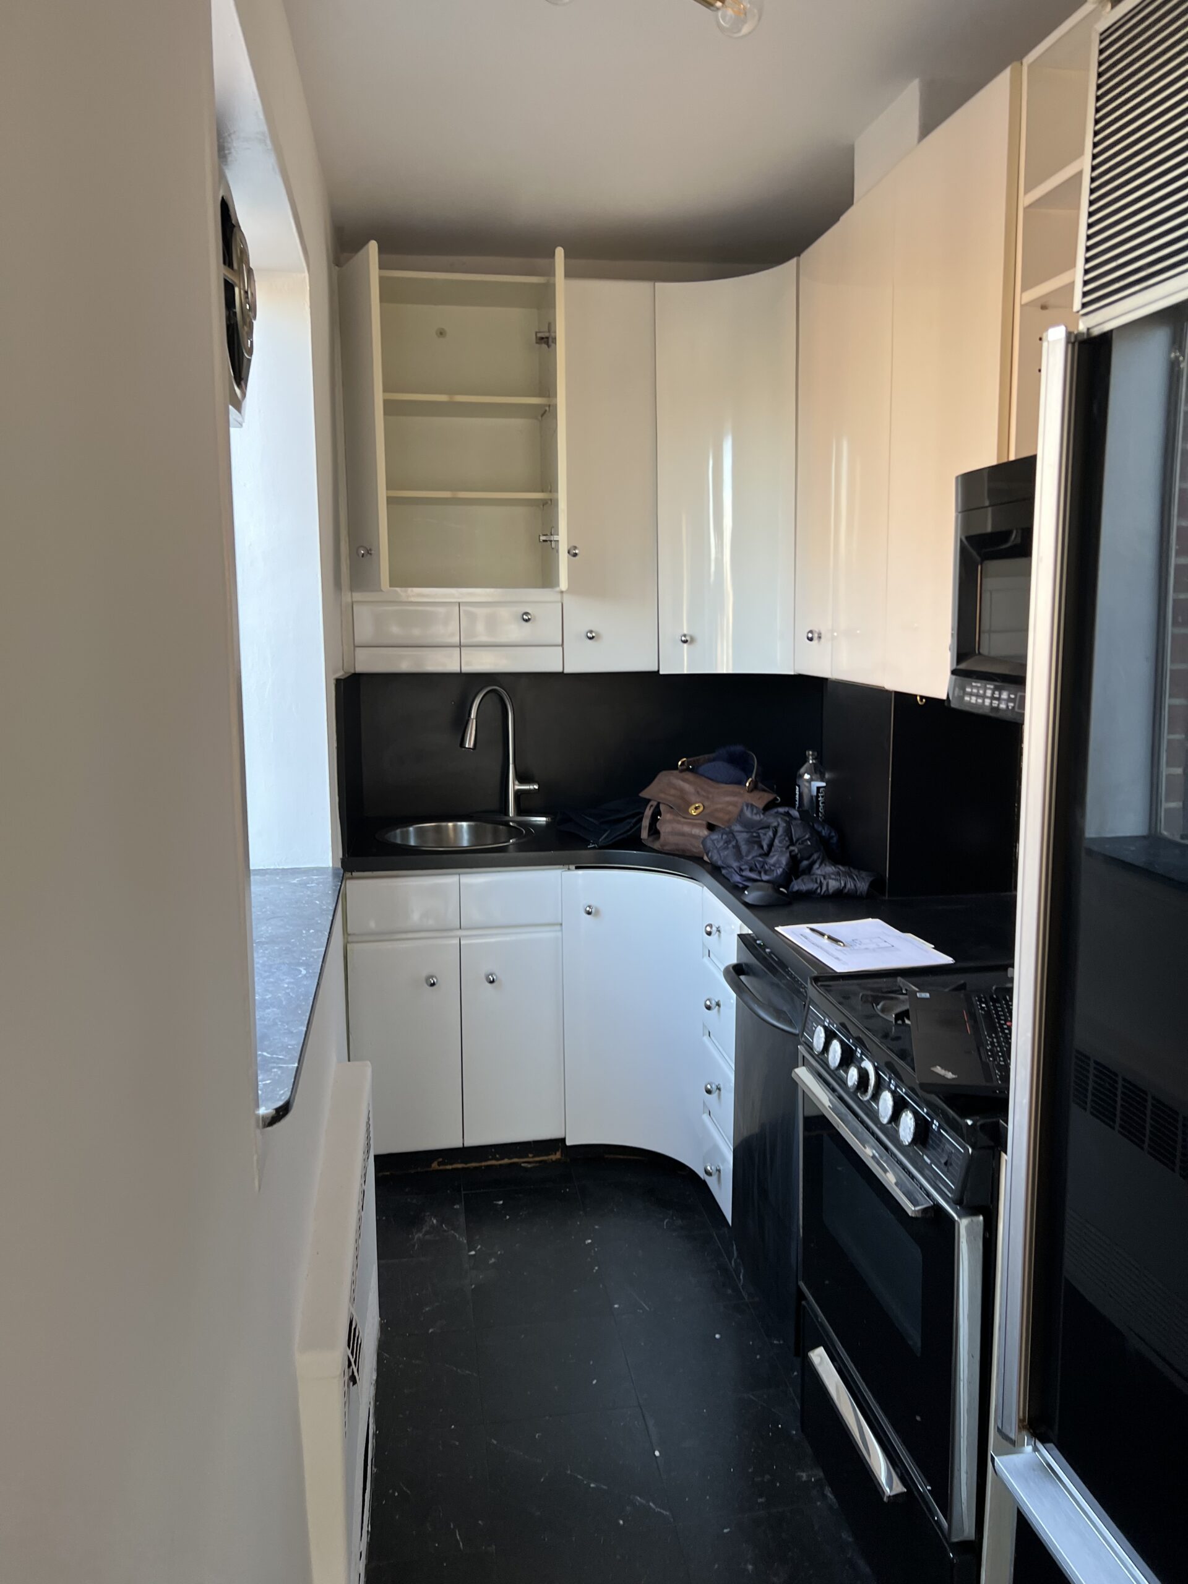
The kitchen was a galley in white gloss with a black counter and a black backsplash, and it had two soffits running the length of it, which is the reason the wall cabinets stopped where they did. The appliances were small even for the room: a 24 inch freestanding gas range, an 18 inch dishwasher, a 30 inch fridge. And the apartment circuit breaker panel was inside the cabinet above the refrigerator, which is neither code-compliant nor a place you want to reach in a hurry.
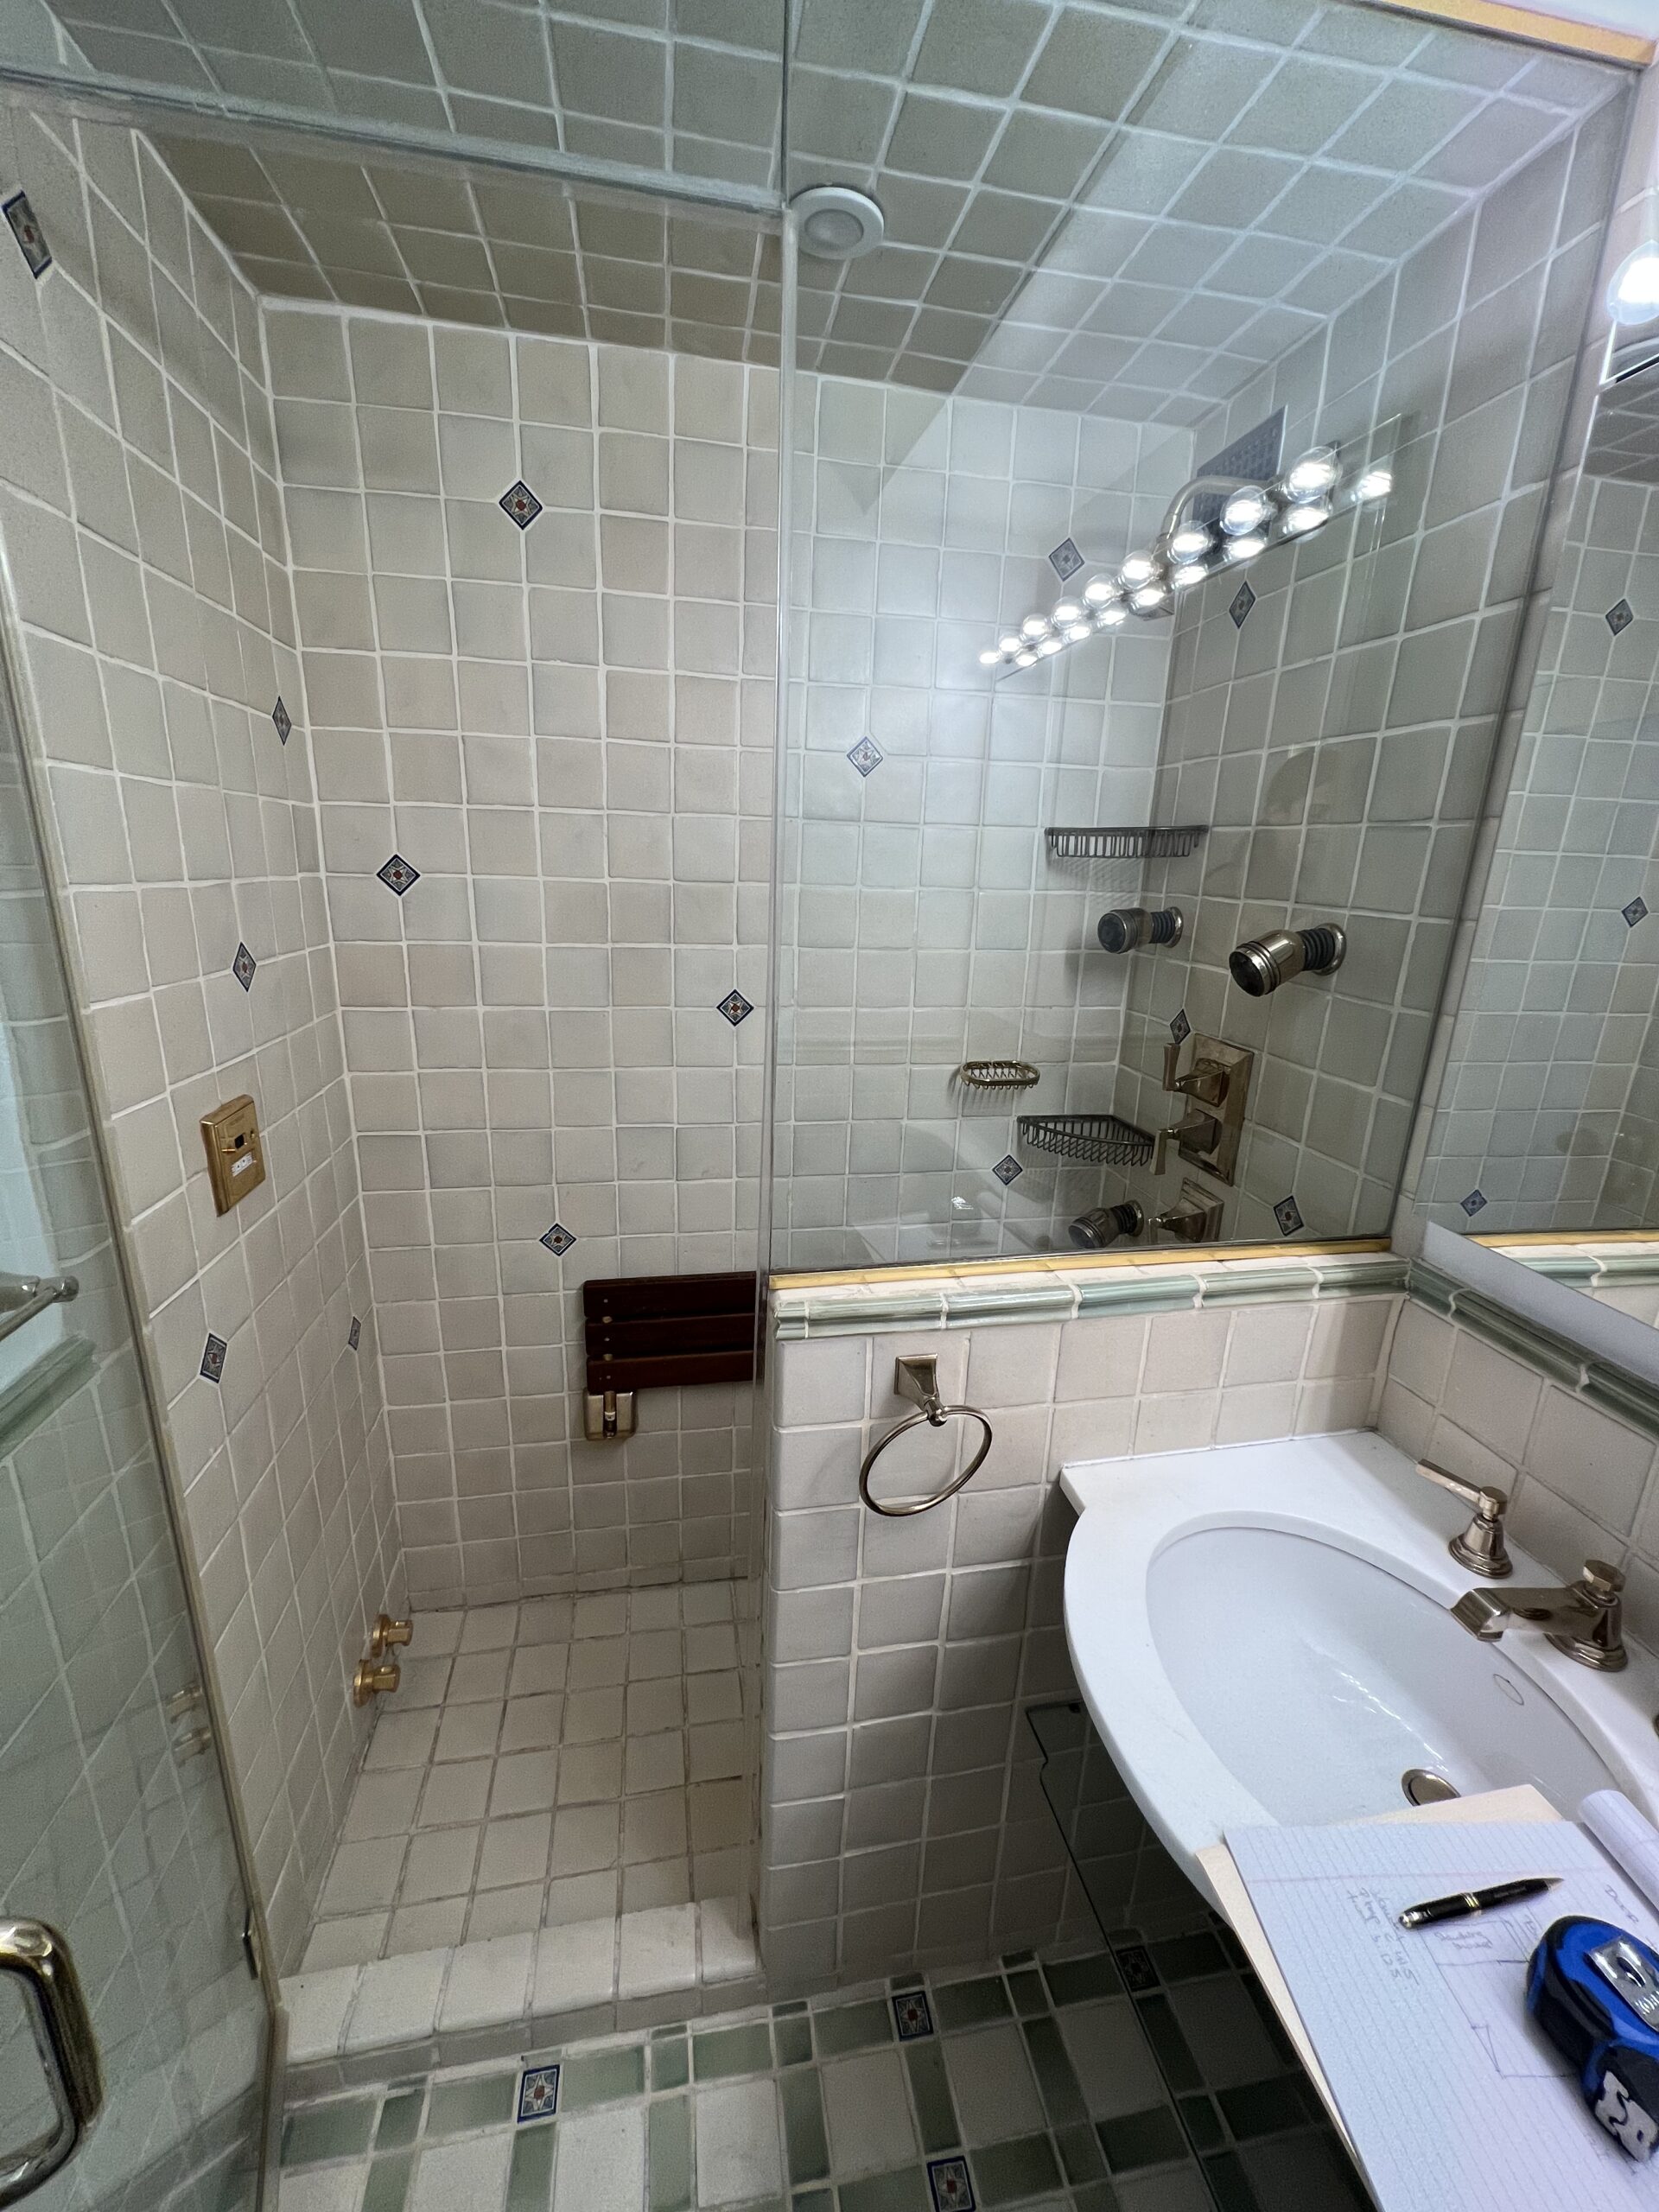
The bathroom had the opposite problem. It was not short of equipment, it was full of it. A steam shower with six body jets, a wooden bench and a glass enclosure, a dropped ceiling with a recessed light sunk over it, mirrored walls, a strip of bulbs above a 24 inch console sink on a banjo counter. The steam generator and a Federal Pacific circuit breaker panel were both sitting in the closet next door.



What the crew did, in order
Run the service first
A new number 4 by 3 BX line was run from the existing metering equipment in the public hallway electrical closet to feed the apartment panel, and the panel itself was moved out of the cabinet above the refrigerator into a new code-compliant position outside the kitchen. Everything downstream of that, the dedicated appliance lines, the GFCI spacing, the laundry, depends on this step, so it goes first.
Strip the kitchen
Out came both soffits, the closet door, jamb and shelving with the opening widened, the floor tile and saddle, the wall and base cabinets, the countertops, the full-height backsplashes and window sill, the sink, p-trap and faucet, the shut-off valves and plumbing branch lines, two ceiling lights with their outlets, switches and plates, and the four appliances. The partition walls were then cleaned up where the soffits and the closet had been.
Strip the bathroom
The dropped ceiling and its recessed light came out over the shower, along with the floor and wall tile, the saddle, the shower lead pan, curb and glass enclosure, the steam shower with its generator and the Federal Pacific panel in the adjacent closet, the console sink and banjo counter, the tank toilet, the surface-mount medicine cabinet, the sconce, the switches and outlet, and every branch line back to the risers.
Wire both rooms properly
Dedicated lines went to the fridge, the over-the-range microwave and the dishwasher, plus two GFCI duplex outlets, with one or two more spliced in so that above-counter outlets sit at the code spacing of every four feet, and an outlet for the range. In the bathroom a new sconce went in, electric was spliced for a lit medicine cabinet with its own outlet wired separately from the switch, and a dedicated line ran from the new panel to a GFCI beside the sink. All wiring to NYC building code.
Waterproof and soundproof both floors
NobleSeal SIS, a combination waterproofing and soundproofing membrane, went down on the prepared concrete subfloor in both rooms, with waterproof membrane on the shower enclosure walls and cement board inside it. A recessed shampoo niche was built into the shower.
Narrow the curb to hide the laundry
The new lead pan and cinderblock curb went in on the shower’s existing footprint but slightly narrower, because a partition wall was built alongside it to conceal the plumbing run to the washer in the adjacent closet. No bench this time. That is the trade the room made: a little shower floor for a washer and dryer in an apartment that did not have one.
Tile, then set the stone
The bathroom took a Nasco Ultra White 12 by 24 in a brick pattern, run to ceiling height in the shower and to about four feet outside it, on a 1/16 inch joint, with a Roca octagon mosaic floor and a black octagon line set into it. The niche is a matte black 3 by 6 with a Cambria Blackpool stone. The kitchen floor is a Daltile Amplify Black 12 by 12. Cambria Brittanicca went on the kitchen counters, the full-height backsplash, the column, the window saddle and the door saddles.
Hang the cabinetry and finish
Executive shaker cabinetry went in to the kitchen design in a custom Sherwin Williams Anew Gray, in 3/4 inch plywood with dovetailed drawers on Blum soft-close runners, wall cabinets to ceiling height and six open maple shelves. The bathroom took a Laurier vanity and two floating shelves in Tuscany Cypress with a vertical grain. Richelieu LED pucks went under the kitchen cabinets on a dimmable supply, the apartment was skim-coated where the walls needed it, and everything was primed and painted.
The kitchen
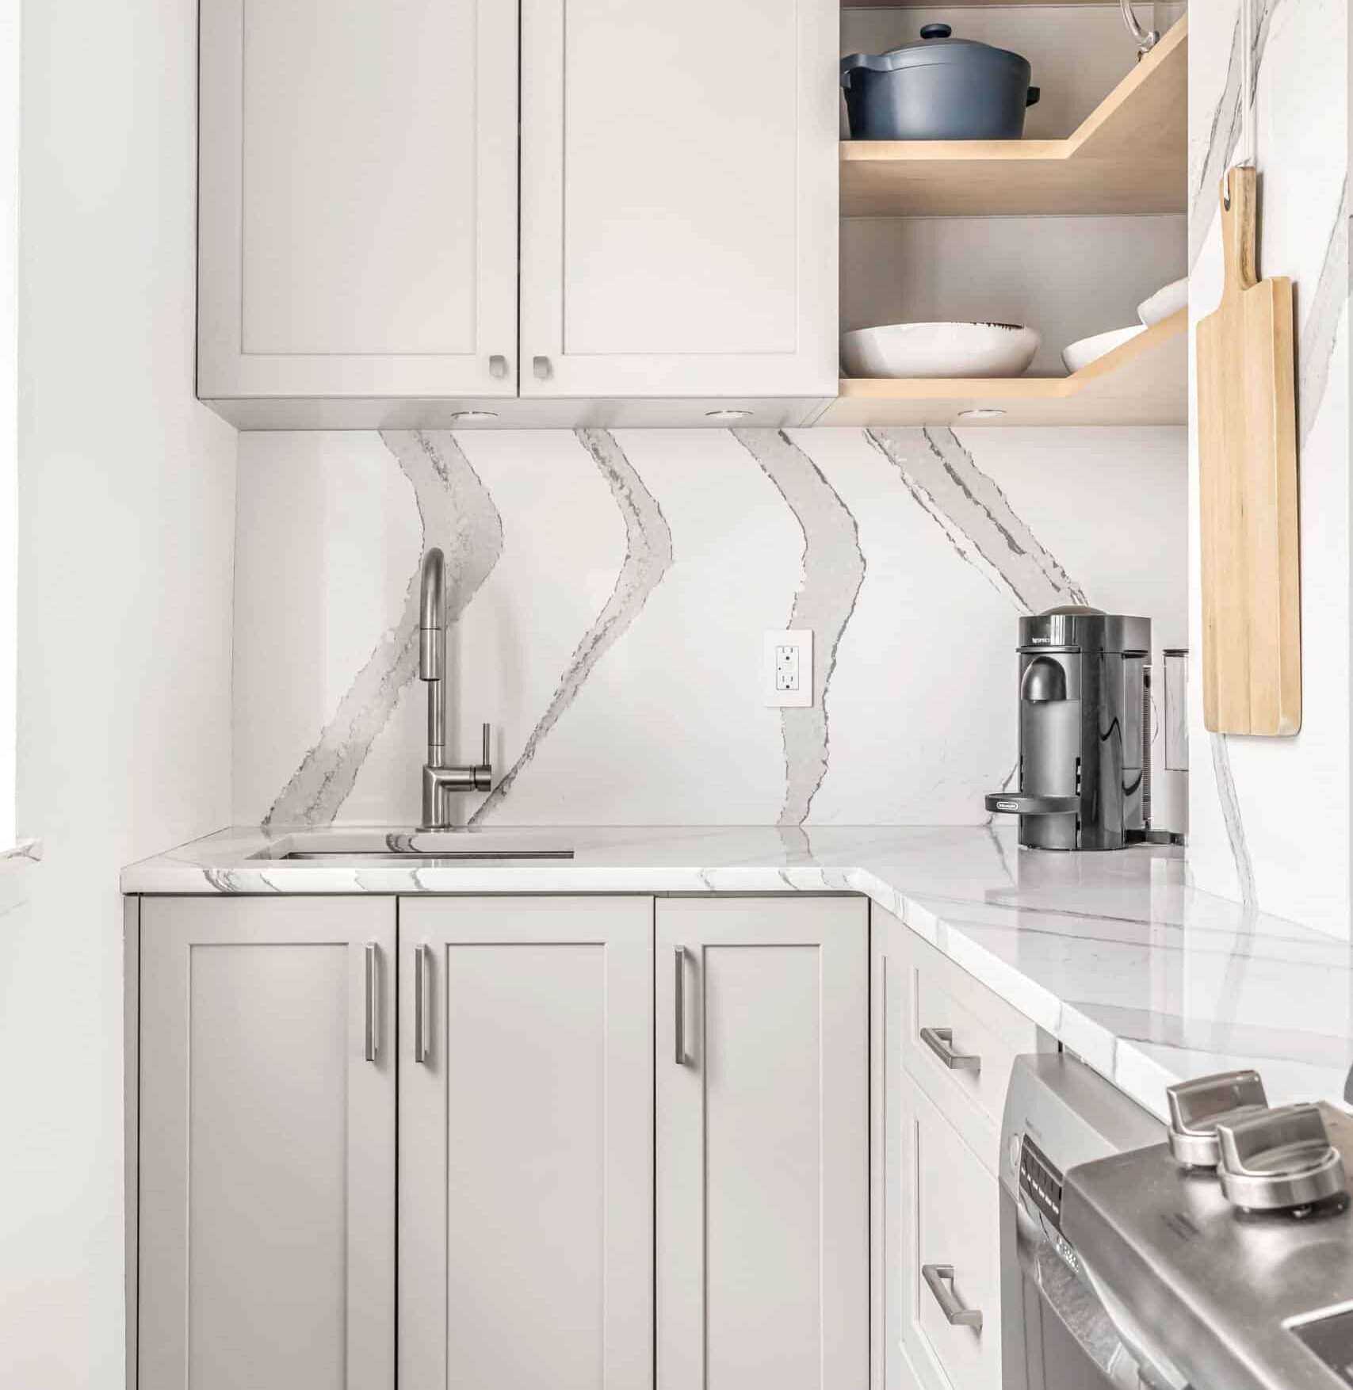
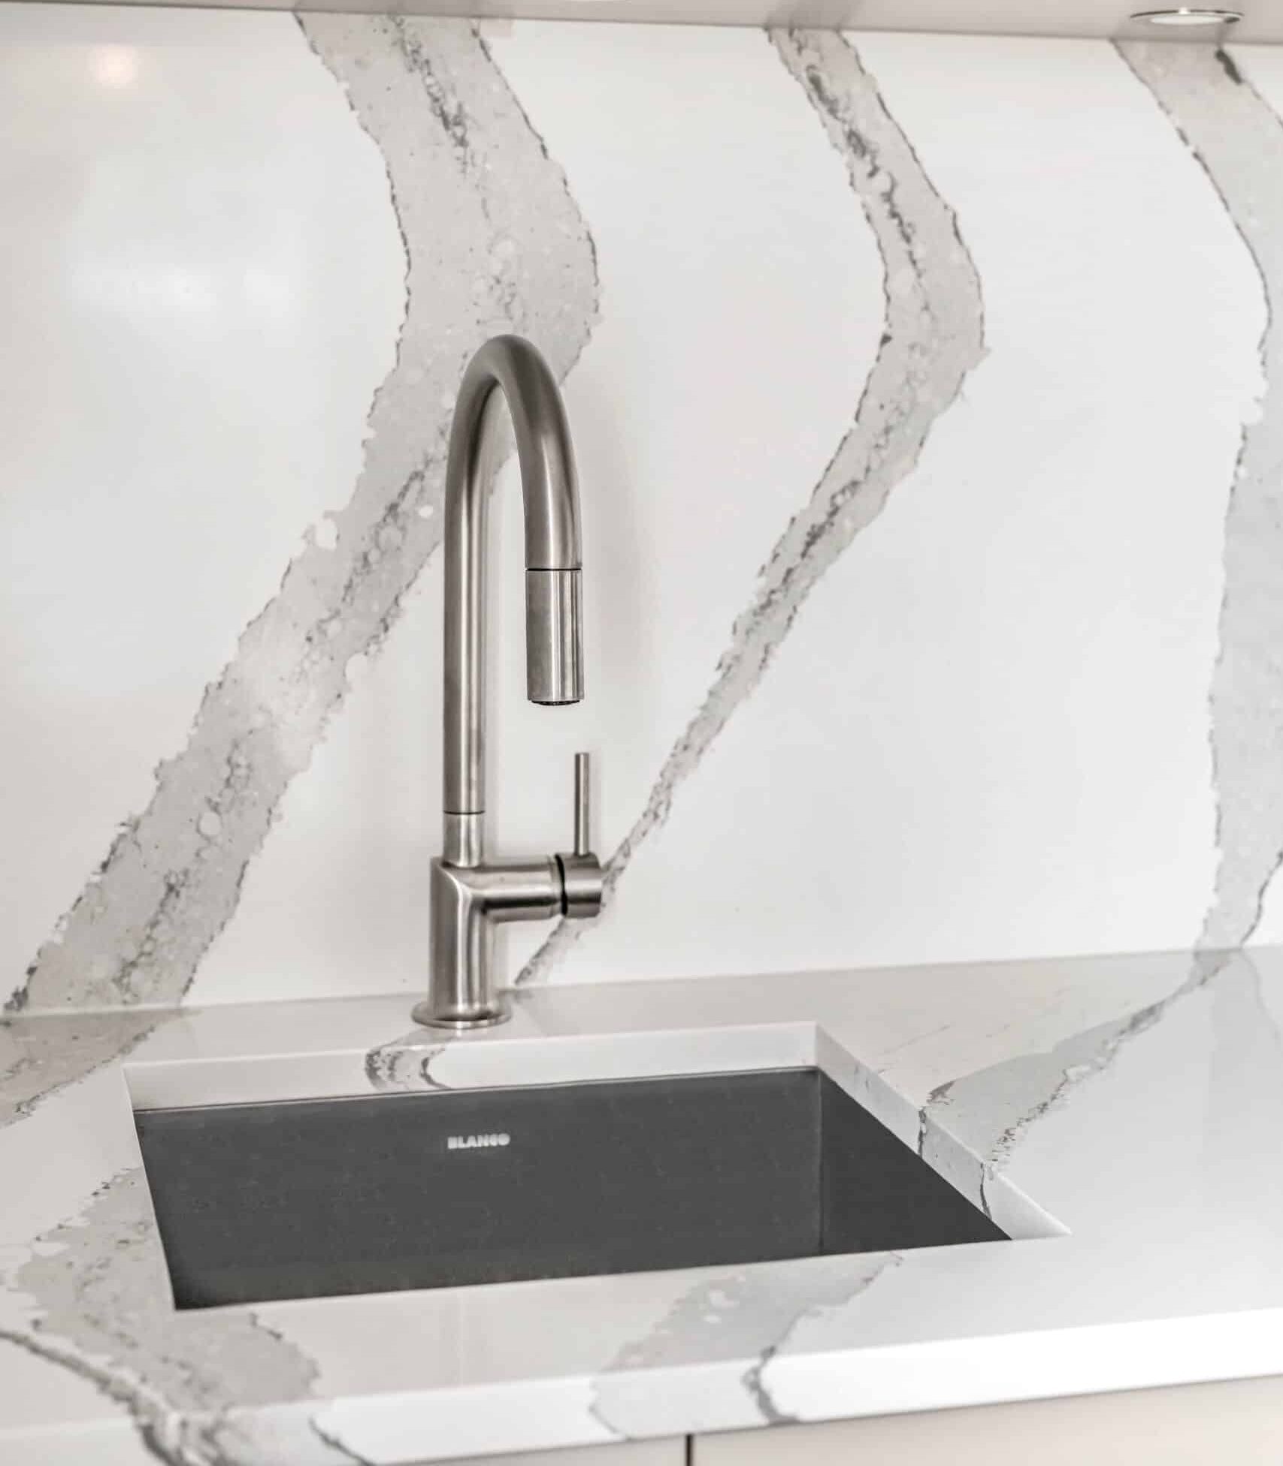
Taking the soffits out is what changed this room, because it let the wall cabinets run to the ceiling and put the storage back that the soffits had been hiding. The counter, the full-height backsplash, the column and the window saddle are all one material, Cambria Brittanicca, which is why the veining carries around a corner instead of stopping at it. Six open maple shelves sit in the corner where a wall cabinet would have made the galley feel narrower. The range went up from 24 inches to 30, and the fridge came down to a 24 inch Liebherr, which is the swap that bought the range its width.


The bathroom
This is a shower to shower conversion, which sounds like the smallest kind of bathroom job and is not. A steam shower has a generator, a control and a sealed enclosure, and all three had to come out along with the dropped ceiling that hid the first one. What replaced it is a plain thermostatic shower behind a DreamLine sliding door in satin black, with a towel bar on the fixed panel. The vanity and the three offset shelves above the toilet are the same Laurier cypress with a vertical grain, and the floor is a white octagon mosaic with a single black octagon line run through it.


What the two rooms looked like before
MyHome’s own survey frames of the steam shower. They are the only record of the body jets, the bench and the mirrored walls.


Materials and finishes
Kitchen
| Element | Specification |
|---|---|
| Cabinetry | Executive custom shaker in Sherwin Williams SW 7030 Anew Gray, 3/4 inch plywood, 5/8 inch dovetail drawers on Blum soft-close runners, 39 inch wall cabinets and 36 inch base |
| Open shelving | Executive maple in natural, 1 inch thick, six pieces, three on each side of the corner |
| Countertops and backsplash | Cambria Brittanicca, 3cm eased edge, on the counters, the full-height backsplash, the column, the window saddle and the kitchen entrance saddle |
| Floor tile | Daltile VL70SQ1212MTJJ1 Amplify Black, 12 by 12 inches, on a 1/16 inch joint |
| Grout | TEC Power Grout 550 in Light Pewter |
| Tile trim | Schluter A80ATGB Jolly edge trim, 5/16 inch, brushed nickel |
| Sink | Blanco 516209 Precision R0 large, satin stainless steel |
| Faucet | Kohler K-22972-VS Crue pull-down with a three-function sprayhead, Vibrant Stainless |
| Range | GE JGS760SPSS gas range with no-preheat air fry |
| Microwave | GE JVM7195SKSS over-the-range sensor oven |
| Refrigerator | Liebherr CS 1360B |
| Dishwasher | Bosch SPE68B55UC, 18 inch, recessed handle, ADA compliant |
| Under-cabinet lighting | Six Richelieu Atom LED pucks, 3W at 24V, 4000K, satin nickel, on a DH2424 24W dimmable supply |
| Cabinet hardware | Top Knobs TK673BSN Podium pulls at 5 1/16 inch centres on the base cabinets and TK52BSN 3/4 inch thumb knobs on the wall cabinets, brushed satin nickel |
| Air grills | Two Architecture Grill fridge airflow grills, 26 by 4 inches, satin nickel |
| Switches and outlets | Lutron Claro receptacles and GFCIs in white with architectural white wallplates |
| Paint | Sherwin Williams Emerald semi-gloss in Anew Gray on the pantry door, to match the cabinetry |
Bathroom
| Element | Specification |
|---|---|
| Vanity | Laurier SO72 Tuscany Cypress in Sherwood with a vertical grain, 21 by 30 by 21 inches, 3/4 inch maple melamine, frameless, soft closing |
| Floating shelves | Two Laurier shelves in the same Tuscany Cypress Sherwood, 18 by 7 by 1 1/4 inches, cleated to the wall |
| Vanity top and saddles | Caesarstone 5114 Calacatta Maximus, polished, 2cm eased edge: the vanity top with its shelf, a 60 inch shower saddle and a 26 inch door saddle |
| Niche stone | Cambria Blackpool, matte black |
| Wall tile | Nasco Ultra White matte, 12 by 24 inches at 3/8 inch, in a brick pattern, to ceiling height in the shower and about four feet outside it |
| Niche tile | Daltile K71136MOD1P4 in matte black, 3 by 6 inches |
| Floor tile | Roca Tile UFCC100-12MT MG White octagon mosaic, honed, 12 by 12 inch sheets, with a line of UFCC101-12MT MG SN WH black octagon mosaic set through it |
| Grout | TEC AccuColor unsanded in Bright White, with Raven in the niche |
| Tile trim | Schluter Jolly A100MGS in bright black anodized aluminium in the niche and A100MBW in matte white outside the shower, both 3/8 inch |
| Shower door | DreamLine Infinity-Z D2096032XXC0009, 60 inches wide by 78 3/4 high, satin black with clear glass, one sliding panel and one fixed with a towel bar |
| Shower valve and trim | Delta R10000-UNWS MultiChoice universal rough with a T17259-BL Trinsic Monitor 17 H2Okinetic trim, matte black |
| Basin | Kohler K-8189-0 Verticyl rectangular undermount, white |
| Basin faucet | Delta 559HA-BL-DST Trinsic single handle high-arc, matte black |
| Toilet | Icera Cadence II C-3170.01 and T-3170-F.01 two-piece in white, with a black metal flush |
| Medicine cabinet | Sofia Valentina VAL 2136-1D narrow framed LED in black, with an OB-2 GFCI receptacle and a USB-2 receptacle inside and an MSK 4-36 surface mounting kit |
| Recessed lighting | Three Lithonia WF4 ultra-thin downlights, 4 inch, selectable 3000K, 4000K and 5000K at 90 CRI, white |
| Shower drain | Infinity Drain UCP 42 clamping drain and CDIQ 42 floor drain, with an N 4-BK Lines 4 by 4 inch centre drain cover in black |
| Supplies and trap | Kohler in matte black: a K-9018-BL adjustable p-trap, K-7606-P-BL pair of angle supplies for the vanity and a K-7637-BKB angle supply for the toilet |
| Accessories | Delta Trinsic in matte black: a 75912-BL 12 inch towel bar, two 75935-BL robe hooks and a 75950-BL tissue holder mounted on the vanity |
| Air grill | Architecture Grill custom return, 8 by 6 inches, black powder-coated aluminium |
| Switches and outlets | Lutron in black: an RCL-153PNLH-BL Dalia dimmer, an SC-1PS-MN Claro switch for the mirror and an FG-2-TD-BL two-gang wallplate |
| Door and hardware | A Dykes Lumber solid-core door at 24 by 80 inches with an Emtek C5210ROUUS19 square rosette privacy knob in flat black |
Laundry closet and apartment wide
| Element | Specification |
|---|---|
| Washer and dryer | Miele WXD 160 WCS washing machine and TXD 160 WP heat-pump dryer, stacked |
| Laundry doors | Dykes Lumber louvered double doors, 36 by 80 inches, with Emtek 86322US15 Cadet knobs in satin nickel |
| Laundry floor | Daltile Amplify Black, 12 by 12 inches, with the baseboard in the same tile, on Cambria Brittanicca door saddles |
| Laundry light | Lumens Aurora LED flush mount by Huxe, satin nickel |
| Walk-in closet light | Perry flushmount by Thomas O’Brien for Visual Comfort, antique nickel |
| Closet doors and hardware | Dykes Lumber primed hardboard doors with Top Knobs TK673BSN Podium pulls and Emtek C5110ROUUS15 square rosette knobs in satin nickel |
| Paint | Benjamin Moore Chantilly Lace OC-65 throughout, 17 gallons, split between matte, semi-gloss and flat by room, with Sherwin Williams Emerald matte in Anew Gray behind the shelves |
| Sealer | Aqua Mix penetrating sealer on the stone and tile |
The proposal assumed the apartment would be vacant and unfurnished for the duration of the work, and that additional electrical service was available from the public hallway closet on the same floor, as it had been in a previous renovation. Skim-coating was not required and was recommended anyway, both because of the existing wall condition and because of the channelling this scope involved.
The result
More MyHome projects in Manhattan
Questions people ask about removing a steam shower and rebuilding a galley kitchen
What has to come out when you remove a steam shower?
More than the enclosure. A steam shower needs a generator, which lives out of sight, usually in an adjacent closet or a ceiling void, and a control wired back to it. It also needs a sealed enclosure, which typically means a dropped ceiling over the shower. On this job the generator and a Federal Pacific circuit breaker panel were both in the closet next door, and the dropped ceiling with its recessed light came out with the rest.
Why move a circuit breaker panel out of a kitchen cabinet?
Because a panel needs clear working space in front of it and an unobstructed path to it, and a cabinet above a refrigerator gives you neither. It is also the wrong place to be standing on a chair in the dark. Relocating it to a code-compliant position outside the kitchen is the step that makes everything else on the electrical scope possible, including the dedicated appliance lines and the laundry.
Is it worth removing kitchen soffits?
In a galley, almost always. A soffit is a boxed void above the wall cabinets, and it usually hides nothing more than the ductwork or wiring that was easiest to run there when the building went up. Taking it out lets the wall cabinets run to ceiling height, which is storage you already paid for in rent. The cost is the framing and plaster repair to the partition walls afterwards.
Can a shower get smaller and the renovation still be worth it?
That is exactly the trade here. The new curb went in slightly narrower than the old one so a partition wall could be built alongside it to conceal the plumbing run to the washer in the adjacent closet. An inch or two of shower floor bought an apartment its first washer and dryer. Which side of that trade you want depends on whether you currently carry laundry down to a basement.
Why run the countertop material up the wall as a backsplash?
So the veining does not stop. A quartz like Cambria Brittanicca has a directional pattern, and a four inch splash with a tiled wall above it breaks it twice. Running the same slab full height from counter to wall cabinet gives you one continuous surface, no grout joint above a hob, and nothing to clean along a seam. It is also the single most expensive decision in this kitchen.


