Projects › Lower Manhattan › 115 East 9th Street
Completed project · Lower Manhattan, New York, NY
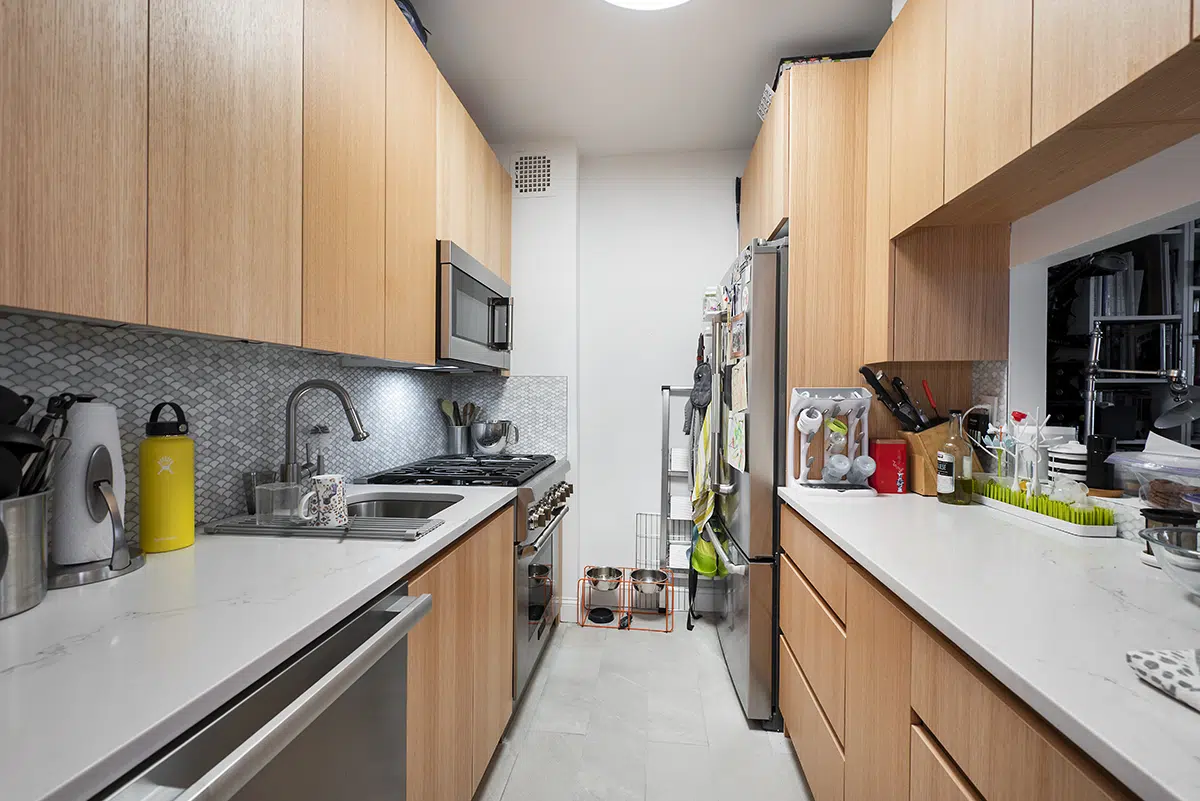
A kitchen and bathroom in Lower Manhattan, both rebuilt inside their existing footprints. The bathroom went from tub to shower in the same position. The kitchen is built entirely on narrow appliances, and the whole job hangs off a new circuit breaker panel moved out into the hallway.

Job record
- Location
- Lower Manhattan, New York, NY
- Building
- 115 East 9th Street
- Scope
- Kitchen, electrical upgrade and a tub-to-shower bathroom conversion
- Kitchen
- Fisher and Paykel, Bosch, Premier, Summit, Silestone, Delta, Kraus, Daltile, Roca
- Bathroom
- Grohe, Toto, Fleurco, Silestone, Roca, Daltile, Infinity Drain, Swiss Madison
- Notable
- New circuit breaker panel relocated to the hallway outside the kitchen
- Completed
- 2025
Before the work
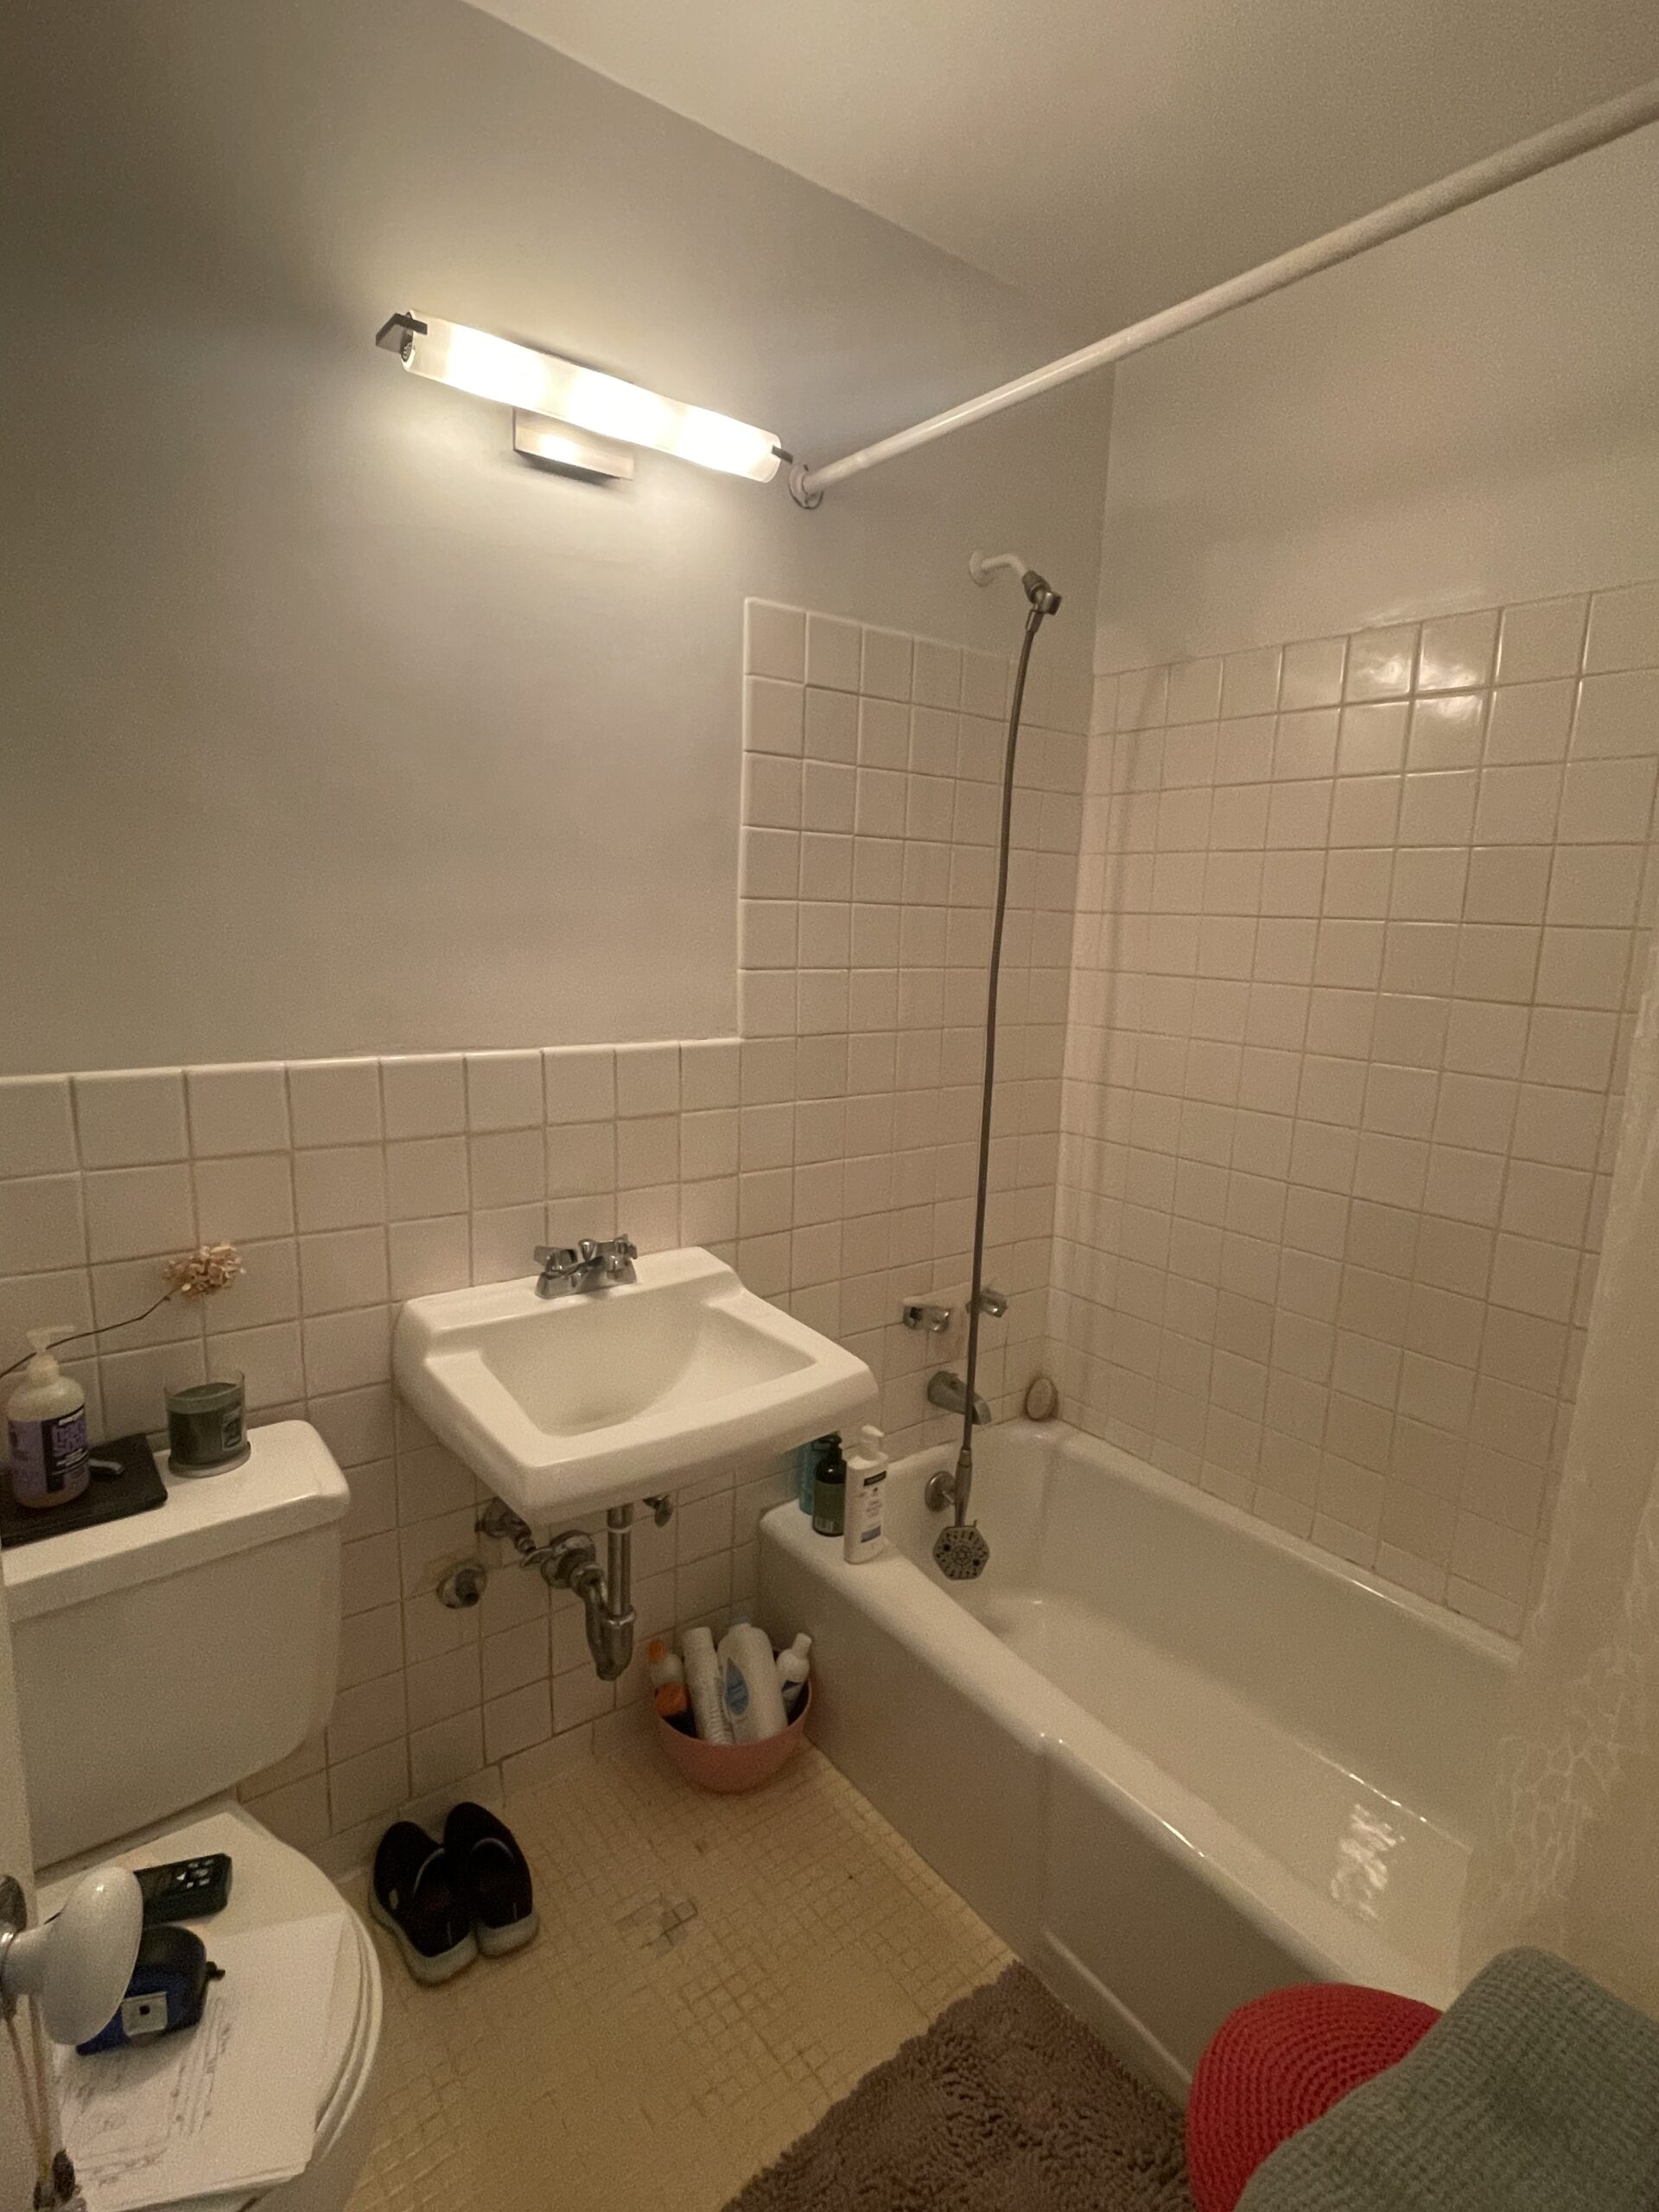
A tight galley kitchen with a twenty inch range, a shallow dark counter and cabinets that had stopped closing properly, and a bathroom with a wall-hung sink, an alcove tub and a curtain rod. Neither room was failing. Both were simply out of space and out of outlets.


The bathroom had no medicine cabinet and no opening in the wall for one, which turns out to matter. It did have a recessed hamper set into the wall, and that opening became the answer.


What the crew did, in order
Move the electrical panel out of the kitchen
The largest single decision on this job is invisible in every photograph. A new circuit breaker panel was installed in the hallway outside the kitchen, with the electrician choosing the exact position on site. To feed it, a soffit was framed, sheetrocked and spot-plastered over the entrance door and column to carry the run.
Give the appliances their own circuits
Dedicated lines were run to the refrigerator, the above-range microwave and the dishwasher, plus two above-counter GFCI duplex outlets. A further two GFCI duplexes were added above the counter and an outlet was spliced in for the gas range ignition. A kitchen with one shared circuit is the reason older apartments trip a breaker when the kettle and the toaster meet.
Strip both rooms and replumb to the risers
Kitchen and bathroom both went back to the shell. New shut-off valves, check valves and water hammer arrestors throughout, with new hot and cold branch lines run back to the building risers and, in the bathroom, new waste and vent lines as well. The dishwasher got a check valve beside the sink.
Turn the tub into a shower in the same position
A new lead pan and cement curb were set exactly where the alcove tub had been. No bench was built. Cement board went into the shower enclosure, a waterproof membrane over the shower walls, and another across the floor turned six inches up the walls.
Use the hamper opening for the cabinet
There was no medicine cabinet and no wall opening for one. Rather than cut a new one, the existing recessed hamper opening was reframed to take a semi-recessed storage cabinet with push-to-open doors, and the original hamper opening sealed. A 24 inch round mirror was centered over the vanity instead.
Quiet the floors
A glued acoustical underlayment went down under the tile in both rooms before anything else. In a pre-war building with neighbors directly below, that layer is the difference between a tiled floor and a drum.
Finish the details that show
Flat crown molding on top of the wall cabinets, a Rev-A-Shelf pull-out in the base run, tile trim at the exposed edges, and the phone and cable wires concealed inside the wall around the doorway rather than clipped along the skirting.
The kitchen
Cabinets are Executive in a slab front, Chalk White above and Oregon Pine below, with Top Knobs Europa pulls at three and five inches and a twelve inch Hartridge appliance pull. The counter is Silestone Ethereal Glow at three quarters of an inch, and the backsplash is a Roca White Ice Bright three by six with a sixteenth of an inch grout joint.


The appliances are the constraint and the achievement. A Fisher and Paykel RB2470BRV1 integrated refrigerator at 24 inches wide and just under 70 tall, panel ready with a reversible hinge so it fits flush into the cabinetry. A Premier P20S3102PS freestanding gas range at 20 inches. A Summit HC20SS ductless recirculating hood above it, also 20. A Bosch SPX68C73UC dishwasher, panel ready. None of them is a compromise unit; all of them are simply narrow.

The sink is a 20 inch Kraus undermount in stainless under a Delta Essa pull-down faucet in polished chrome. The floor is Daltile Vapor Matte 12 by 24 on a Laticrete Light Pewter grout, and the ceiling light is a Maxim LED in white. Ceiling height through the kitchen is 96 and three quarter inches, which is what allows the wall cabinets to run high enough for crown.
The bathroom
The vanity is an Executive slab in Oregon Pine, floating, 23 and a half by 17 and a half inches, carrying a Swiss Madison ceramic top in white with a six inch Silestone Miami White backsplash. Beside it, the semi-recessed storage cabinet in Radiant White sits in what used to be the hamper.


Fittings are Grohe in polished chrome throughout: a Lineare single-hole single-handle faucet at 1.2 gallons per minute, a thermostatic shower valve with a fixed head, and Essentials accessories for the paper holder, the 18 inch towel bar, the 12 inch grab bar, the toilet brush holder and the basket. A retractable Moen clothes line was fitted over the shower.
Walls are Roca Pro Ivory 12 by 24 to ceiling height in the shower and to about four feet elsewhere, with the same tile cut down to a four inch base molding and finished with Schluter trim. The floor is Daltile Dove Gray 12 by 24, the shower floor a two inch hexagon, and the curb, both saddles and the vanity backsplash are all Silestone Miami White. The enclosure is a Fleurco Horizon at 60 by 79 inches in polished chrome, over an Infinity Drain four by four in stainless.
The toilet is a Toto Aquia IV close-coupled, fully skirted, dual flush at 1.28 and 0.8 gallons. Its CEFIONTECT glaze and the way the bowl is shaped to reduce flow resistance are the reasons it is both easier to clean and noticeably quieter than what it replaced.
Materials and finishes
Kitchen
| Element | Specification |
|---|---|
| Cabinets | Executive slab, wall in Chalk White and base in Oregon Pine |
| Cabinet pulls | Top Knobs Europa, 3 in and 5 in |
| Appliance pull | Top Knobs Hartridge, 12 in |
| Countertop | Silestone Ethereal Glow, 3/4 in |
| Backsplash | Roca White Ice Bright, 3 x 6 in, 1/16 in grout joint |
| Floor tile | Daltile Vapor Matte, 12 x 24 in, 1/16 in grout joint |
| Floor grout | Laticrete Light Pewter |
| Wall grout | Laticrete Bright White |
| Refrigerator | Fisher and Paykel RB2470BRV1 integrated, 24 in, panel ready, 69.75 x 21.875 x 21.25 in |
| Gas range | Premier P20S3102PS freestanding, 20 in |
| Ventilation hood | Summit HC20SS ductless recirculating, 20 in |
| Dishwasher | Bosch SPX68C73UC, panel ready |
| Sink | Kraus undermount, 20 in, stainless steel |
| Faucet | Delta Essa pull-down, polished chrome |
| Ceiling light | Maxim Lighting LED, white |
| Cabinet accessory | Rev-A-Shelf pull-out |
Bathroom
| Element | Specification |
|---|---|
| Vanity | Executive slab, floating, 24 in, Oregon Pine, 23.5 x 17.5 in |
| Storage cabinet | Semi-recessed into the former hamper opening, Radiant White, push-to-open |
| Vanity top | Swiss Madison ceramic, 24 in, white |
| Vanity backsplash | Silestone Miami White, 6 in high |
| Faucet | Grohe Lineare single hole, single handle, polished chrome, 1.2 GPM |
| Shower valve, head and spout | Grohe thermostatic, polished chrome |
| Shower enclosure | Fleurco Horizon, 60 x 79 in, polished chrome |
| Shower drain | Infinity Drain, 4 x 4 in, stainless |
| Toilet | Toto Aquia IV CST446CEMFG close coupled, dual flush 1.28 and 0.8 GPF, skirted |
| Wall tile | Roca Pro Ivory, 12 x 24 in |
| Floor tile | Daltile Dove Gray, 12 x 24 in |
| Shower floor | 2 in hexagon |
| Base molding | Wall tile cut to 4 in high, finished with Schluter trim |
| Curb and saddles | Silestone Miami White |
| Wall grout | Laticrete Bright White |
| Floor grout | Laticrete Sterling Silver |
| Accessories | Grohe Essentials paper holder, 18 in towel bar, 12 in grab bar, brush holder and basket |
| Clothes line | Moen retractable, polished chrome |
| Mirror | 24 in diameter, centered to the vanity |
Construction
| Element | Specification |
|---|---|
| Electrical panel | New circuit breaker panel in the hallway outside the kitchen |
| Panel feed | Framed, sheetrocked and spot-plastered soffit over the entrance door and column |
| Dedicated circuits | Refrigerator, above-range microwave, dishwasher and two GFCI duplex outlets |
| Floor acoustics | Glued acoustical underlayment beneath the tile in both rooms |
| Waterproofing | Membrane to both floors, turned 6 in up the walls, plus shower wall membrane |
| Shower base | New lead pan and cement curb in the former tub position |
The result
More MyHome projects in Manhattan
Questions this project answers
My apartment trips a breaker whenever I use two appliances. Can that be fixed in a renovation?
Yes, and it is usually the most valuable thing in the job. This apartment got a new circuit breaker panel, relocated to the hallway outside the kitchen with the electrician choosing the exact position on site, fed through a soffit framed over the entrance door and column. From there, dedicated lines run to the refrigerator, the above-range microwave and the dishwasher, and four GFCI duplex outlets were added above the counter. Older apartments trip because one circuit serves the whole kitchen. Separating them is disruptive to do later and cheap to do while the walls are already open.
Can I turn my bathtub into a shower without moving anything?
Usually, yes. This bathroom went tub to shower in exactly the same position: the alcove tub, its drain and the curtain rod came out, and a new lead pan and cement curb went in on the same footprint, with no bench. Because the position did not change, the waste line still ran where it always had, though it was replaced back to the riser anyway along with the hot and cold. The enclosure is a stock 60 by 79 inch glass door rather than anything custom.
There is no medicine cabinet and no space to put one. What are the options?
Look for an opening that already exists. This bathroom had no medicine cabinet and no wall opening for one, but it did have a recessed hamper set into the wall. Rather than cut a new opening into a wall that may carry pipes or studs, the existing hamper opening was reframed to take a semi-recessed storage cabinet with push-to-open doors, and a 24 inch round mirror was centered over the vanity instead. You get the storage and the mirror without opening a wall that was never meant to be opened.
Will my downstairs neighbor hear a new tile floor?
Not if an acoustical layer goes down first. Both the kitchen and the bathroom here had a glued acoustical underlayment installed beneath the tile, on top of the waterproof membrane. It adds a day and a material cost, and it is invisible the moment the tile is laid, which is exactly why it is the thing most often value-engineered out. In a pre-war building with someone directly below, it is the difference between a floor and a drum, and many co-op boards require it.
How do I protect my building’s hallways and keep my neighbors happy during a renovation?
Start with the things that outlast the job. On this project the acoustical underlayment protects the neighbor below permanently, and the new panel means no shared circuits tripping across the line. During the work, the door, its jamb and hardware, the vent cover and the vanity light were all protected rather than replaced. Phone and cable wiring was concealed inside the wall around the doorway instead of being run along the surface, so nothing had to be reopened afterwards.