
308 Mott Street
A Complete Kitchen and Bathroom Transformation in a Historic NoHo Walk-Up
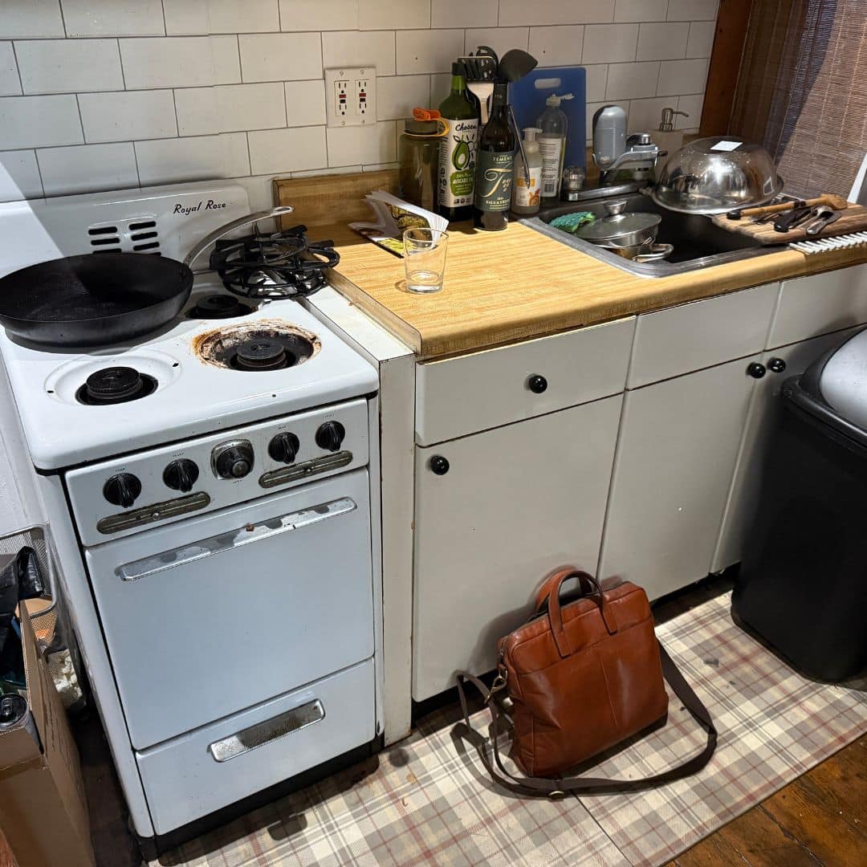
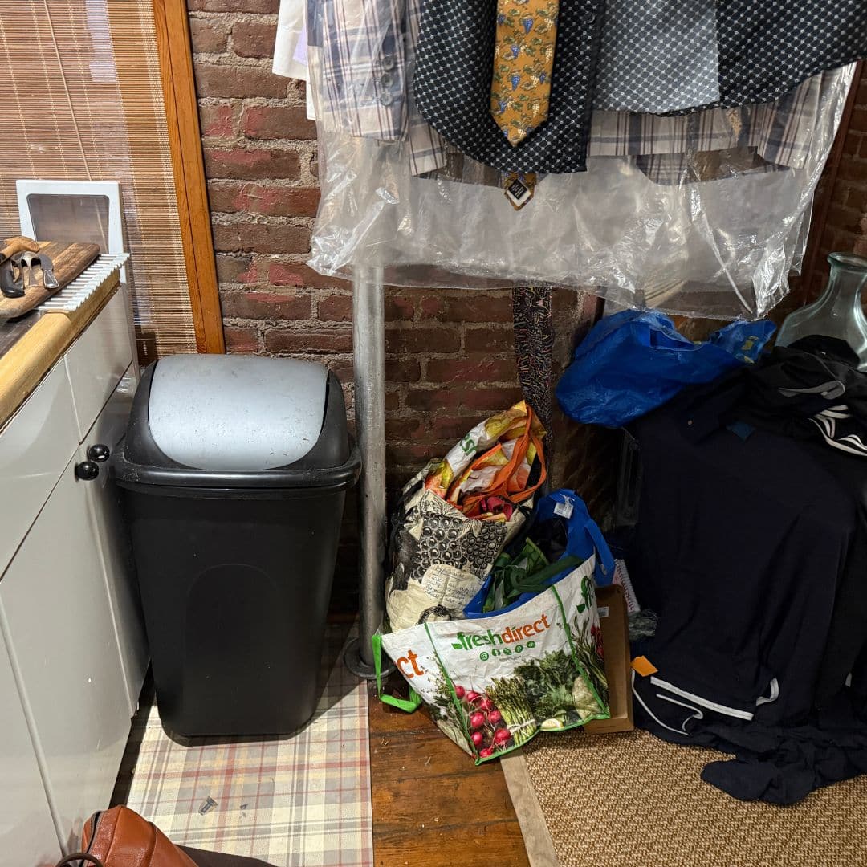
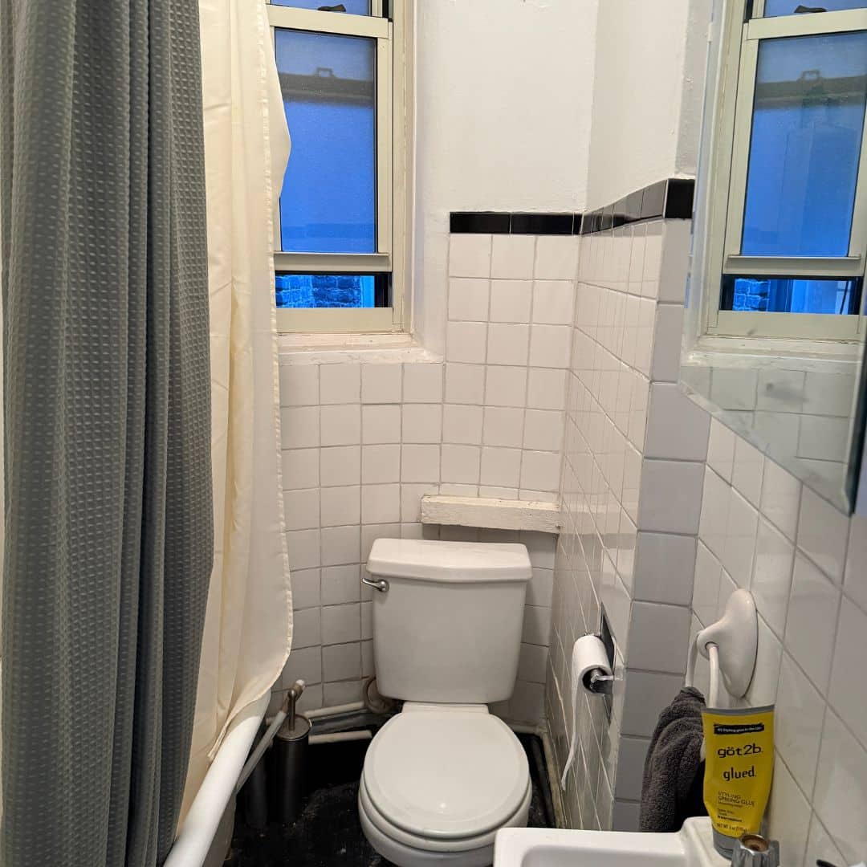
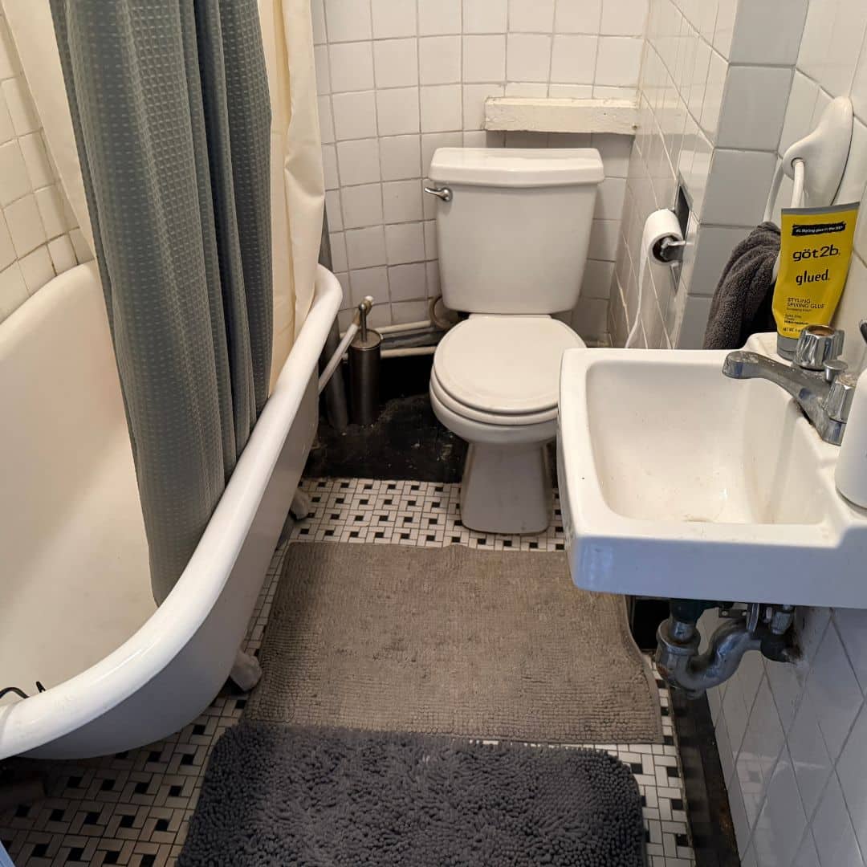
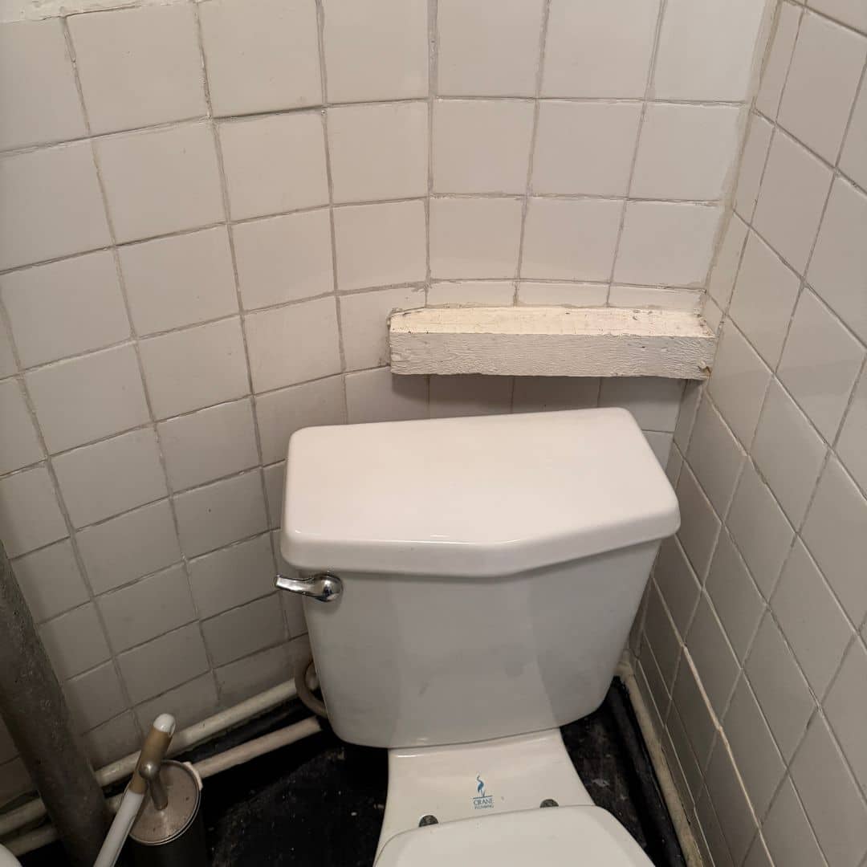
Before Renovation
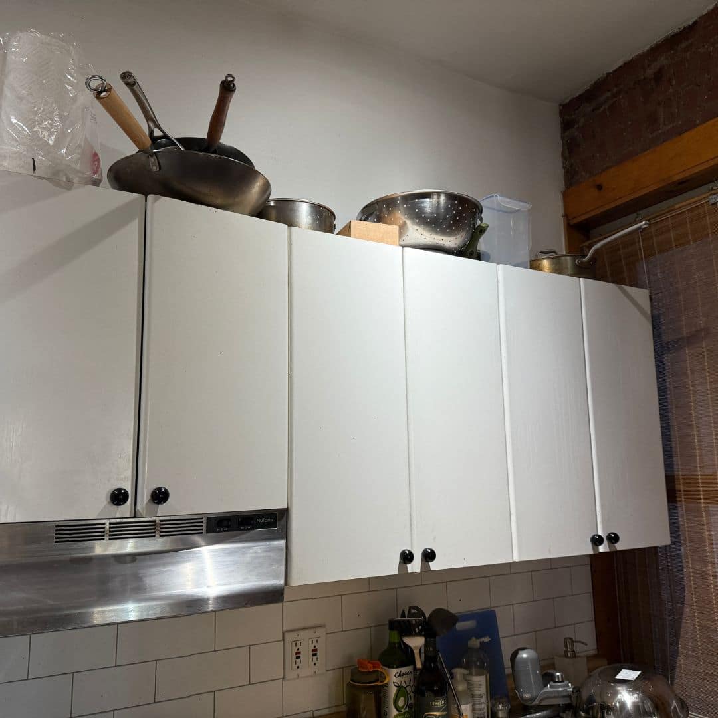
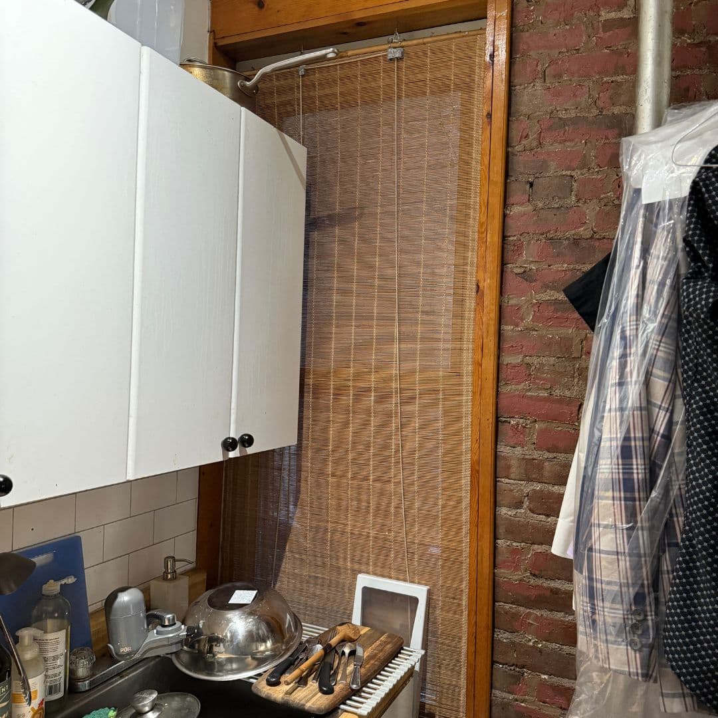
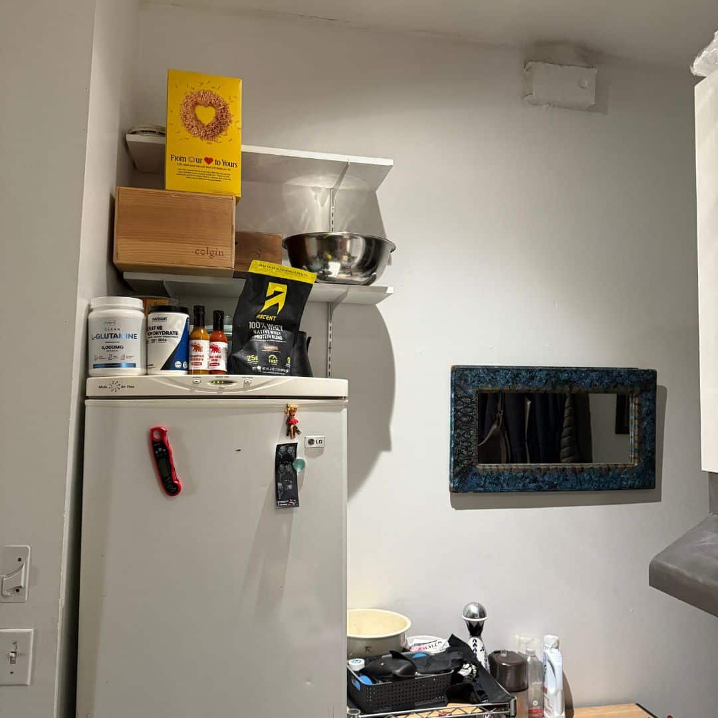
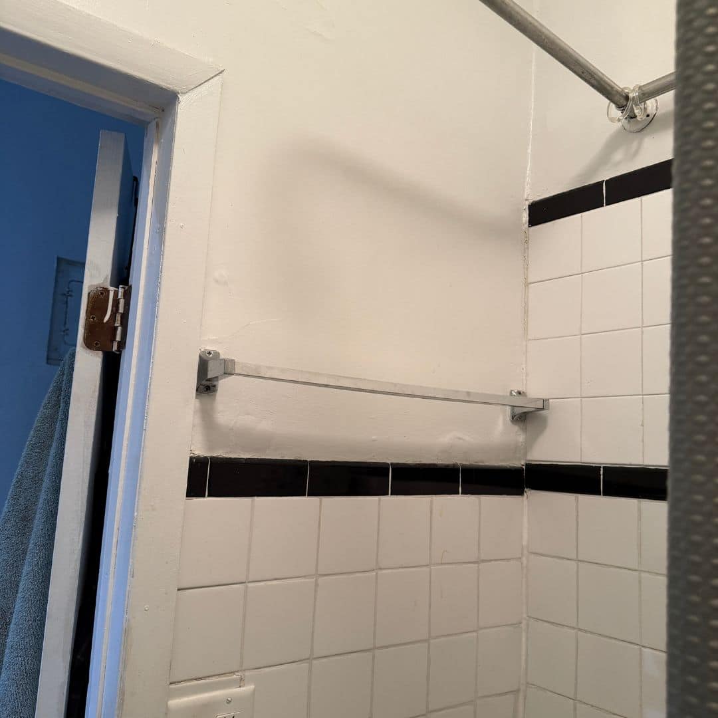
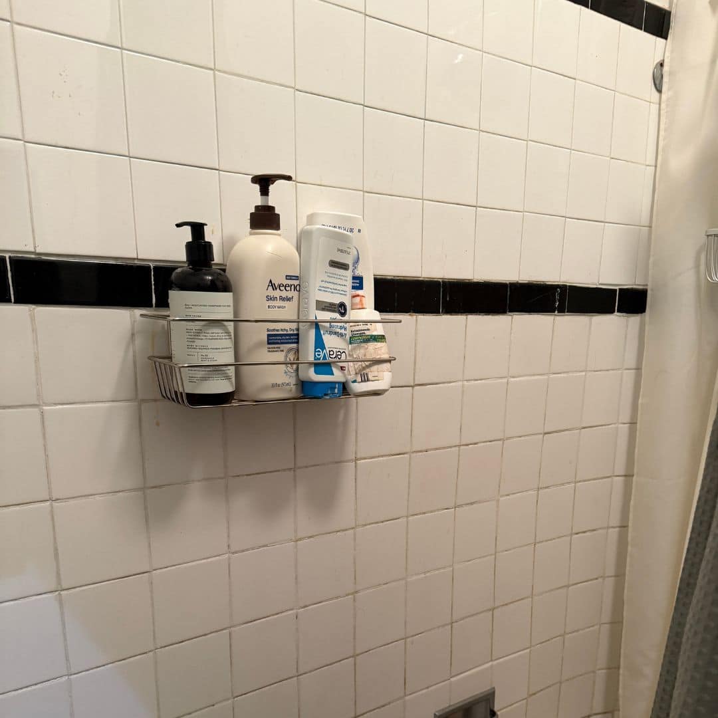
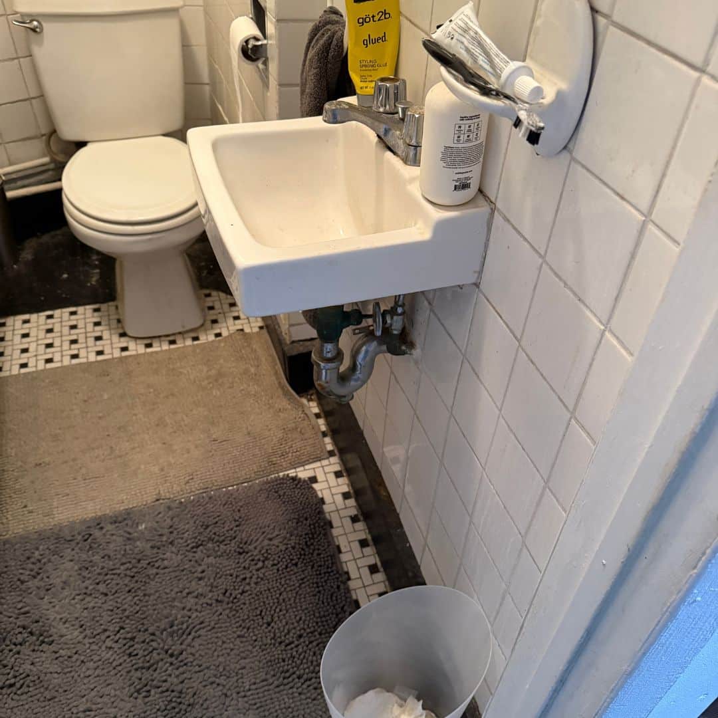
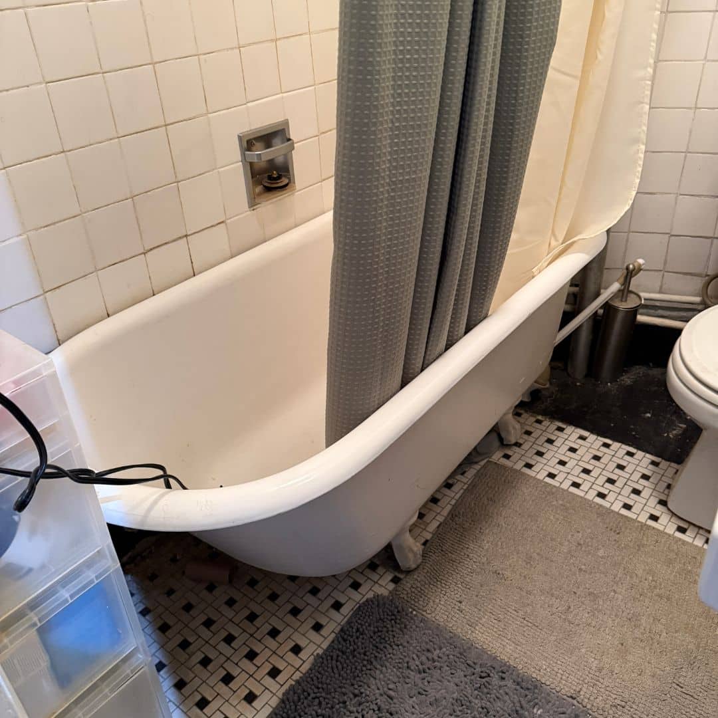
Located inside an early 1900s walk-up building in Manhattan’s NoHo neighborhood, this compact studio apartment was ready for a complete modernization. The existing kitchen had aging cabinetry, outdated electrical infrastructure, limited functionality, and worn finishes. The bathroom still featured a cast-iron bathtub, dated plumbing fixtures, and finishes that no longer suited modern living.
The goal of this renovation was to maximize every square foot while preserving the apartment’s footprint. Rather than changing the layout, MyHome reimagined both spaces with contemporary finishes, upgraded building systems, and thoughtful design choices that improve everyday functionality.
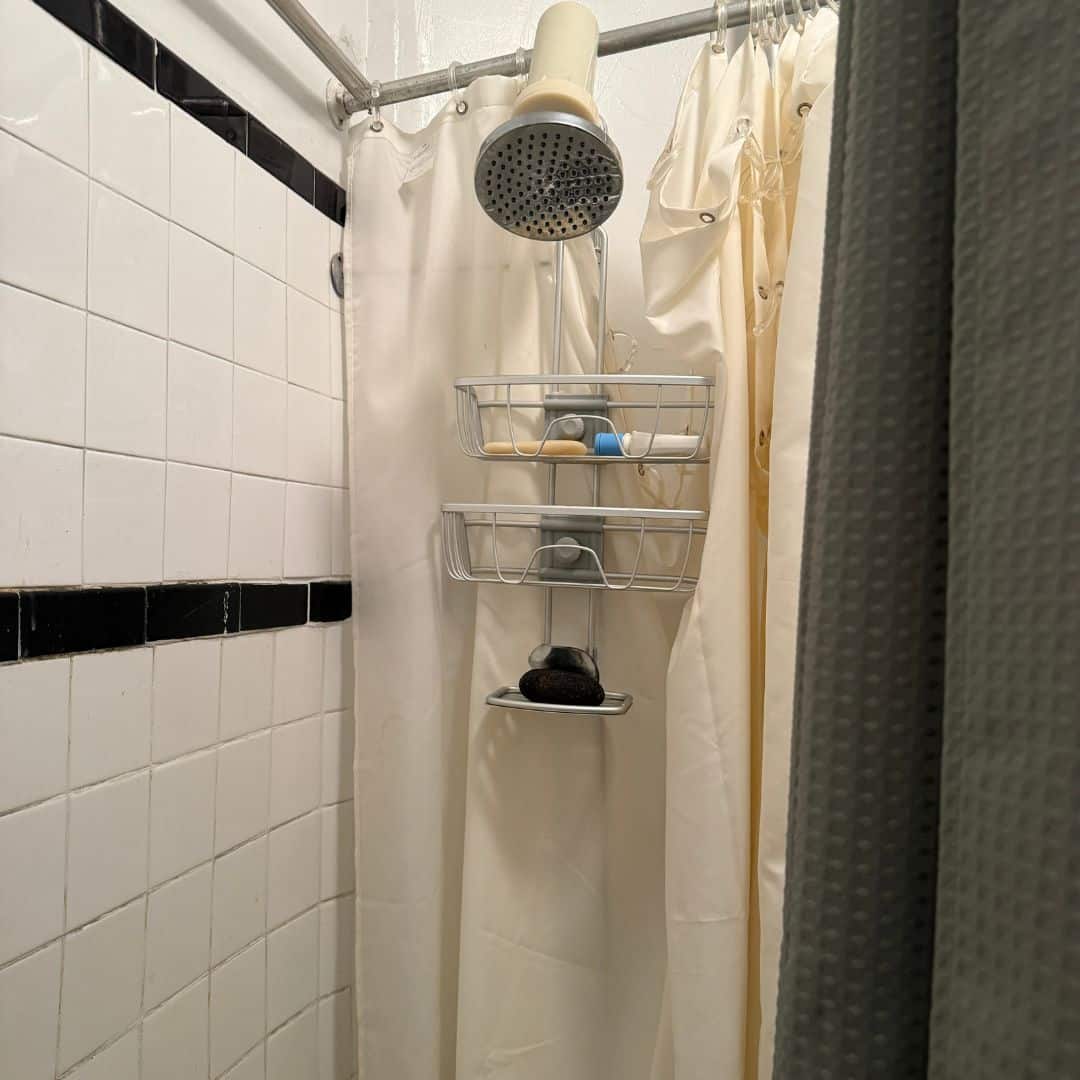
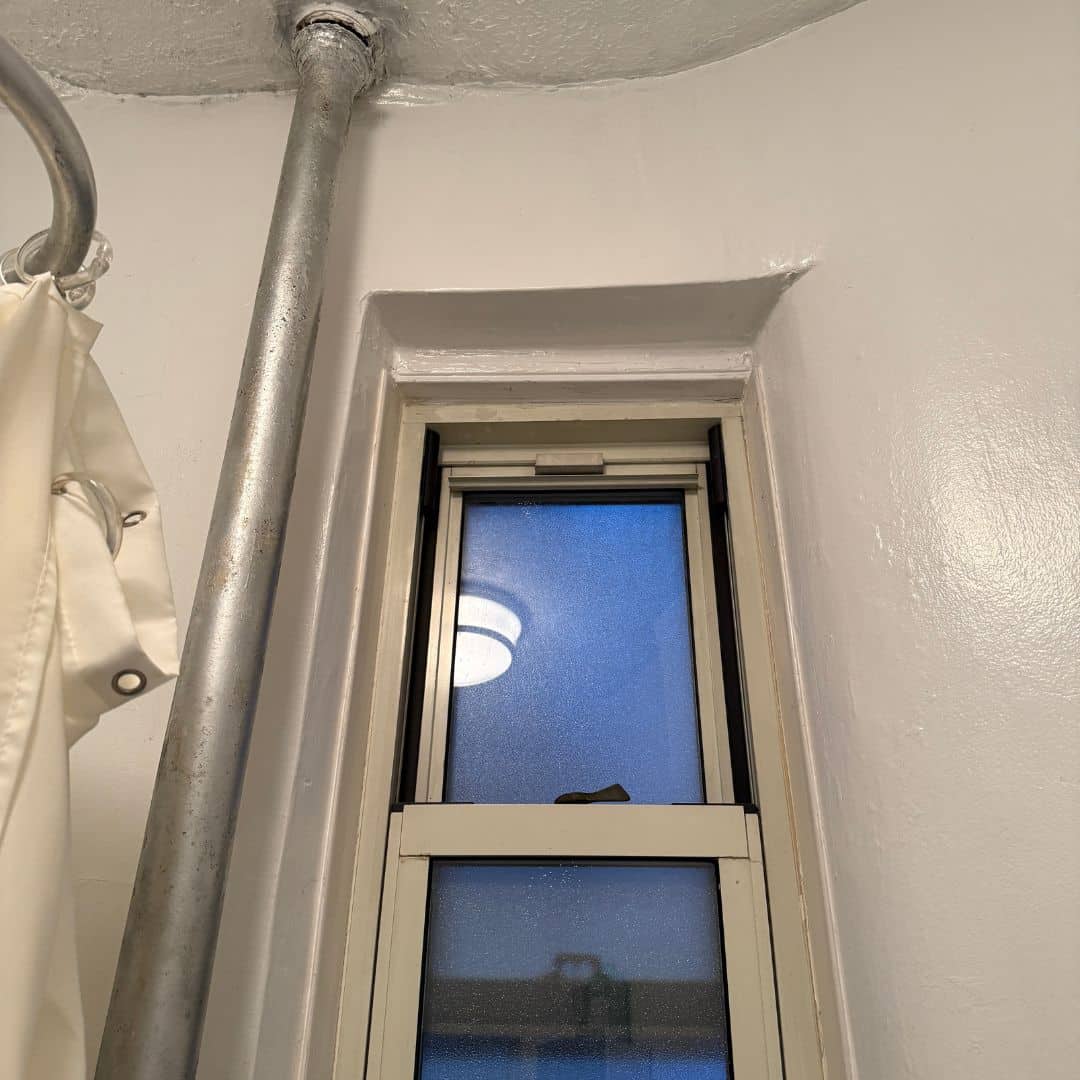
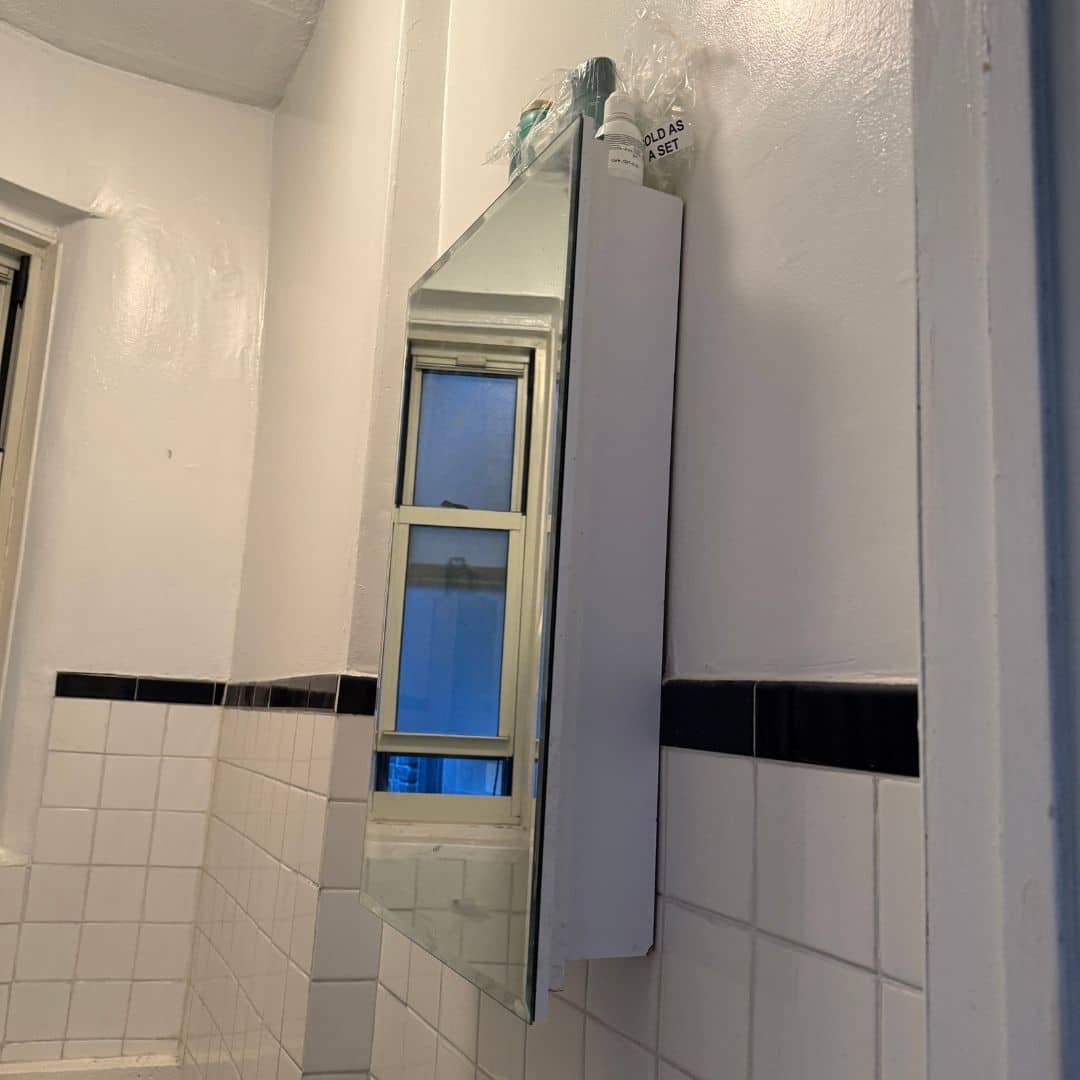
Final Project Reveal
The completed renovation delivers a clean, contemporary interior designed specifically for compact Manhattan living.
The kitchen now features custom Fabuwood shaker cabinetry in Azul Marino, Caesarstone Blizzard quartz countertops with a matching backsplash, matte black fixtures, upgraded lighting, and new appliances integrated into the original footprint. Behind the finished surfaces, the apartment also received a comprehensive electrical upgrade, including a new breaker panel and dedicated circuits to meet current code requirements.
The bathroom was transformed from a traditional tub layout into a spacious walk-in shower with a frameless glass enclosure. White ceramic wall tile, decorative patterned floor tile, matte black Delta fixtures, an illuminated medicine cabinet, floating wall-mounted sink, and custom shower storage create a bright, modern space that feels significantly larger while improving accessibility and daily comfort. Waterproofing, new plumbing lines, and updated electrical components ensure long-term performance behind the walls as well.


This renovation demonstrates how thoughtful planning can dramatically improve a compact New York apartment without changing its footprint. By modernizing the kitchen and bathroom together, upgrading the home’s infrastructure, and carefully selecting durable finishes, the studio now offers a more efficient, comfortable, and timeless living experience while respecting the character of its historic building.
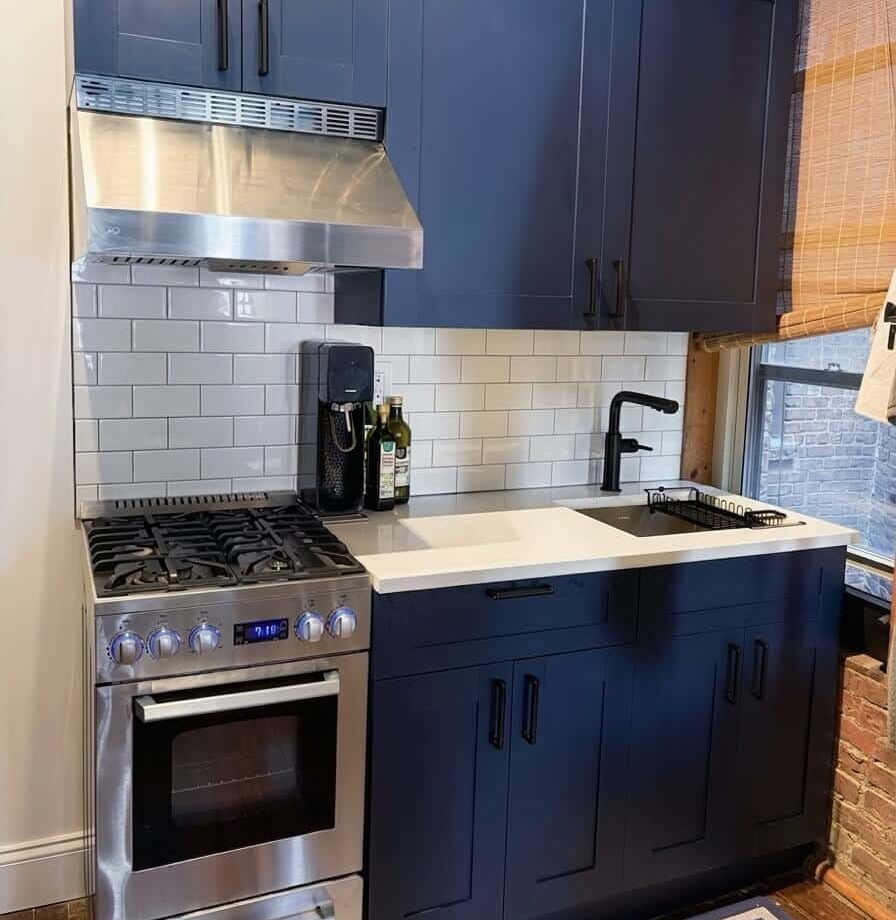
Complete Kitchen Renovation with Electrical Infrastructure Upgrade
The kitchen was completely rebuilt while maintaining an efficient layout tailored to the studio’s footprint. Custom Fabuwood cabinetry provides significantly improved storage, while Caesarstone quartz countertops and backsplash create a seamless, durable workspace. Matte black hardware and fixtures add contemporary contrast against the light finishes.
Beyond the visible improvements, the project included a complete electrical modernization with a new code-compliant breaker panel, dedicated appliance circuits, upgraded outlets, and new lighting, ensuring the kitchen performs as beautifully as it looks.
Tub-to-Shower Bathroom Conversion
One of the most impactful upgrades was replacing the original cast-iron bathtub with a spacious walk-in shower enclosed by frameless glass. The redesign creates a more open feel while making better use of the available space.
The bathroom also received new waterproofing systems, updated plumbing, floating wall-mounted sink, illuminated medicine cabinet, custom shower shelving, porcelain wall tile, patterned floor tile, matte black fixtures, and improved lighting to create a modern, functional bathroom built for everyday living.
Let’s design your home together
Complete the short questionnaire to kick off your estimation process
Get an Estimate


