
85 Stanton Street
85 Stanton Street, Lower Manhattan Kitchen Renovation
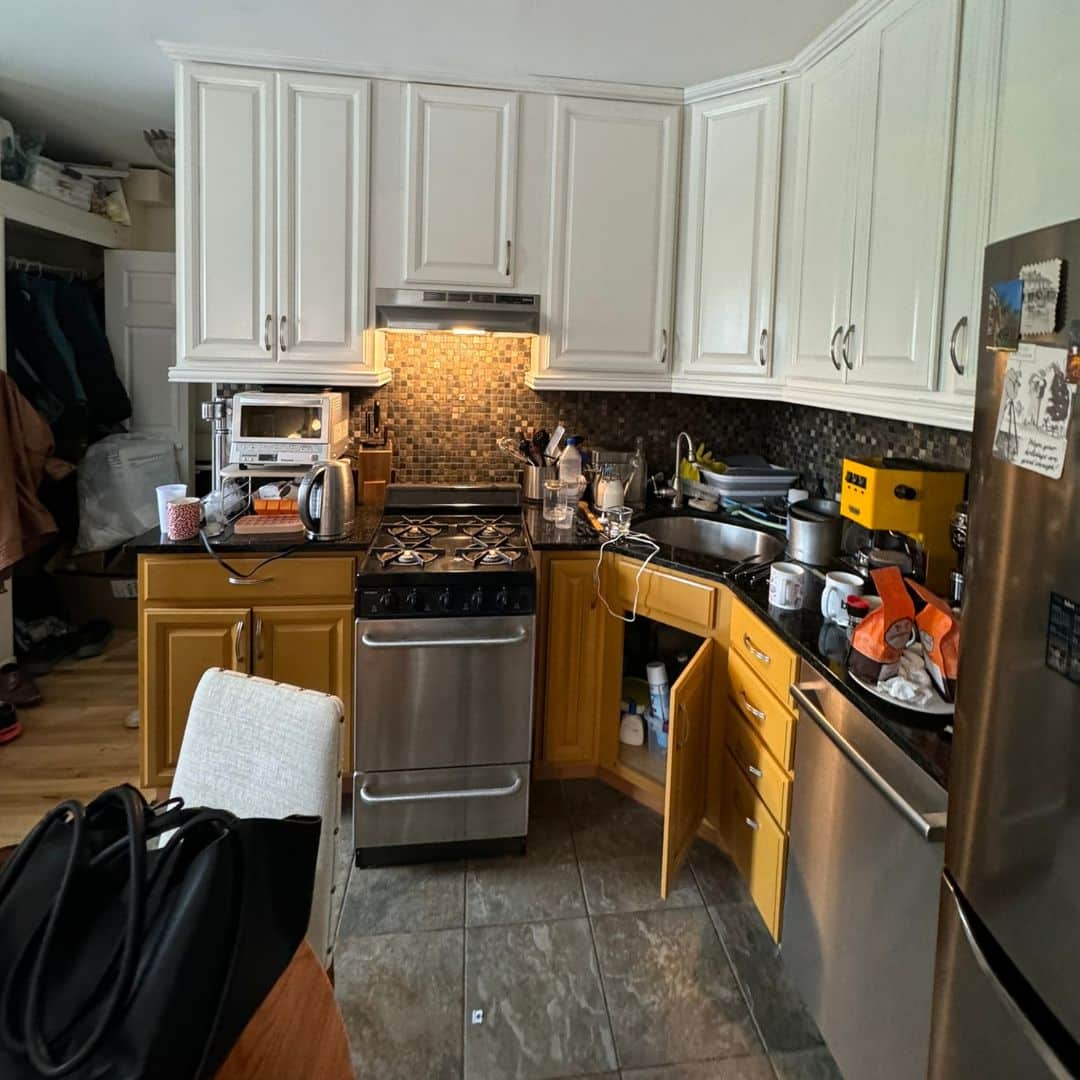
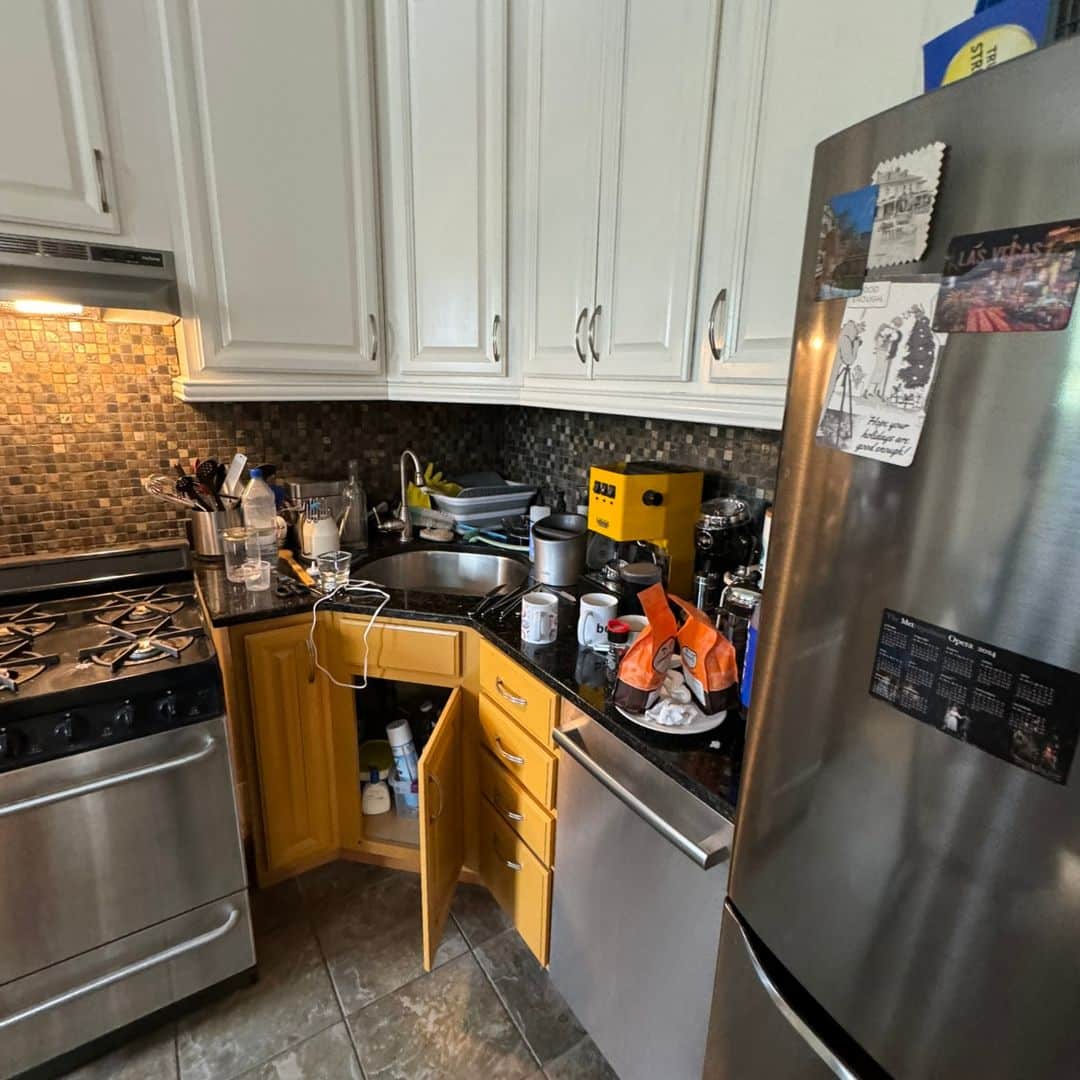
Before the Renovation
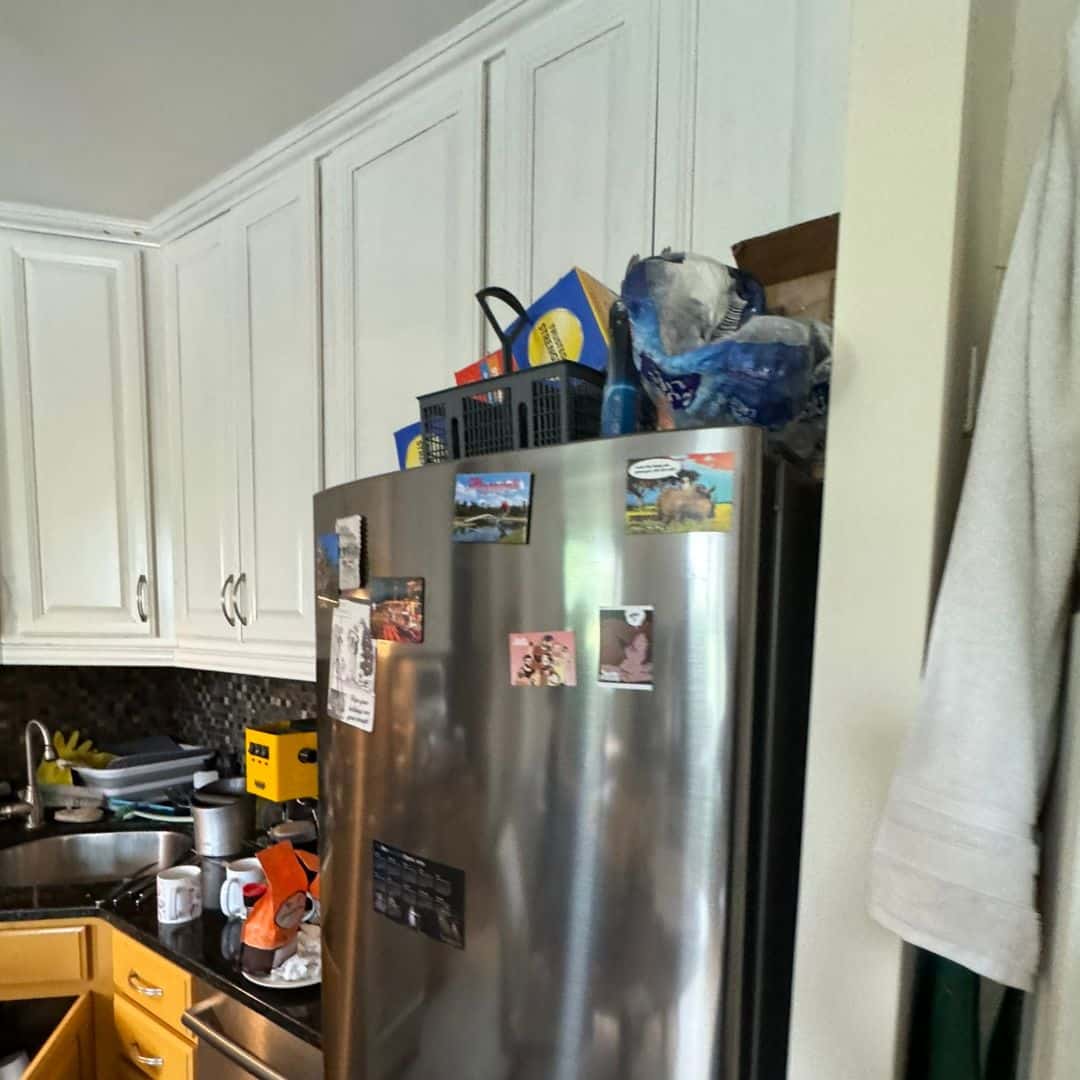
The kitchen at 85 Stanton Street no longer reflected the way the homeowners wanted to live. The existing layout limited functionality, the sink placement reduced workflow efficiency, and the finishes had become dated. The renovation focused on creating a brighter, more practical kitchen with improved circulation, upgraded materials, and custom storage while making better use of every square foot. The project also included updates to the entry closet and electrical system to enhance both everyday convenience and organization.
Final Project Reveal
The completed renovation transformed the kitchen into a warm, contemporary space that balances timeless design with everyday functionality. Custom cabinetry, elegant quartz countertops, a redesigned island, and carefully selected finishes work together to create a kitchen that feels spacious and inviting. Every detail—from the relocated sink to the integrated lighting and new tile installation—was planned to improve workflow while maintaining a clean, cohesive aesthetic that complements this Lower Manhattan home.


Thoughtful planning made it possible to completely reimagine the kitchen without increasing its footprint. Strategic layout improvements, quality craftsmanship, and carefully coordinated finishes turned an outdated space into a kitchen designed for modern city living.

Custom Kitchen Layout & Island
One of the most significant improvements was the complete redesign of the kitchen layout. The sink was relocated to create a more efficient work triangle, while a new kitchen island introduced additional prep space, seating, and storage. New custom cabinetry maximized storage throughout the room, and updated appliances were seamlessly integrated into the redesigned floor plan for a streamlined appearance. The renovation also included upgraded electrical work, under-cabinet lighting, and dedicated appliance connections to improve both functionality and everyday comfort.
Premium Materials & Designer Finishes
Every finish was selected to create a kitchen that feels both timeless and distinctive. Antique White custom cabinetry was paired with Caesarstone Goldfinch quartz countertops, while vertically installed Kanbina tile brought texture and visual interest to the backsplash. Macro Chips floor tiles provided durability and character, complemented by carefully detailed transitions between tile and existing wood flooring. Decorative cabinet lighting and modern hardware completed the space, adding warmth and highlighting the craftsmanship throughout the renovation.
Bringing NYC Kitchens to Life
For more than 25 years, MyHome Renovation Experts has helped homeowners throughout New York City transform kitchens into spaces that are as functional as they are beautiful. From thoughtful layouts and custom cabinetry to premium materials and expert craftsmanship, our team manages every stage of the renovation process with transparency and attention to detail. Whether you’re updating a compact apartment kitchen or planning a complete home renovation, we’re here to help bring your vision to life.
Let’s design your home together
Complete the short questionnaire to kick off your estimation process
Get an Estimate


