Projects › Upper East Side › 75 East End Avenue
Completed project · Upper East Side, New York, NY
A kitchen and two bathrooms in one Upper East Side apartment, done together and finished the same way. One bathroom lost its tub for a walk-in shower, which needed a new drain line rather than a reconnection. The other kept its tub under the same rain head. The electrical panel was replaced and the job was filed. Every appliance, tile and fitting below is the one that was specified and installed.

Job record
- Project
- Kitchen renovation, two bathroom renovations and an electrical panel replacement
- Location
- 75 East End Avenue, Upper East Side, Manhattan, NY
- Rooms
- Three, renovated on one schedule
- Completed
- 2023 to 2024
- Primary bathroom
- Tub removed and replaced with a walk-in shower on a new 2 in drain line
- Second bathroom
- Tub kept, in the same finishes as the primary
- Permits
- LAA and BEC, with city inspections on the electrical work
- Scope
- Kitchen renovation · Two bathroom renovations · Tub-to-shower conversion · Electrical panel replacement · Plumbing branch replacement · Waterproofing · Floor and wall tile · Cabinetry · Stone · Painting
The starting point: laminate, a checkerboard backsplash and striped wallpaper
The kitchen had laminate cabinets, a grey counter, a checkerboard tile backsplash and yellow floor tile, with the sink under the window where it would stay. One bathroom had a wall-hung sink on chrome legs with everything stored underneath in plain view. The other was papered in stripes above the tile line and carried a built-in wall hamper and storage that the new layout did not want.


What the crew did, in order
Protect and strip
Hallways and common areas were prepared as the building required, vents, exhaust access and radiator connections were taped off, and the hallways were cleaned at the end of each day. Three rooms came out: the kitchen down to the walls, and both bathrooms including the tub in one, the wallpaper in the other, and a built-in wall hamper and storage.
File the electrical and replace the panel
The panel was replaced in a similar position, with the option to relocate up to four feet if the existing spot would not take it. Dedicated lines were run to the kitchen for appliances, more to each bathroom, and fresh circuits to the new backsplash outlets. Most of that work had to pass city inspection. The job carried LAA and BEC permits.
Replace every branch line
Hot, cold, waste and vent lines were run back to the risers in all three rooms, with new shut-off valves at both primary and local points, check valves, water hammer arrestors and pipe insulation to code. A radiator connection was capped beneath the new floor in the kitchen and again in the primary bathroom.
Change the drain to take a shower
Converting the primary bathroom from tub to shower needed a new 2 inch drain line, not a reconnection. A lead pan and curb were set, a shower niche was framed after demolition once the wall was open, and the wall was braced where the grab bar was going.
Close the wall up
The old built-in hamper and wall storage were framed closed. Where wallpaper came off, the walls were skim-coated before any paint, which is the step that decides whether a painted wall in an old apartment looks flat or looks patched.
Waterproof, then tile
Floors were waterproofed with RedGard and taken eight inches up the walls, full height in the shower. The kitchen floor took Roca Piasentina Silver Gray at 12 by 24, the bathroom floors took AKDO Wide in Chaulk at the same size, and both bathrooms took American Olean Bianco polished 12 by 24 on the walls with a single vertical band of Glazzio Frozen Lake mosaic.
Set the cabinets and the stone
Executive Cabinetry Modello went in, a glossy solid slab door with coordinating PVC edge, with plywood substrate installed first to anchor the wall cabinets. Cambria Inverness Frost was templated for the kitchen, and Caesarstone Alpine Mist produced the saddles, the shower curb and the tub sill.
Wire the lighting and finish
Nine Richelieu Atom LED puck lights went in under the cabinets on a 24 volt driver with an RF remote, on their own switch. Both bathrooms took a tri-view mirror, chrome accessories and a dimmable vanity light. Then two coats over primer on walls, ceiling and trim in all three rooms.
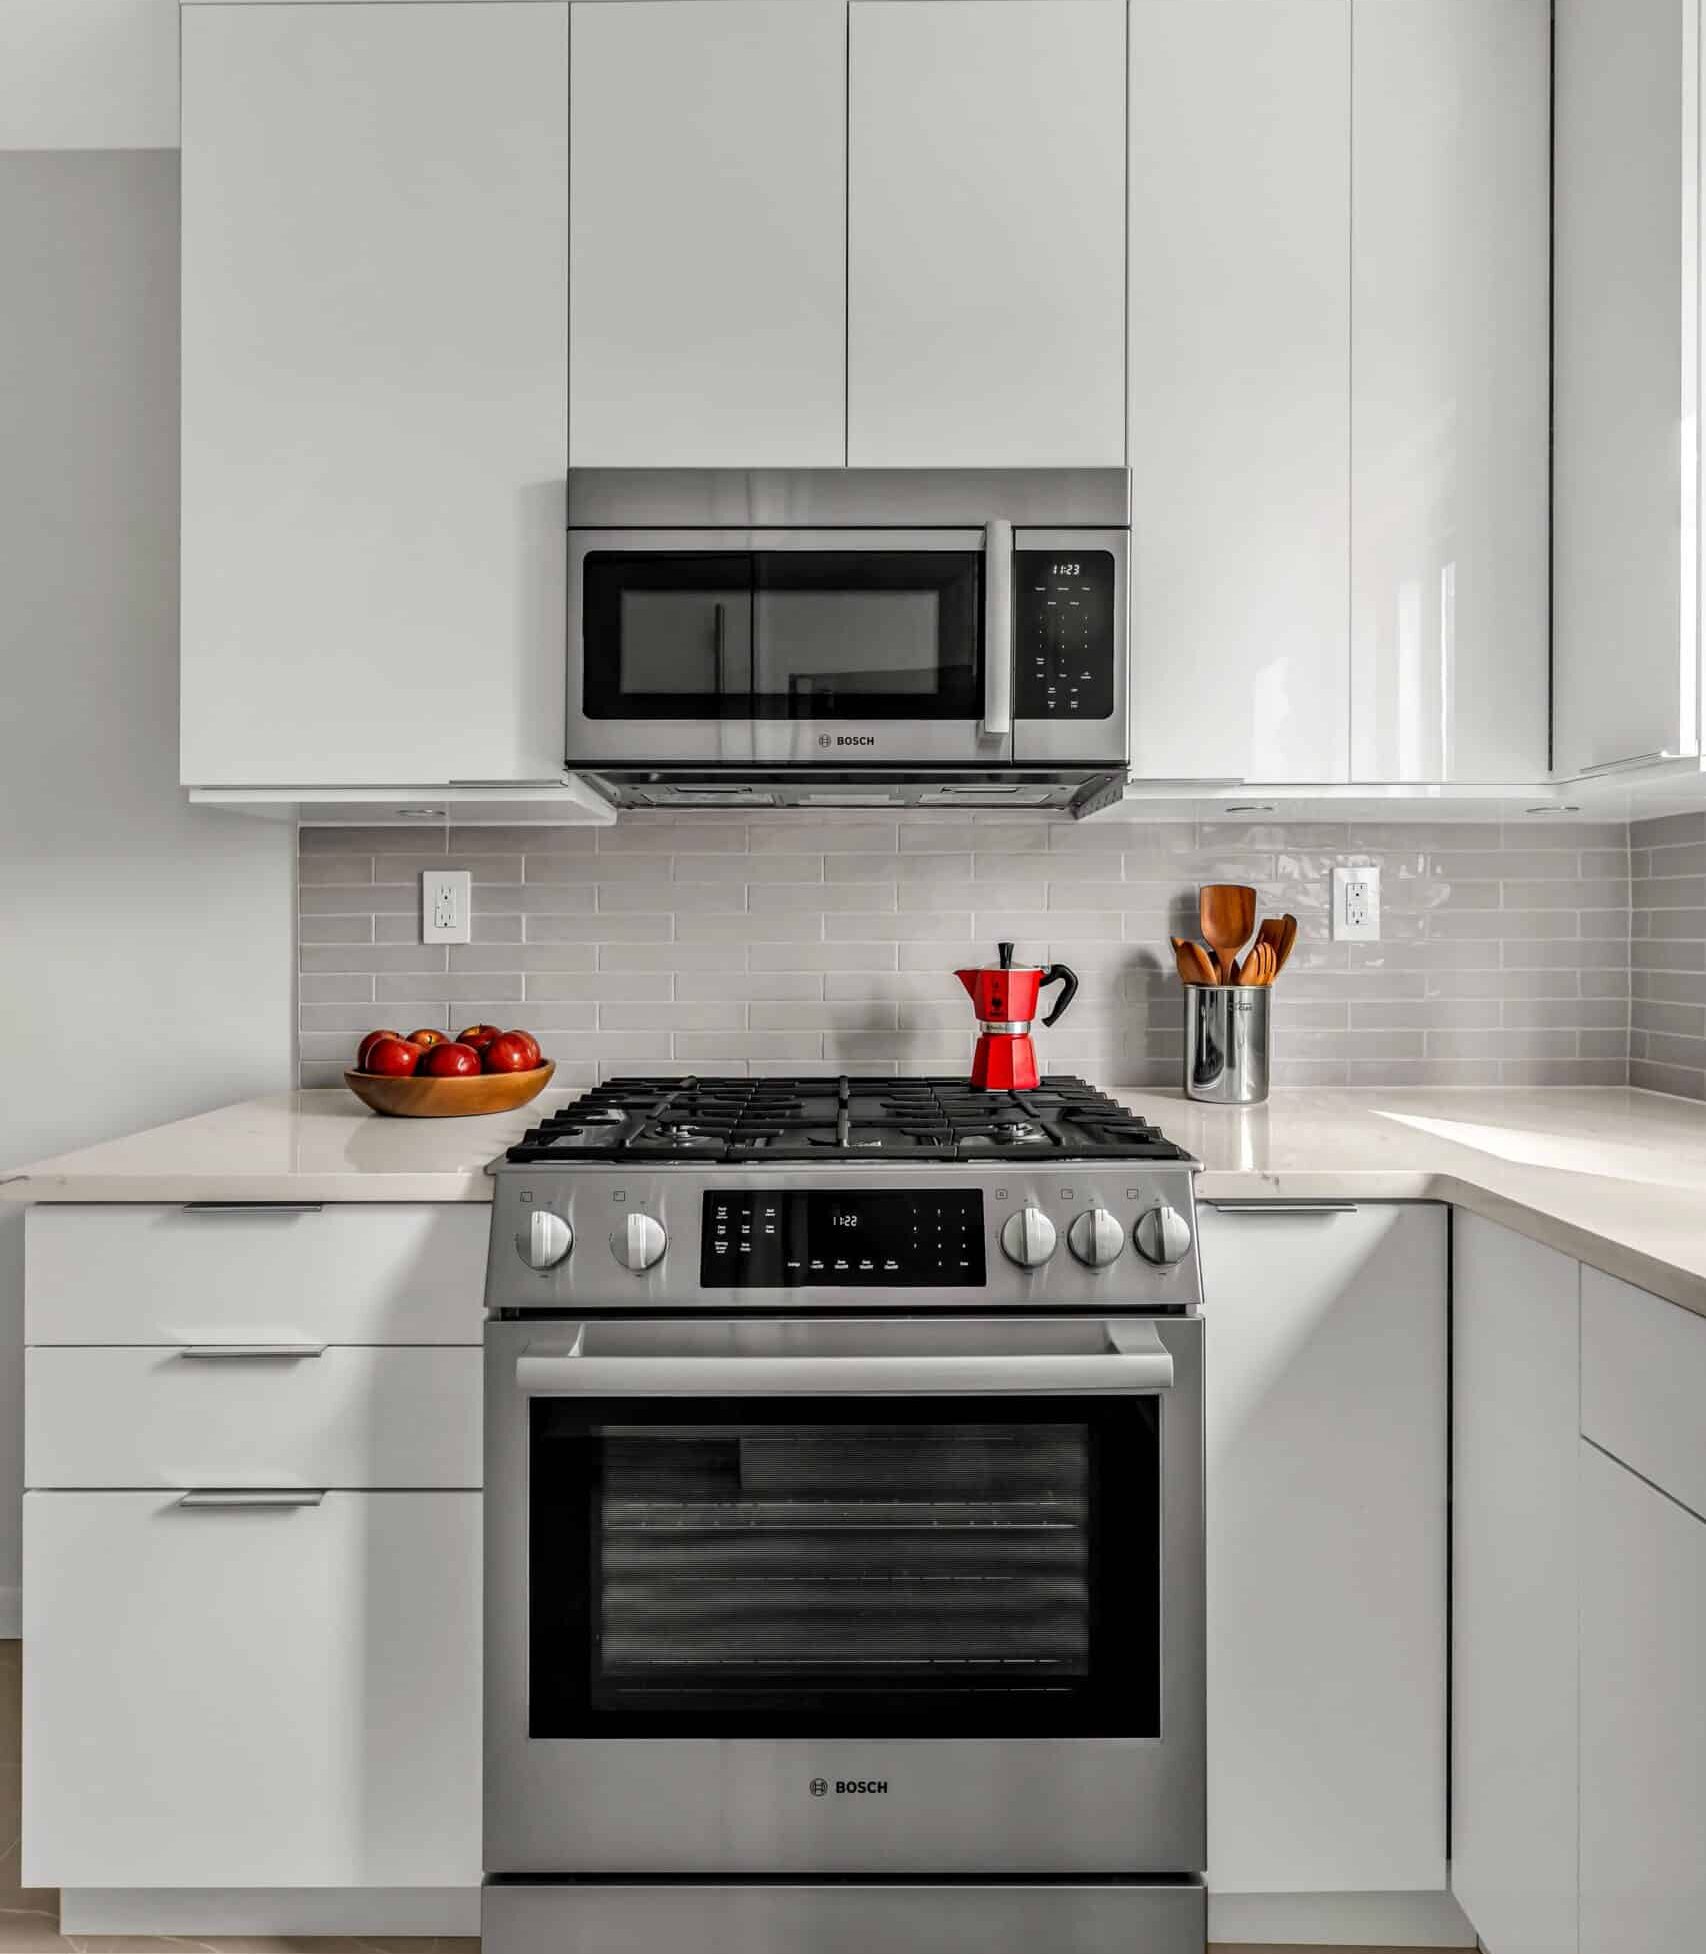
The kitchen


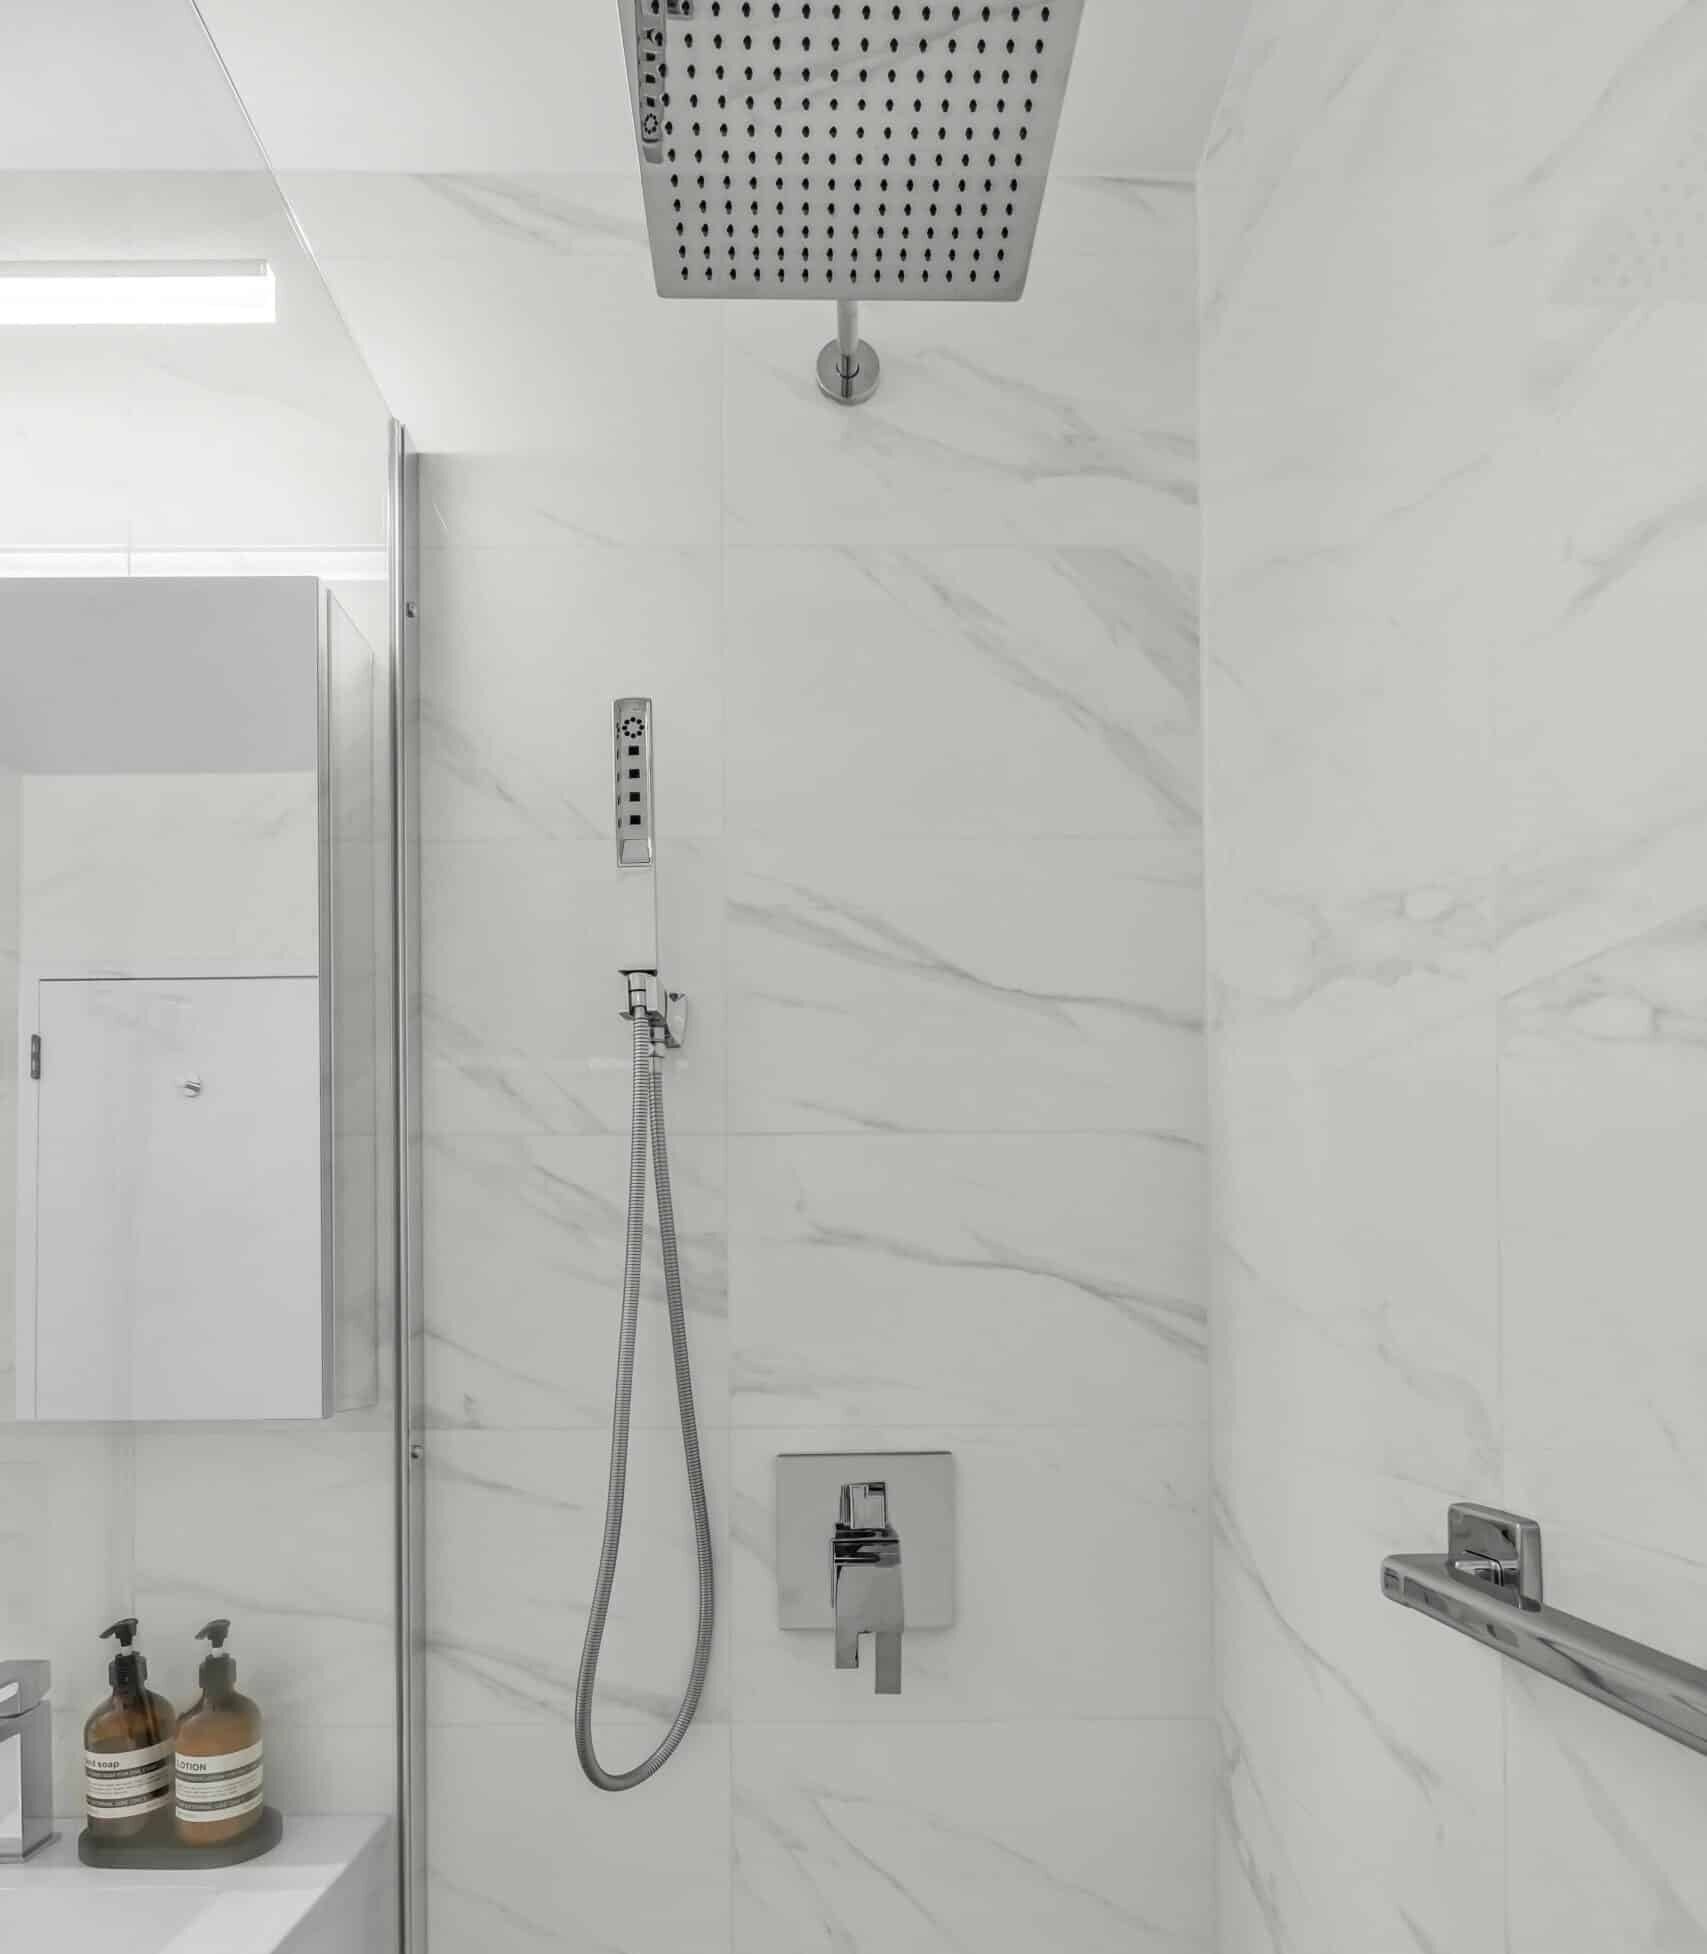
The bathrooms




Materials and finishes
Kitchen
| Element | Specification |
|---|---|
| Cabinetry | Executive Cabinetry Modello, glossy solid slab door in Blanco with a coordinating PVC edge |
| Cabinet hardware | Top Knobs TK503PC Europa tab pull in polished chrome, 5 in centres, 25 of them |
| Countertops | Cambria Inverness Frost, 3 cm, polished, with an eased edge |
| Backsplash | Glazzio Earnest Light QEL-1313, 2 by 10 in, glossy, with Schluter A80ACG Jolly edge trim in polished chrome |
| Floor tile | Roca Piasentina Silver Gray UFPIASL-1224, 12 by 24 in, matte |
| Saddles | Caesarstone Alpine Mist, polished, 26 by 4 in |
| Sink | Kohler K-5286-NA Strive, 24 by 18 1/4 by 9 5/16 in, stainless, with a K-8799-CP Duo strainer |
| Under-cabinet lighting | Richelieu Atom LED puck lights 126124195 at 3 W, nine of them, on a 24 V X-Driver with a CM2-XD RF control and remote |
| Switches and outlets | Lutron Claro in white: CAR-15-GFST-WH GFCI, six of them for the backsplash, and CARS-15-TR-WH outlets for the appliances |
| Baseboard | Dykes L724, white, 24 linear ft |
| Grout | TEC Power Grout 550 in Sterling on the floor, AccuColor unsanded in Silverado elsewhere |
Both bathrooms
| Element | Specification |
|---|---|
| Wall tile | American Olean ML70-1224WX1P2 in Bianco, 12 by 24 in, polished |
| Mosaic band | Glazzio Frozen Lake ARS-82, polished |
| Floor tile | AKDO Wide PO2131-1224M1 in Chaulk, 12 by 24 in, matte |
| Tile trim | Schluter A100ACG Jolly in polished chrome |
| Stone | Caesarstone Alpine Mist, polished: door saddles, a 62 by 4 in shower curb in the primary and a 3 by 30 in tub sill in the second |
| Vanity | Executive vanity, painted MDF slab door in Radiant, 25 in, with Top Knobs TK503PC Europa tab pulls in polished chrome |
| Basin | Ronbow Kara 212225-1-WH rectangular in white, 24.88 in |
| Basin faucet | Delta 567LF-PP single handle in polished chrome, with a Kohler p-trap and angle supplies |
| Toilet | Icera Bath C-6275.01 Cadence one-piece, white |
| Mirror | Fleurco MCT4830A-11 tri-view flat edge, 48 in |
| Shower valve and trim | Brizo R75000 MultiChoice with TempAssure T75580-PC thermostatic trim in the primary, and R60000-UNWS with T60080-PC thermostatic and T60880-PC three-function diverter trim in the second |
| Showerhead and handshower | Brizo 81399-PC 12 in linear square head on an RP71648PC 16 in linear arm, with an 88888-PC Vettis H2Okinetic handshower, polished chrome |
| Tub | Oceania PU603016R Pure, 60 by 30 in, right hand, in the second bathroom, with a Gerber G0041802 pop-up drain and a Brizo RP64084PC spout and pull-down diverter |
| Shower enclosure | Fleurco Station fixed panel: VSXS34-11-40-79 in the primary, VSXT34-11-40 in the second, polished chrome |
| Shower drainage | Infinity Drain UCP 42 clamping and CDIQ 42 cast iron, with a W 5-PS wedge wire cover in polished stainless |
| Grab bar | Delta 41924 angular modern, 24 in, polished chrome, on a braced wall |
| Accessories | Delta Ara in polished chrome: 77524 and 77518 towel bars, 77546 towel ring and 77550 tissue holder |
| Vanity light | SOLFART dimmable modern LED |
| Paint | Sherwin-Williams Emerald semi-gloss, matched to the existing white |
The result
More MyHome projects on the Upper East Side
Questions people ask about renovating two bathrooms at once
Should both bathrooms in an apartment lose their tubs?
Not necessarily, and this apartment is the argument for keeping one. The primary bathroom went from tub to shower, which needed a new 2 inch drain line, a lead pan and a curb. The second bathroom kept its tub, an Oceania Pure 60 by 30, under the same rain head and handshower as the shower. Both rooms are finished in the same tile, the same stone, the same vanity and the same polished chrome, so the apartment reads as one decision rather than two.
Does a tub-to-shower conversion need a new drain?
In this job it did. A tub drain and a shower drain are not interchangeable, and the swap needed a new 2 inch line run back to the riser along with a new lead pan and curb. That is the difference between a conversion and a refit, and it is usually the thing that decides the cost.
What is involved in replacing an electrical panel in a co-op?
A new panel went in in a similar position, with up to four feet of relocation allowed if the original spot would not take it, and dedicated lines were run to the kitchen appliances and to each bathroom. Most of that work has to pass a city inspection, and the job carried LAA and BEC permits. It is not work you can do inside a cosmetic renovation.
Why skim-coat a wall after removing wallpaper?
Because wallpaper leaves the surface behind it uneven and the adhesive leaves it inconsistent, and paint shows both. The second bathroom here was papered above the tile line, so the walls were stripped and skim-coated before priming. Skipping it is the most common reason a freshly painted old wall still looks old.
Can you keep a sink under a kitchen window?
Yes, and it is usually worth keeping. The sink stayed exactly where it was here, but on new hot, cold, waste and vent lines run back to the risers. Keeping a fixture position does not mean keeping the plumbing behind it, and in a pre-war building the pipework is normally the part that needs replacing.


