Projects › Midtown West › 350 West 50th Street
Completed project · Midtown West, New York, NY
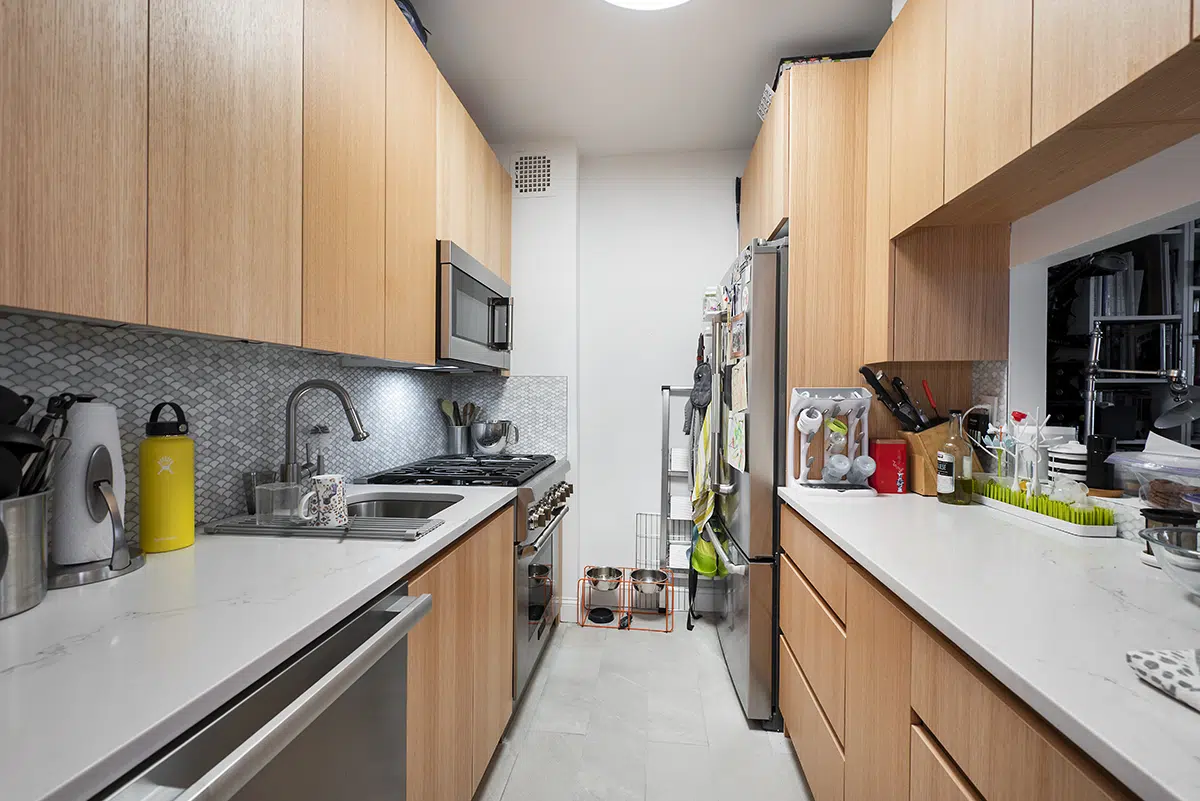
A kitchen that swapped a gas range for an electric one, cut a pass-through into the backsplash wall and put a pocket door through to the bedroom. Because the building has its own reviewing architect, every one of those decisions had to survive a written review before a single cabinet was ordered.

Job record
- Location
- Hell’s Kitchen, New York, NY 10019
- Building
- 350 West 50th Street
- Scope
- Kitchen renovation, gas range to electric, new pass-through and pocket door
- Review
- Outside architect’s review, answered clause by clause
- Filings
- Sanitary plumbing, gas plumbing and electrical permits, with sign-offs at completion
- Completed
- 2022
What a building architect review actually asks for
Some buildings read your scope of work themselves. This one sends it to an outside architect, who writes a numbered review, and nothing proceeds until every number has been answered. The review here was issued in August 2021 and answered in September in the same letter format, point by point, which is what the review demanded.
Two of its requirements are worth copying into any renovation you are planning, whether or not your building asks for them. The first is that the answers be written as a response letter using the same numbering, so that no question can be quietly skipped. The second is sharper: the revised scope of work must include everything, so that reference to the review letter is not required in order to understand the scope. In other words, the scope has to stand alone. A scope that only makes sense alongside an email thread is a scope that will be argued about later.


Three permits before, three sign-offs after
The review set out what had to exist before work could begin and what had to exist before the job could be called finished. Before: a sanitary plumbing permit, a gas plumbing permit, and an electrical permit specifically listing work at the electrical panel. After: a sanitary plumbing sign-off, a gas plumbing sign-off and an electrical sign-off. In between, the general contractor was required to notify the building when the management inspections were ready to be scheduled.
An electrical load letter went in from the electrical subcontractor for review by the building’s own electrician, since the job was adding a dedicated 220V circuit. The building also asked whether there were any pressure relieving valves inside the apartment, which would have had to be reviewed and any replacement acknowledged before work started. There were none, confirmed by the resident manager.
What the crew did, in order
Answer the review before ordering anything
The architect’s review was answered clause by clause and the scope of work rewritten so that it stood alone. Drawings were reissued twice in two days to match. Only then did the job become real.
Strip the kitchen down to the slab
Cabinets, counters, flooring, ceiling light, appliances and plumbing fixtures out. The flooring went right down to the concrete slab rather than being covered over, which is what allowed a membrane to go back down underneath the new tile.
Cap the gas and run a new 220V circuit
The existing gas range was removed and the gas line capped. No further gas work was done. A new dedicated 220V line was run for the electric range, which is the item that made an electrical permit listing panel work necessary, and the load letter that went with it.
Take out the fin wall and support what it was holding
A short fin wall at the wall cabinets was removed. Where it came out, a 4×4 support went in to carry the wall cabinets that had been relying on it. This is the kind of detail a review letter exists to catch.
Cut the pass-through
A slot opening was cut through the wall above the counter, to the drawings. The counter runs out across the sill, so the opening works as a serving ledge from the kitchen side and a bar from the living room side.
Put a pocket door through to the bedroom
A section of the non-load-bearing back wall was removed to create a new entrance from the bedroom, keeping a minimum twelve-inch smoke soffit above the opening. The bedroom side of the wall was furred out to make a pocket, the track was set and the pocket door hung in it.
Waterproof and tile the floor
Laticrete 9235 membrane over the prepared slab, new floor tile, and two new saddles where the kitchen meets the rooms either side of it.
Hang the cabinets and set the counters
Plywood substrate to anchor the wall cabinets, then the white slab cabinet runs to the ceiling, the stone counters templated to fit, and the backsplash tile.
Reconnect and file for sign-off
Electric range on the new 220V outlet, refrigerator in its new position on the existing outlet, dishwasher in place, recirculating microwave above the range. Then the three sign-offs the review asked for.
The two openings are the design
Strip out the cabinets and this is a narrow galley with one way in. The work that changed how it lives is the two holes: a slot over the counter into the living room, and a pocket door into the bedroom at the far end. Neither one costs floor area, and between them they turn a single-ended corridor into a room with light from two directions and a way through.
The smoke soffit is the constraint that shapes the second one. Cutting a doorway through a partition in an apartment building is not simply a matter of the wall being non-load-bearing; a minimum depth of wall has to remain above the opening. Twelve inches was the figure here, and it is why the door is the height it is.


Materials and finishes
Openings and joinery
| Element | Specification |
|---|---|
| Pass-through | New slot opening cut above the counter, with the countertop run across the sill |
| Fin wall | Short fin wall at the wall cabinets removed, with a 4×4 support installed in its place |
| Pocket door | New opening through the non-load-bearing back wall to the bedroom, keeping a minimum 12 in smoke soffit |
| Bedroom side of the wall furred out to form the pocket, with a new track | |
| Cabinets | White slab wall and base cabinets on a plywood substrate, with molding where required |
Floor
| Element | Specification |
|---|---|
| Demolition | Existing flooring removed to the slab and discarded |
| Waterproofing | Laticrete 9235 membrane |
| Tile | New floor tile over the prepared membrane |
| Saddles | Two new saddles at the room transitions |
Appliances and services
| Element | Specification |
|---|---|
| Range | New electric range in a new position, on a new dedicated 220V circuit |
| Gas | Existing gas range removed and the gas line capped; no further gas work |
| Refrigerator | New, in a new position, on the existing outlet; no water line run |
| Microwave | Self-circulating above the range; no hood and no kitchen vent |
| Dishwasher | In the existing location, on the existing water line and outlet |
| Sink | New sink, faucet, spout and drain on the existing connections |
| Valves | New hot and cold ball-type stop valves, as the building requires |
Electrical
| Element | Specification |
|---|---|
| Outlets | Two backsplash outlets upgraded to GFCI in the same locations |
| Switch and ceiling light | Both replaced in the existing locations |
| New circuit | 220V dedicated line for the electric range, with panel work listed on the permit |
| Load letter | Issued by the electrical subcontractor for the building electrician’s review |
Requirements are taken from the building architect’s review and the written response to it held in the job file. Materials and dimensions are from the revised scope of work dated 13 September 2021.
The result
More MyHome projects in Manhattan
Questions this project answers
Can I replace a gas range with an electric one in a NYC apartment?
Yes, and this job shows what it involves. The existing gas range was removed and the gas line capped rather than left open, and a new dedicated 220V circuit was run for the electric range. Because that circuit meant work at the electrical panel, the building required an electrical permit that specifically listed panel work, plus a load letter from the electrical contractor for the building’s own electrician to review. A gas plumbing permit and a gas sign-off were also required, because capping a gas line is gas work even when you are removing gas rather than adding it. The switch itself is straightforward; the filings around it are the part to plan for.
What is a smoke soffit, and why does it limit where I can put a door?
It is the depth of wall that has to remain above a new opening in a partition, and it is why you cannot simply cut a doorway to the ceiling because a wall is non-load-bearing. On this project a minimum of twelve inches had to be kept above the new bedroom-to-kitchen opening, and that figure set the height of the door. If you are planning a new opening between rooms, ask what soffit your building and code require before you settle on a door height, because it is not a detail you can adjust afterwards.
What does a building architect review of my renovation involve?
Some buildings send your scope of work to an outside architect who issues a numbered review, and nothing proceeds until every point is answered. This one required two things worth copying: a response letter using the same numbering as the review, so nothing could be skipped, and a revised scope of work that included all the information, so that the scope could be understood without reading the review letter alongside it. It also set out what was needed before approval, before work began, during construction and at job end, as four separate lists. Expect several weeks for this and expect your drawings to be reissued.
Should I add a pass-through between my kitchen and living room?
It is the cheapest way to change how a closed galley feels, because it costs no floor area and no structural work if the wall is non-load-bearing. Here a slot opening was cut above the counter and the countertop run out across the sill, so the same stone serves as a worktop on one side and a ledge on the other. Combined with a second opening at the far end, it converted a corridor with one way in and out into a room you can see through and walk through. Check the wall is non-load-bearing, check what has to be kept above the opening, and check whether anything is running inside it before you price it.
Do I need a vent hood over my range, or is a recirculating microwave enough?
It depends entirely on whether your apartment has a kitchen vent, and many do not. This one has none, so no hood was installed and a self-circulating microwave went above the range instead. That was confirmed explicitly in the response to the building architect, correcting an earlier reference in the scope to a new vent cover, since there is no vent to cover. A recirculating unit filters and returns the air rather than expelling it, which is the honest option in a building with no duct, and adding a duct where none exists is usually a facade alteration rather than a kitchen one.