Projects › Upper East Side › 10 East End Avenue
Completed project · Upper East Side, New York, NY
Two guest bathrooms converted from tub to shower, a washer and dryer put into a closet that had never held one, and the electrical service to do it. A new feeder was run in conduit from the electrical closet on the fifteenth floor, down the fourteenth floor hallway and into the apartment to feed a new 100 amp panel. The foyer was re-floored, fifty-three recessed lights went in, the living room built-ins came out and the whole apartment was painted. Every tile, fitting and appliance below is the one that was specified and installed.

Job record
- Project
- Two guest bathrooms, a laundry closet, a new electrical panel, foyer flooring, lighting and paint throughout
- Location
- 10 East End Avenue, Upper East Side, Manhattan, NY
- Structure
- Concrete slab floors and ceilings
- Both bathrooms
- Tub to shower, on the same footprint, with new branch lines to the risers
- Electrical
- New number 4 AWG feeder from the fifteenth floor electrical closet to a new 16 by 32 inch 100 amp panel
- Completed
- 2025
- Laundry
- Stacked washer and dryer in a former shelf closet, on a custom drip pan with anti-vibration pads and an auto shut-off sensor
- Scope
- Two bathroom renovations · Tub to shower conversions · Laundry closet · Electrical service upgrade · Circuit breaker panel replacement · Plumbing branch replacement · Foyer flooring · Lighting throughout · Millwork · Painting throughout
- Photography
- MyHome’s own before and after frames, 20 published here
The starting point
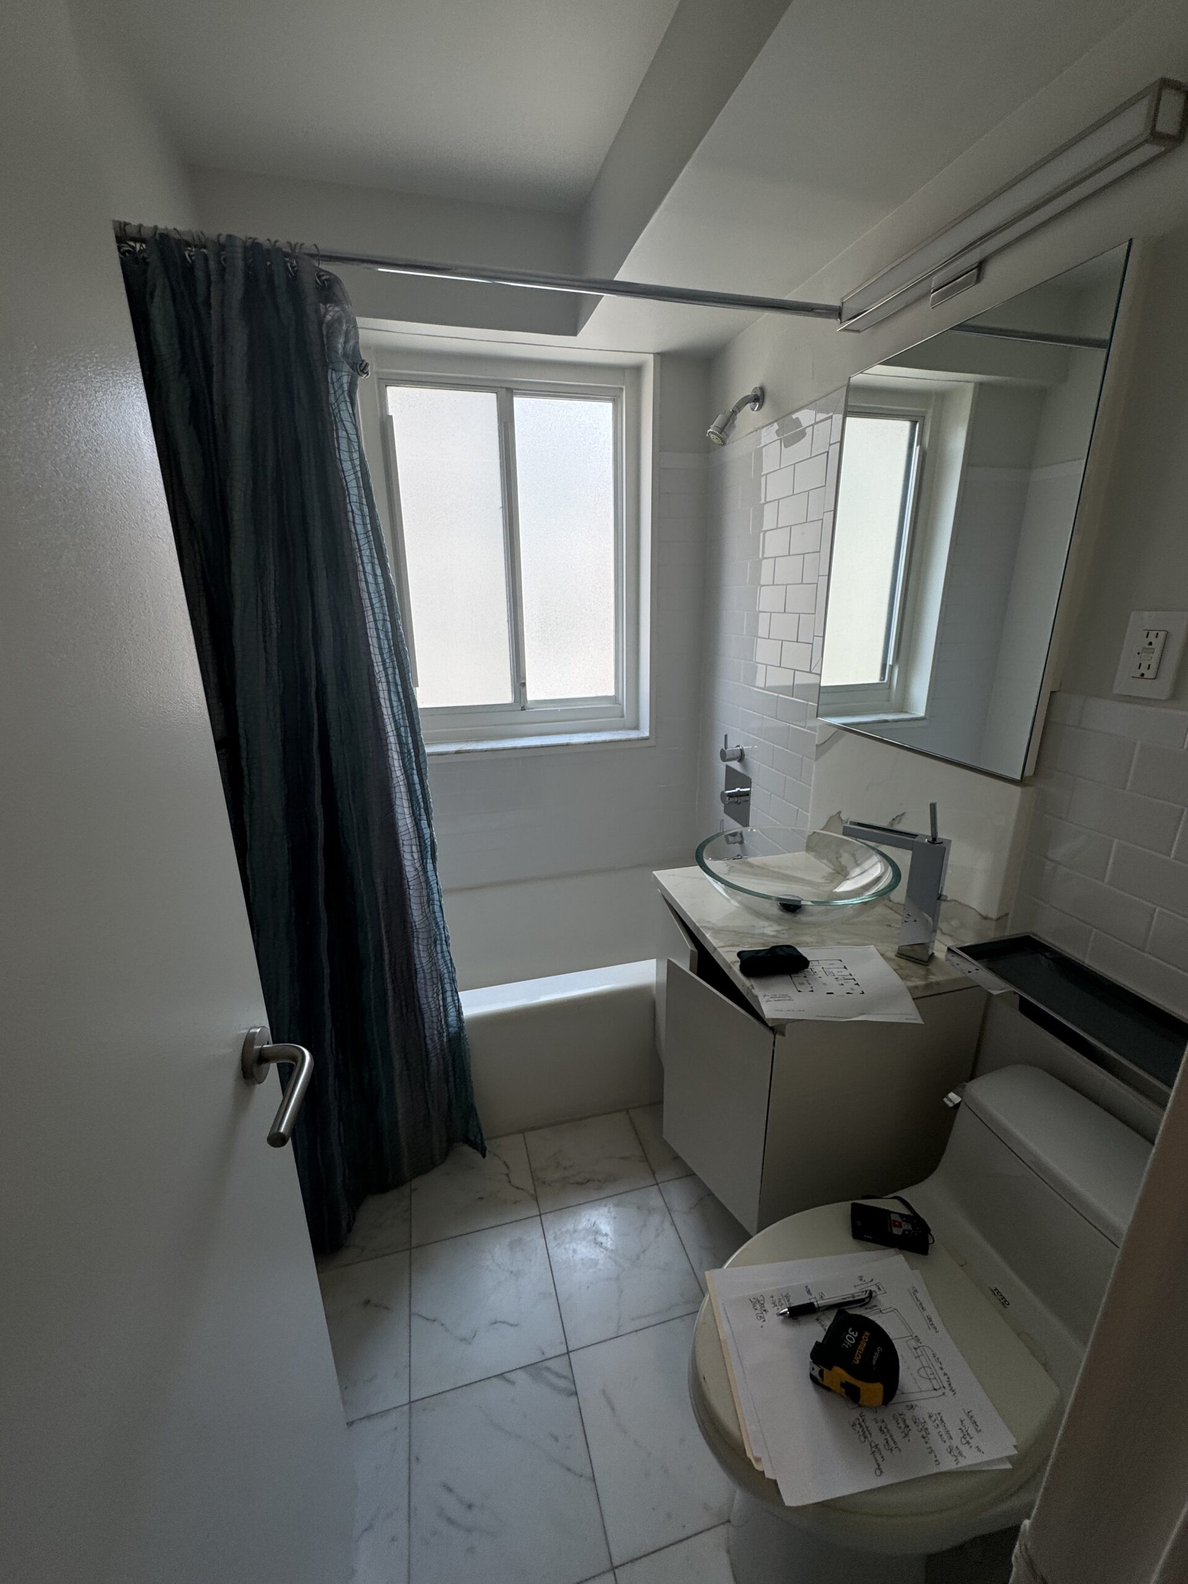
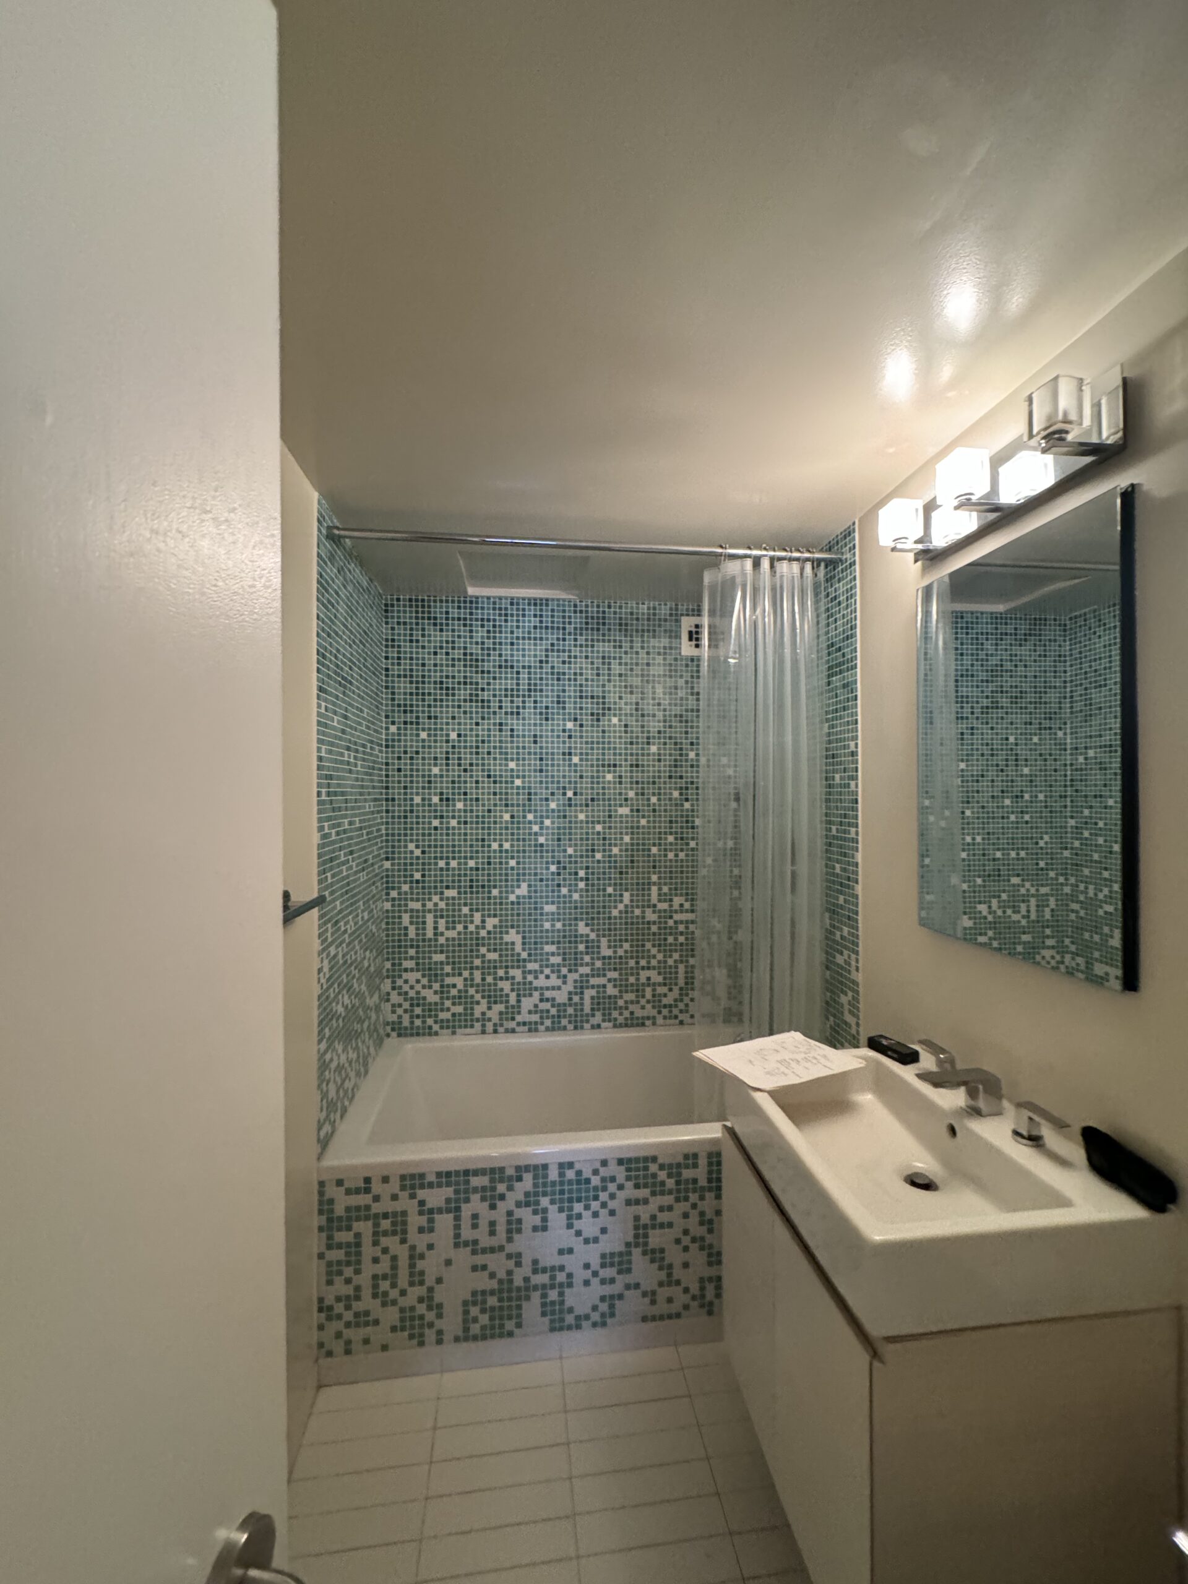
Two guest bathrooms, both with alcove tubs, and neither of them the same as the other. One was tiled floor to ceiling in a green glass mosaic with a trough sink and a tank toilet. The other had a marble-look floor, a dark shower curtain and a vessel sink sitting up on a white counter, and it had something the first one did not: a window.
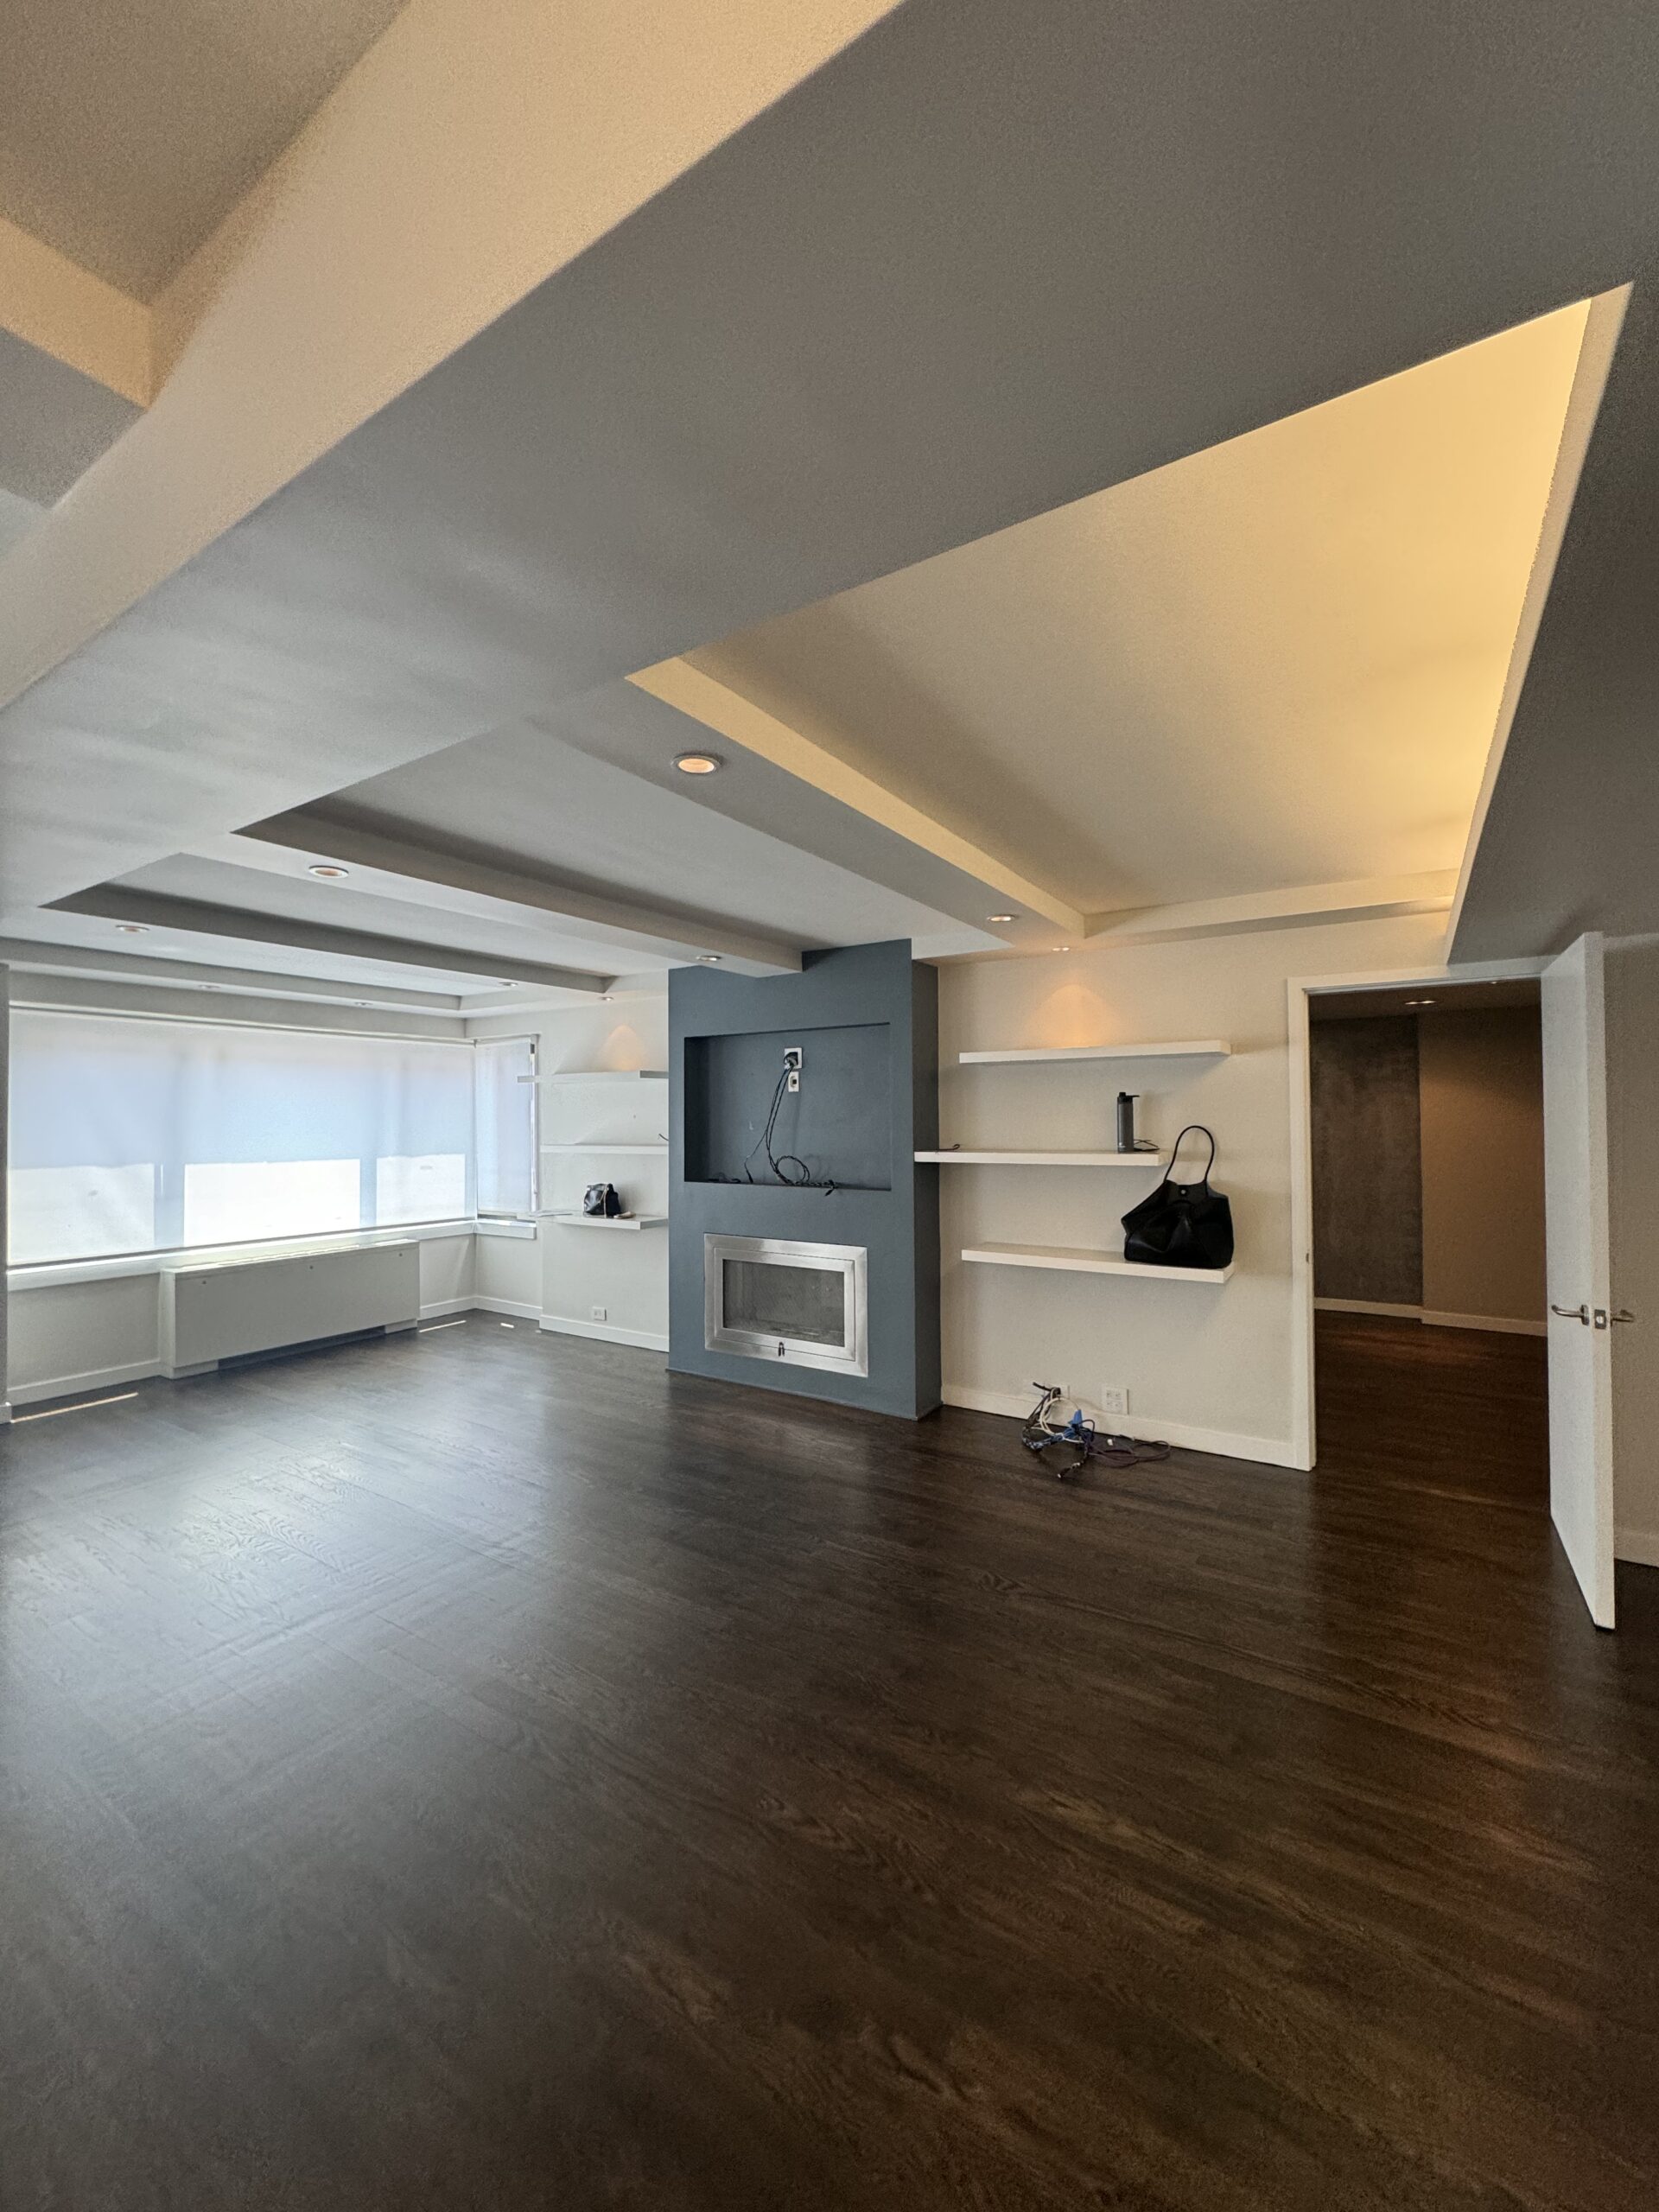
The rest of the apartment had its own list. A closet beside the first bathroom held shelves and nothing else. The living room carried built-in shelving, a fireplace surround and a sheetrock wall in front of the hardwood. The foyer was floored in black marble. And the apartment could not run a washer and a dryer, because the panel sat in a cabinet above the refrigerator and had nothing spare in it.


What the crew did, in order
Notify the neighbours and pull the permits
All electrical work was performed by a licensed electrician under a major electric permit, and all plumbing and wiring to NYC building code. On a job that runs a new feeder through a public hallway, the filing and the neighbour notification are the schedule, not a formality.
Run a new feeder from the floor above
A new number 4 AWG feeder was run in approved conduits from the existing electrical closet on the fifteenth floor, neatly and exposed along the fourteenth floor hallway, then penetrated into the apartment and continued in number 4 by 3 BX to the new panel. This is the step that makes the rest of the job possible.
Replace the panel
The old panel, sitting in a cabinet above the refrigerator, was replaced with a 16 by 32 inch 100 amp main-lug panel in its existing location just outside the kitchen, with dedicated lines run for a 110 volt washer and a 220 volt dryer through the existing dropped ceilings, channelling and spot-plastering where required.
Build the laundry closet
Plumbing was run for a washer junction box in the closet next to the first guest bathroom, with a custom drip pan, anti-vibration pads and an automatic shut-off sensor. Walls were channelled, spot-plastered, re-framed and sheathed as required, and a stacked washer and dryer went in.
Strip both bathrooms
Each lost its floor tile and saddle, wall tile, alcove tub, drain and curtain rod, vanity, counter, sink and faucet, tank toilet and seat, medicine cabinet, shut-off valves, shower fixture and accessories, and every hot, cold, waste and vent branch line.
Convert both to showers
New pressure balancing valves and trim, fixed showerheads and handshowers went in, with new shut-off valves, check valves and water hammer arrestors on branch lines run back to the risers. A lead pan and shower curb went into each tub’s footprint, and a shampoo niche was constructed in each room. Acoustical underlayment and Laticrete waterproof membrane went down on both floors, turned six inches up the walls, with membrane on the enclosure walls and cement board inside.
Redo the lighting across the whole apartment
Every ceiling light, bathroom exhaust vent, bathroom and closet sconce, switch, dimmer and plate in the apartment was replaced on its existing points, with fifty-three Lithonia 6 inch recessed fittings. Rectangular recessed openings were plastered over and re-cut circular to match. A light box soffit was framed and plastered along both long walls of each guest bedroom, carrying six recessed lights in one and eight in the other, each on a single dimmer by the door. A chandelier was added in the living room for a new dining area.
Open up the living room, re-floor the foyer, and paint
The living room shelving, fireplace and built-in sheetrock wall were demolished, and the opening left when the bedroom television box-out came out was framed, sheathed and plastered with matching baseboard run in to fill the gap. The foyer floor tile came up and Roca Piansentina went down. The long textured wall in the primary bedroom was skim-coated, and the entire apartment interior was spot-plastered, primed and painted in two coats.
The first guest bathroom
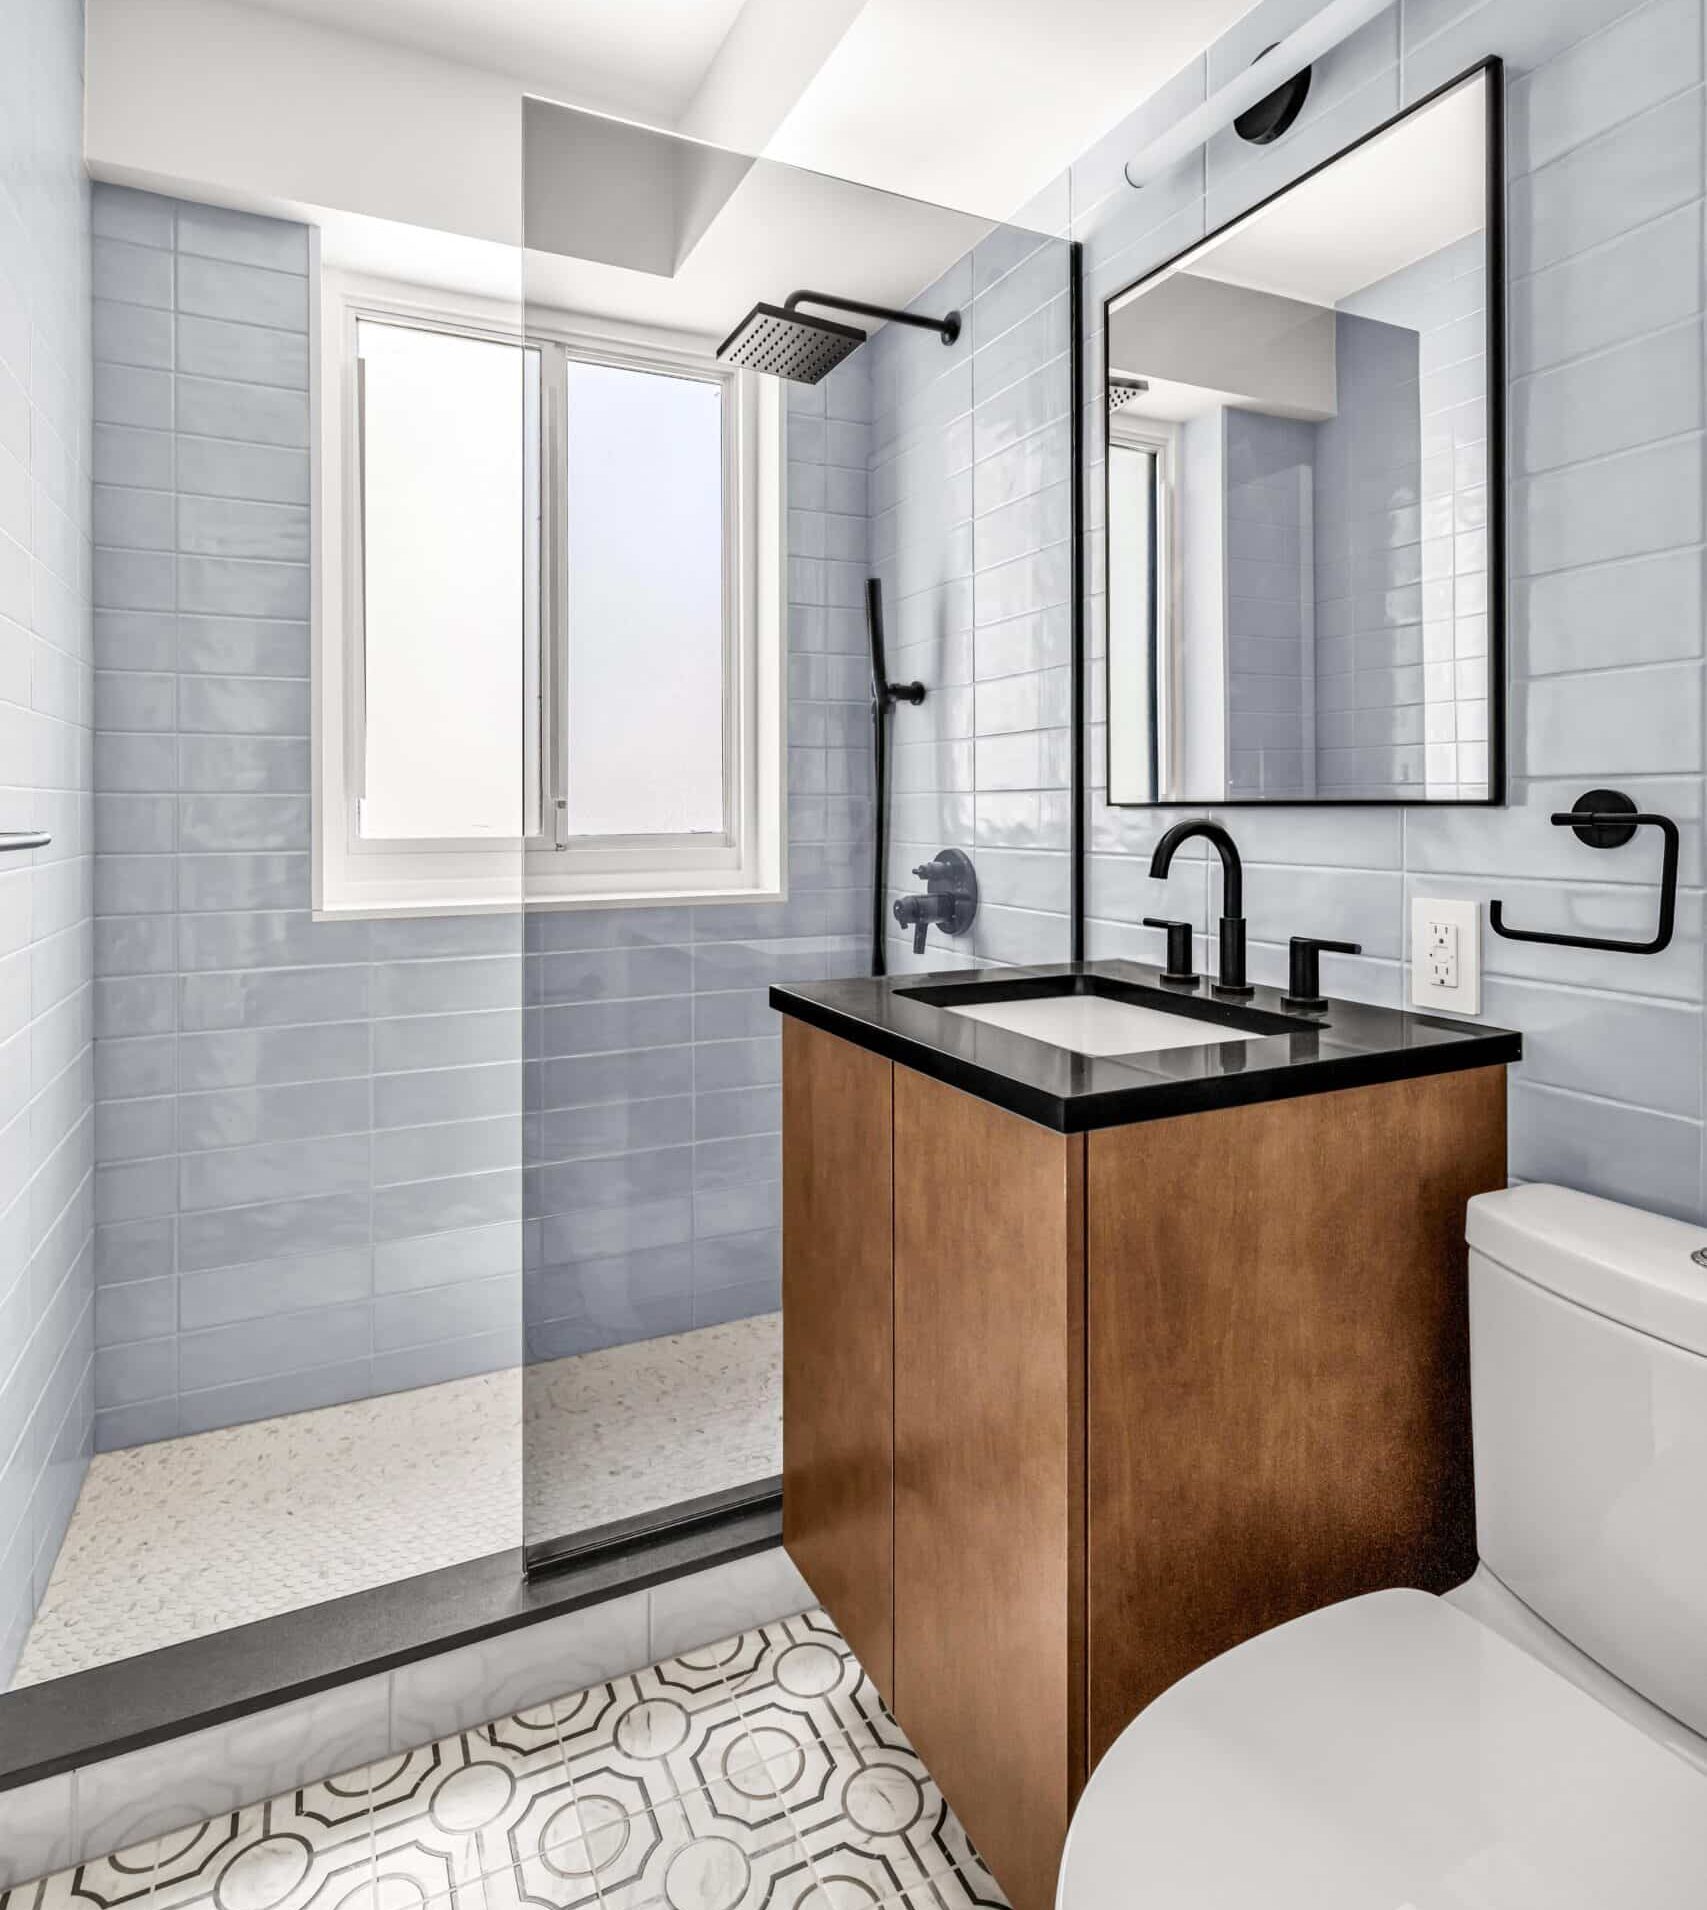
This is the room with the window, and it went dark on purpose. The vanity is a 24 inch Executive in walnut with a touch-to-open front and no knobs, floating on a cleat, under a Caesarstone Jet Black top. Every fitting in the room is Delta in matte black, down to the GFCI and its plate by the medicine cabinet, and the shower panel is a single black-framed 34 by 74 Vigo. The window sill was cut from the same Jet Black quartz as the vanity top, which is the detail that stops the window looking like it was left over from the old room.


The second guest bathroom
Same conversion, opposite decision. This room has no window, so it went pale: Bianco Carrara wall tile in a 12 by 24, an Icellion Caesarstone top on an alder vanity, and polished chrome throughout. The shower floor is a Glazzio arch mosaic, and the shower door is a single 30 inch Fleurco panel rather than a sliding pair, because the room is narrow enough that a door would swing into the vanity. A niche of open shelves is built into the wall beside the toilet.


The foyer, and the rest of the apartment
The foyer lost a black marble floor and gained a Roca Piansentina porcelain in silver, laid the full length of the hall. It is the only room that changed nothing but its floor, its lights and its paint, and it is the room you walk into. Beyond it, the same recessed fitting was used fifty-three times across the apartment, which is what makes a lighting replacement read as a renovation rather than a repair.


What the apartment looked like before
MyHome’s own survey frames, including the estimator’s measuring sketches still sitting where they were put down. Nothing in these rooms survived the job.


Materials and finishes
First guest bathroom, the one with the window
| Element | Specification |
|---|---|
| Wall tile | AKDO CR2409-0412P0 Luster in Seal Gray pearl, 4 by 12 inches, 3/8 inch |
| Floor tile | American Olean CL90SQU88MT Metropolitan, 8 by 8 inches |
| Shower floor tile | American Olean CL93PNYRDMSMT Clarasea Majestic, 1 inch penny round |
| Grout | Laticrete Permacolor Select 97 Iron on the walls and 89 Smoke Grey on the floors |
| Stone | Caesarstone Jet Black quartz at 3cm: a 24 inch vanity top, a 59 inch shower saddle, a 24 inch room saddle and a 50 inch window sill |
| Vanity | Executive CO-186372 in walnut and cafe, 24 by 28 by 21 inches, touch to open with no knobs, cleated to the wall |
| Basin | Kohler K-2882-0 Verticyl rectangular undermount, 19 13/16 by 15 5/8 inches, white |
| Basin faucet | Delta 35749LF-BL Nicoli two handle widespread, matte black |
| Shower valve and trim | Delta R22000 MultiChoice universal rough with a T27T859-BL TempAssure 17T trim and three-setting diverter, matte black |
| Showerhead and handshower | Delta 52841-BL 8 inch square raincan on an RP46870BL 16 inch arm, with a 55808-BL handshower and 50560-BL elbow, matte black |
| Shower panel | Vigo VG6075MBBLK3474, 34 by 74 inches, black frame with black glass |
| Shower drain | Infinity Drain UCP 42 clamping drain and CDIQ 42 floor drain, with a Q 5-BK stainless strainer in black |
| Medicine cabinet | Sofia Medicine MET 2430-1D Metalika Narrow, 24 by 30 inches, surface mount in matte black anodized aluminium |
| Vanity light | Matteo Lighting MTO2513614 Bowie LED, 17 inch diameter, matte black |
| Toilet | Toto MS446124CEMGN#01 in cotton, 12 inch rough, with a THU842 flush actuator |
| Accessories | Delta Trinsic in matte black: 759460-BL towel ring, 75950-BL tissue holder and 75935-BL robe hook |
| Switches and outlets | Lutron Claro CAR-15-GFST-BL GFCI in black by the medicine cabinet, with a Maestro MACL-153MH-WH dimmer |
Second guest bathroom, the one with no window
| Element | Specification |
|---|---|
| Wall tile | American Olean ML701224WX1P2 in Bianco Carrara, 12 by 24 inches |
| Floor tile | AKDO PO2412-1224T0 in Gaja Gray, 12 by 24 inches |
| Shower floor tile | Glazzio CVB361 Mystical Arches mosaic, 1 inch by 5/16, on 12 1/8 by 11 1/2 inch sheets |
| Grout | Laticrete Permacolor Select 44 Bright White on the walls, 89 Smoke Grey on the floor, 9 Frosty in the shower |
| Stone | Caesarstone Icellion quartz: a 28 inch vanity top at 2cm, a 59 inch shower saddle and a 24 inch room saddle |
| Vanity | Executive CO-186382 in alder and natural, 28 by 28 by 21 inches, with a niche of shelves at 22 by 10 1/4 inches |
| Basin | Kohler K-2882-0 Verticyl rectangular undermount, white |
| Basin faucet | Delta 35749LF Nicoli two handle widespread, polished chrome |
| Shower valve and trim | Delta R22000 MultiChoice universal rough with a T27T859 TempAssure 17T trim and three-setting diverter, polished chrome |
| Showerhead and handshower | Delta 52841 8 inch square raincan on an RP46870 16 inch arm, with a 55808-PR handshower and 50560 elbow, polished chrome |
| Shower door | Fleurco VSXS30-11-40-79, 30 3/8 inches wide by 79 high, 3/8 inch glass, polished chrome |
| Shower drain | Infinity Drain UCP 42 and CDIQ 42, with a Q 5-PS LQD kit in polished stainless |
| Medicine cabinet | Sofia Medicine MET 2430-1D Metalika Narrow, 24 by 30 inches, surface mount in polished chrome |
| Vanity light | Kichler KCH572741 Impello LED linear, 24 1/4 inches, polished chrome |
| Toilet | Toto MS446124CEMGN#01 in cotton, with a THU842 actuator and a TSU48.10 10 inch adaptor |
| Accessories | Delta in polished chrome: 759460 towel ring, 75925 24 inch towel bar, 41824 24 inch ADA grab bar, 75950 tissue holder and two 75935 robe hooks |
| Switches and outlets | Lutron Claro CAR-15-GFST-WH GFCI with a Maestro MACL-153MH-WH dimmer, in white |
Apartment wide
| Element | Specification |
|---|---|
| Foyer floor tile | Roca Tile UFPIASL-1224PO Piansentina in Silver Grip, 12 by 24 inches, on Laticrete 90 Light Pewter grout |
| Recessed lighting | Fifty-three Lithonia WF6 LED 6 inch fittings in white, selectable 2700K, 3000K and 3500K at 90 CRI |
| Switches and outlets | Lutron Claro and Maestro in white throughout: CARS-15-TR-WH receptacles, MACL-153MH-WH dimmers and CW-series wallplates |
| Soundproofing | Ecore QT at 2mm on Bostik EFA Plus urethane adhesive, across both bathrooms |
| Paint | Benjamin Moore Regal Select throughout, matte on walls, flat on ceilings and pearl on trim, over Regal Select primer, with Aura Bath and Spa in the bathrooms |
| Door hardware | Emtek 2257US26 door stop in polished chrome and 2257US19 in black |
| Millwork | Dykes Lumber 2 inch frame moulding in white for the bathroom and foyer doors |
| Sealer | Aqua Mix penetrating sealer on all stone and tile |
The stacked washer and dryer, the shower panel glass hardware and the three replacement entrance closet doors are called for in the scope of work but their models are not recorded in the binder supplied for this job. The paint colours were left as to be determined on the materials list and are not recorded either.
The result
More MyHome projects in Manhattan
Questions people ask about adding laundry and power to a co-op apartment
Can you put a washer and dryer in an apartment that has never had one?
Sometimes, and the answer is almost never about the closet. It is about three things: whether the building permits it, whether there is a waste and vent line you can reach, and whether the panel has the capacity for a 110 volt washer and a 220 volt dryer. Here the third one was the blocker, which is why a new feeder had to be run from the floor above before a single appliance was ordered.
What does running a new electrical feeder through a building involve?
A licensed electrician, a major electric permit and the building’s consent, because the run leaves your apartment. On this job it starts at the existing metering equipment in the fifteenth floor electrical closet, runs in approved conduit neatly and exposed along the fourteenth floor public hallway, penetrates into the apartment and continues in BX to the new panel. The hallway is the part that needs coordinating, and it is the part that sets the date.
Should two bathrooms in one apartment match?
They do not have to, and these two deliberately do not. The room with the window went dark, in walnut and matte black with a black stone sill. The room without one went pale, in Bianco Carrara and polished chrome. Daylight is the reason. A windowless bathroom finished in dark tile is a room you only ever see under artificial light.
Why put a drip pan and a shut-off sensor under a washer?
Because the closet is inside the apartment and the apartment is above somebody else’s ceiling. A custom drip pan catches a slow leak, anti-vibration pads stop a spin cycle walking the machine into the wall, and an automatic shut-off sensor closes the supply when it detects water. Together they cost a fraction of one flood, and most boards now ask for them.
Is it worth replacing every light in an apartment at once?
If the ceilings are already open for other work, yes. Every ceiling light, bathroom vent, sconce, switch, dimmer and plate in this apartment was replaced on existing points, and the rectangular recessed openings were plastered over and re-cut circular so that one fitting could be used everywhere. Doing it later means opening the same ceilings twice.


