Projects › Upper East Side › 230 East 79th Street
Completed project · Upper East Side, New York, NY
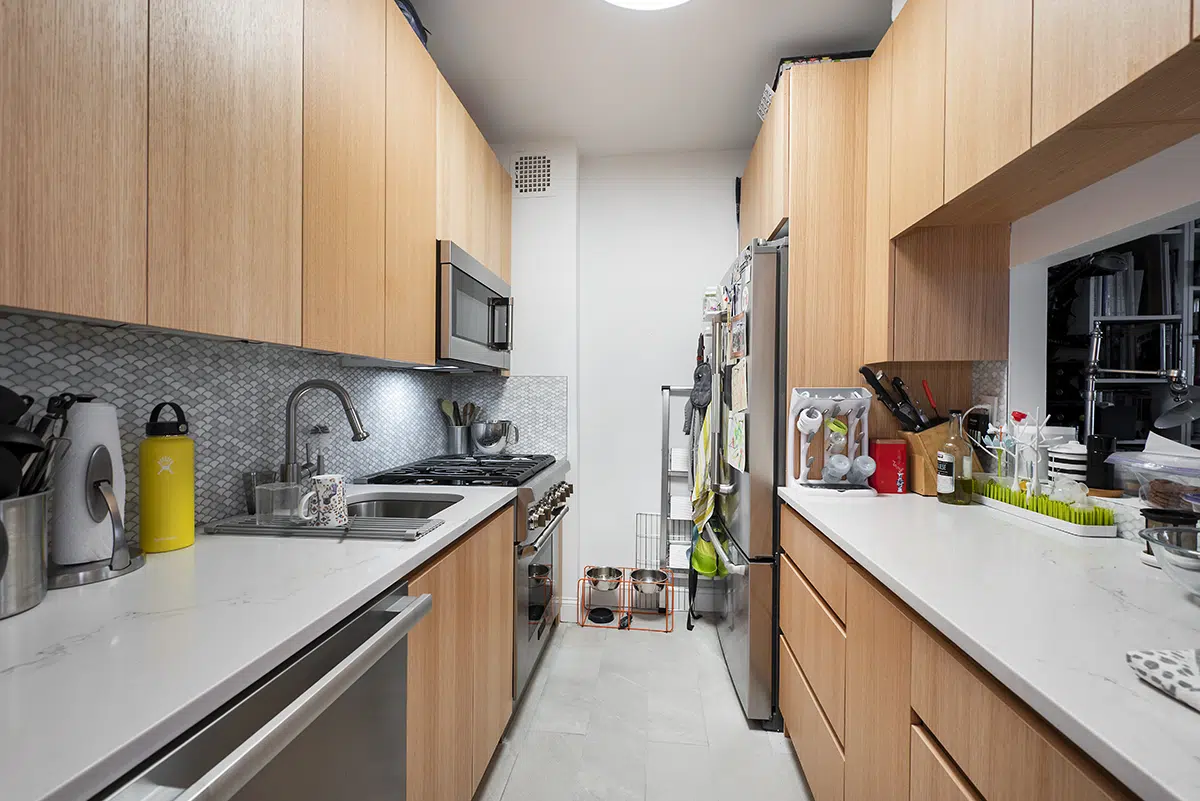
Three rooms in one Upper East Side apartment, rebuilt together: a kitchen taken from dark cherry and granite to alabaster and honey bronze, a primary bath in polished Renaissance Impero with polished nickel, and a guest bath in pearl ceramic with matte black and a blue marble chevron floor. Two bathrooms, two complete fixture suites, and not one of them shares a finish. Every appliance, tile and fitting below is the one that was specified and installed.

Job record
- Project
- Kitchen, primary bathroom and guest bathroom
- Location
- 230 East 79th Street, Upper East Side, Manhattan, NY 10075
- Rooms
- Three, renovated on one schedule
- Completed
- Early 2026
- Scope
- Kitchen renovation · Two full bathrooms · Plumbing · Electrical · Waterproofing · Tile · Cabinetry · Appliance installation · Painting
- Approvals
- Amended GC plan approved 22 July 2024, with two building review sets before it
- Design
- Materials lists dated 30 January 2024 · Designer Adam
The starting point: cherry, granite and beige
The kitchen was dark cherry with a granite counter, a tiled backsplash, a Viking range and a slate floor — a competent kitchen of its decade, closed off and heavy. The two bathrooms were a generation apart from each other and neither was the apartment’s: one in beige tile with a mosaic border and a wall-hung sink, the other in white with a pedestal sink and a curtain rod. All three rooms came out.


The kitchen
The cabinetry is Laurier in Nenci Alabaster with a Briarwood accent, carried through to the built-ins beyond the kitchen, and every pull is Top Knobs Ascendra in honey bronze — three lengths of it, sized to what each door or appliance panel needed. Counters and backsplash are Cambria Inverness Everleigh. The appliances are panel-ready almost throughout, so the run reads as joinery rather than as a row of machines.


The primary bathroom
Polished AKDO Renaissance Impero on the walls, a Caesarstone Cloudburst Concrete vanity top with matching saddles, a triangular shower seat and niche shelves cut from the same stone, and every fitting in polished nickel — Riobel Riu thermostatic trim, a 36 inch slide bar, a Fleurco Gemini Plus in-line door and a Lacava Newterra concrete basin in sand.


The guest bathroom
The guest bath is the opposite decision, made deliberately. AKDO Luster Oyster ceramic in pearl, laid as a running bond with a matte black Schluter edge, a blue marble chevron floor in five-eighths by four-and-three-quarter inch pieces, and every fitting in matte black — Riobel Parabola trim, a 37 inch slide bar, matte black Infinity Drain covers and a Fleurco door to match.


Materials and finishes
Kitchen
| Element | Specification |
|---|---|
| Cabinetry | Laurier 23-D732-A and 23-D732-B in Nenci Alabaster with Briarwood, and matching built-ins beyond the kitchen |
| Cabinet hardware | Top Knobs Ascendra in honey bronze — TK705HB at 6 5/16 in, TK709HB at 12 in and TK710HB at 18 in centres, the longer two used as appliance pulls |
| Countertops and backsplash | Cambria Inverness Everleigh, 3 cm counters with a 2 cm backsplash |
| Refrigerator | Sub-Zero CL3050U/O/R, 30 in Classic over-and-under, panel ready |
| Range | Wolf GR304, 30 in gas range in stainless steel |
| Microwave hood | Dacor PCOR30 over-the-range convection microwave |
| Dishwasher | Cove DW2450, panel ready |
| Wine storage | Sub-Zero DEU1550W/R, panel ready |
| Sink and faucet | Blanco 526544 sink with the Blanco 526686 faucet, 233532 basket strainer and a bottom grid |
| Under-cabinet lighting | Richelieu Atom LED puck lights 126124030, 3 W at 24 V in 4000 K neutral white, on a DH2424 24 W six-port supply, with a Decora DSL061030 slide dimmer |
| Switches and outlets | Lutron CAR-15-GFST-WH GFCI, CARS-15-TR-WH tamper-resistant outlet and DVCL-153P-WH dimmer, with CW-1-WH and CW-2-WH plates in white |
| Grout and sealer | TEC 3304573313 unsanded grout in Coffee, with Aquamix sealer |
Primary bathroom
| Element | Specification |
|---|---|
| Wall and floor tile | AKDO Renaissance Impero polished porcelain, PO2316-1224P1, 11.8 by 23.6 in, with an AKDO PO2316-M002P0 mosaic shower floor |
| Tile trim | Schluter Schiene A100ATG, 3/8 in aluminium in polished nickel |
| Grout | TEC 3304503313 unsanded in Dove Gray |
| Stone | Caesarstone Cloudburst Concrete, 2 cm — vanity top, shower and room saddles, a triangular shower seat and the niche shelves |
| Vanity | Laurier 23-D732-D in Smoke Gray, with Top Knobs TK3212PN Lawrence pulls in polished nickel |
| Basin | Lacava CT52UN Newterra concrete undermount in sand |
| Lavatory faucet | Kohler K-73050-7-SN in polished nickel |
| Shower valve and trim | Riobel R23 rough with Riu TRUTM23PN half inch thermostatic and pressure-balance trim, three functions, polished nickel |
| Showerhead and handshower | Riobel 472PN 6 in rain head at 2.0 gpm on a 554PN 16 in arm, with the 1010PN six-function handshower on a 36 in slide bar and a 710PN outlet |
| Drainage | Infinity Drain UCP 42 clamping and CDIQ 42 floor drain in cast iron, with a W 4-PS wedge wire cover in polished stainless |
| Toilet | TOTO with a Sloan 3910134 Royal 1.28 gpf manual flushometer in brushed nickel, and a TOTO SW3084T40 Washlet C5 in cotton |
| Medicine cabinet | Robern YC2430D4P1R3 with an MSMK30D4P surface-mount kit and Robern UltraShelf floating shelves |
| Shower door | Fleurco NPS160-25-40 Gemini Plus in-line, brushed nickel |
| Accessories | Riobel ST3PN paper holder, ST5PN 24 in towel bar and ST0PN robe hooks, polished nickel |
Guest bathroom
| Element | Specification |
|---|---|
| Wall tile | AKDO Luster Oyster ceramic in pearl, CR2410-0412P0, 3.94 by 11.81 in |
| Floor and shower floor | Allstone BVPCHEV blue marble chevron, 5/8 by 4 3/4 in |
| Tile trim | Schluter A100MGS in matte black |
| Grout and sealer | TEC 3300603313 unsanded in Light Pewter, with Aquamix sealer |
| Stone | Caesarstone Vivid White, 2 cm — vanity top, shower and room saddles, a triangular shower seat and the niche shelf |
| Vanity | Laurier 23-D732-C in Massa Evening Shadow, with Top Knobs TK1013BLK Riverside pulls in flat black |
| Basin | Lacava 5450 001 Cube undermount porcelain with overflow, in white |
| Lavatory faucet | Riobel PBS01BK Parabola single handle in black, with pop-up drain |
| Shower valve and trim | Riobel R23 rough with Parabola TPB23BK half inch thermostatic and pressure-balance trim, three functions, black |
| Showerhead and handshower | Riobel 482BK six-function 6 in head on a 554BK 16 in arm, with the 4839BK handshower on a 37 in slide bar and a 710BK outlet |
| Drainage | Infinity Drain UCP 42 clamping and CDIQ 42 floor drain in cast iron, with an X 4-BK criss cross cover in matte black |
| Toilet | TOTO with a TOTO SW3084T40 Washlet C5 in cotton |
| Medicine cabinet | Robern YC2430D4P1L3 with an MSMK30D4P surface-mount kit and Robern UltraShelf floating shelves |
| Shower door | Fleurco NPS160-25-40 Gemini Plus in-line, matte black |
| Accessories | Riobel PB3BK paper holder, PB5BK 24 in towel bar and PB0BK robe hooks, black |
Two bathrooms that agree on everything except the finish
Look at the two bathroom tables side by side and the same decisions appear twice. Both showers are a Riobel R23 rough with three-function thermostatic trim. Both have an Infinity Drain UCP 42 clamping drain and a CDIQ 42 floor drain in cast iron. Both have a Fleurco NPS160-25-40 Gemini Plus in-line door, a Robern YC2430 mirrored cabinet with an UltraShelf, a Laurier vanity and a Caesarstone top with saddles, a triangular seat and niche shelves cut from the same slab.
Then every finish is inverted. Polished nickel against matte black. Cloudburst Concrete against Vivid White. Polished Renaissance Impero against pearl ceramic. Smoke Gray cabinetry against Massa Evening Shadow. That is what specifying two bathrooms at once buys you: the same tested rough-in twice, and two rooms that share nothing a guest would notice.
The result
Doing three rooms together is how the apartment ends up reading as one piece of work rather than three. The same cabinetmaker built the kitchen, the built-ins and both vanities. The same tile supplier covers both bathrooms. And the plumbing rough-in in the two bathrooms is identical, which is the part that costs the least to repeat and the most to get wrong twice.
More MyHome projects on the Upper East Side
Questions people ask about renovating several rooms at once
Is it cheaper to renovate a kitchen and two bathrooms together than one at a time?
The saving is not really in the price of the tile, it is in doing each thing once. On this apartment one cabinetmaker built the kitchen, the built-ins beyond it and both bathroom vanities. Both bathrooms use the identical shower rough — a Riobel R23 with three-function thermostatic trim — and the same Infinity Drain UCP 42 clamping and CDIQ 42 floor drains. One set of approvals covered the lot, and the building saw one job instead of three.
Can two bathrooms in the same apartment look completely different?
They can, and here they deliberately do. The primary is polished AKDO Renaissance Impero with Caesarstone Cloudburst Concrete and polished nickel throughout. The guest is pearl Luster Oyster ceramic with a blue marble chevron floor, Caesarstone Vivid White and matte black throughout. The structure underneath them is the same specification twice; only the finish schedule changes.
What does “panel ready” actually mean in a kitchen?
It means the appliance takes a door made by the cabinetmaker, so it disappears into the run. In this kitchen the Sub-Zero CL3050U/O/R refrigerator, the Cove DW2450 dishwasher and the Sub-Zero DEU1550W/R wine storage are all panel ready in Nenci Alabaster, with Top Knobs Ascendra pulls in honey bronze sized to each panel. Only the Wolf GR304 range is left showing, which is the point of buying one.
What approvals does a multi-room renovation need in a co-op?
On this job the plans went through two building review sets before an amended general contractor plan was approved on 22 July 2024. The materials for all three rooms had been specified by 30 January 2024. That gap between specifying and approval is normal and it is the reason material selection happens early: the building is reviewing a plan that has already been priced and ordered against.
How do you decide what to keep from the old apartment?
Very little survived here, and the materials list says so explicitly where it does. Both bathrooms carry the instruction to protect the existing angle supplies and reuse them, which is the sort of line that only appears when someone has looked. Everything else — cherry cabinetry, granite, the slate floor, both tiled bathrooms and every fixture in them — came out.