Projects › Upper West Side › 11 Riverside Drive
Completed project · Upper West Side, New York, NY
A tub to shower conversion in a single bathroom, where almost nothing was replaced for the sake of it. The stainless cone pedestal sink, the toilet and the glass shelf were all protected and reinstated. What changed is the wet half of the room: the alcove tub came out, a lead pan and cement curb went in over the same footprint squared off to take a larger shower, a corner bench was built, and every wall went to ceiling height in azurite fish scale tile. Every tile and fitting below is the one that was specified and installed.

Job record
- Project
- Bathroom renovation, tub to shower
- Location
- 11 Riverside Drive, Upper West Side, Manhattan, NY
- Conversion
- Alcove tub removed, lead pan and cement curb set on the same footprint, squared off for a larger shower
- Retained
- Stainless cone pedestal sink and deck-mount faucet, toilet and seat, glass shelf, recessed medicine cabinet opening, recessed lights and sconces
- Completed
- 2026
- Shower door
- Altair Marcelo sliding frameless, 64 inches wide by 76 high, brushed nickel
- Scope
- Bathroom renovation · Tub to shower conversion · Plumbing branch replacement · Electrical · Waterproofing · Soundproofing · Floor and wall tile · Stone · Millwork · Painting
- Photography
- MyHome’s own before and after frames, 17 published here
The starting point
The room had one problem and several things worth keeping. The problem was the tub. It ran the full width of the wall behind a curtain, with a plastic liner, a shower fixture and two wire corner baskets holding everything the household needed to keep dry. There was no niche, no bench and no door.
The things worth keeping were a stainless steel cone pedestal sink, which is a specific object and not the kind of thing you replace casually, the toilet, the glass shelf, the recessed lights and the sconces. The scope protected all of them. The mirrored wall and the closet doors came out.


What the crew did, in order
Strip the wet half of the room
Out came the floor tile and saddle, the wall tile, the under-mount tub with its slab top, framing, drain and curtain rod, the tri-fold mirrored closet door and its hardware, the shut-off valves, the hot, cold, waste and vent branch lines and the shower fixture.
Protect everything that stays
The dropped ceilings, the door and its jambs and hardware, the closet door jamb and shelving, the vent, the toilet and seat, the pedestal sink and its faucet, and the recessed ceiling lights and sconces were all protected in place rather than replaced. On a bathroom this size that list is most of the room.
Replace every branch line
New shut-off valves, check valves, water hammer arrestors and hot, cold, waste and vent branch lines were run back to the risers, along with a pressure balancing valve and trim, a fixed showerhead and a handshower.
Move the switches up
A new GFCI went in on the existing location, and the two existing switches and dimmers were raised. Raising a switch is a small line on a scope and a real difference in a room where the old ones sat at tub height.
Waterproof and soundproof
Laticrete 9235 waterproof membrane went down on the floor and six inches up the walls, with membrane on the shower enclosure walls and cement board inside the enclosure. A soundproofing underlayment was glued down before the floor tile.
Set the pan, the curb and the bench
A lead pan and cement curb went in where the tub had been, squared off so the shower footprint is larger than the tub’s was, and a corner bench was built. That squaring off is the whole conversion: an alcove tub tapers, a shower should not.
Tile to the ceiling
Emser Erosion Glacier porcelain covers the floor and the field walls, with Daltile Artefino Vintage azurite fish scale as the accent, laid vertically. Wall tiles run to ceiling height throughout, except inside the closet. The shower floor is the same Erosion glaze in a small-format mosaic.
Put the room back
The pedestal sink went back on the same wall, cleated so it still floats, and the toilet went back on the same rough-in. The recess-mount medicine cabinet was reinstated on its existing opening. New slab closet doors went on the existing opening with Top Knobs Florham knobs, the Altair sliding door went on the shower, and the ceiling was painted.
The shower
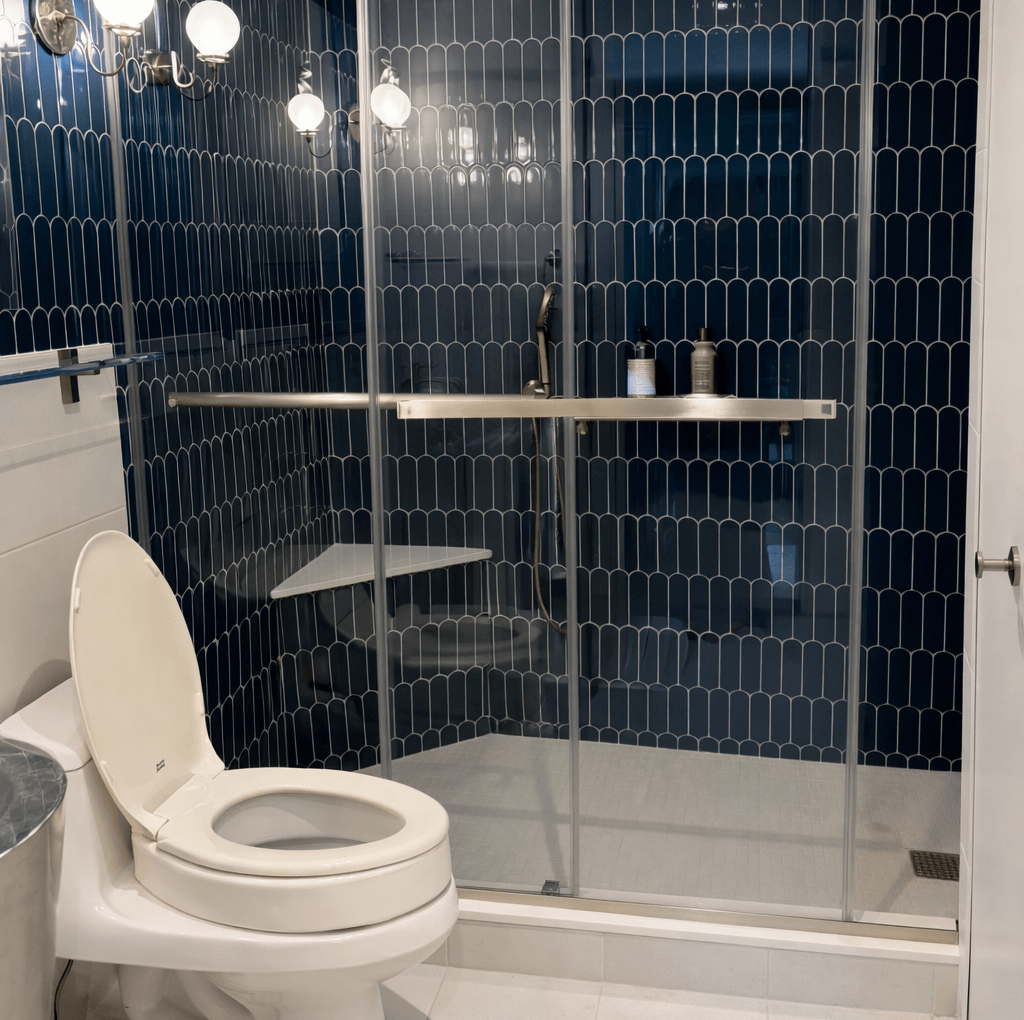
This is the part of the room that is new. The pan sits where the tub sat, squared off so there is a full rectangle to stand in rather than a tapered alcove, and a bench is built into the corner that the tub used to narrow. The fittings are Riobel Riu in brushed nickel on a thermostatic and pressure balance trim with three functions, which means the showerhead, the handshower and the pair of them together, all at a temperature you set once. The barre on the wall is a Kohler Choreograph, rated as a grab bar and shaped like a towel rail.


The rest of the room
Everything outside the shower is the same fixtures in a different room. The cone sink is the original, cleaned up and put back on the wall it came off, and the glass shelf above it is the one that was here. What changed is the surface behind them: the mirrored wall went and azurite fish scale went up in its place, running to the ceiling, with a 36 by 30 inch mirror hung on it. The closet next door took three new slab doors on the existing opening.


What the room looked like before
MyHome’s own survey frames. They are the only record of the tub, the curtain rail and the mirrored wall, none of which the finished photographs can show you.


Materials and finishes
Shower and fittings
| Element | Specification |
|---|---|
| Shower door | Altair SD80164-BP-BN Marcelo sliding frameless, 64 inches wide by 76 high, 5/16 inch clear glass, brushed nickel |
| Shower valve and trim | Riobel R23 body with TRUTM23BN Riu half-inch thermostatic and pressure balance trim, three functions, lever handles, brushed nickel |
| Showerhead | Riobel 366BN-WS, six function, 6 inch, 1.8 gpm, brushed nickel |
| Handshower | Riobel 4364BN-WS, two function, 5 inch, 1.8 gpm, with a 4950BN outlet and holder and a 7259BN 59 inch hose |
| Grab barre | Kohler K-97625-BNK Choreograph, 24 inches, anodized brushed nickel |
| Shower drain | Infinity Drain UCP 42 clamping drain and CDIQ 42 floor drain in cast iron, with a Q 5-SS cover in stainless steel |
| Bench and saddle | Caesarstone Blizzard, polished, as the shower bench top and the room saddle |
Tile and substrate
| Element | Specification |
|---|---|
| Wall field tile | Emser F13EROSGL1224 Erosion glazed porcelain in Glacier, 11.81 by 23.62 inches |
| Accent tile | Daltile Artefino Vintage in azurite fish scale, 12 15/16 by 12 5/8 inches |
| Tile trim | Schluter A100ATGB in brushed nickel, 98 1/2 inches by 3/8 |
| Floor tile | Emser F13EROSGL1224 Erosion glazed porcelain, 11.81 by 23.62 inches |
| Shower floor tile | Emser F13EROSGL1212MSK Erosion glazed porcelain mosaic, 11.69 by 11.69 inch sheets |
| Grout and caulk | Laticrete Permacolor Select in Frosty throughout, with matching unsanded acrylic caulk |
| Waterproofing | Laticrete 9235, turned six inches up the walls and taken to ceiling height on the shower enclosure |
| Soundproofing | SoundControl QTSCU 4005 at 5mm on Bostik EFA Plus adhesive |
Fixtures, millwork and accessories
| Element | Specification |
|---|---|
| Basin | The existing stainless steel cone pedestal sink and deck-mount faucet, reinstated and cleated to the wall |
| Toilet | The existing toilet and seat, reinstated on the same rough-in |
| Mirror | Glacier Bay 81177 rectangular frameless polished-edge wall mirror, 36 by 30 inches |
| Glass shelf | The existing shelf, reinstated |
| Closet doors | Three Dykes Lumber slab doors on the existing opening, two at 19 7/8 inches and one at 18 7/8, all 78 1/2 by 1 3/8 |
| Door hardware | Top Knobs TK3130BSN Florham knobs, 1 1/4 inch, brushed satin nickel, with Onarway magnetic catches |
| Accessories | Delta Trinsic in stainless: 75918-SS 18 inch towel bar, 75950-SS tissue holder and 75935-SS robe hook |
| Switches and outlets | Lutron in Lunar Gray: an SCR-20-GFST-LG 20A GFCI, two ST-PRO-N-LG Sunnata Pro dimmers, and SC-1-LG and SC-2-LG satin wallplates |
No light fixtures, cabinetry or paint colours are listed for this bathroom, because the recessed lights and sconces are the existing ones and were protected rather than replaced. The ceiling paint colour is not recorded in the binder supplied for this job.
The result
More MyHome projects in Manhattan
Questions people ask about converting a tub to a shower
Does a tub to shower conversion need a new drain line?
Usually yes, and it is the part people do not budget for. A tub drain sits at one end of the tub and a shower drain sits in the middle of the pan, so the waste line has to move even when the footprint does not. On this job the hot, cold, waste and vent branches were all run new back to the risers anyway, which is the right moment to relocate a drain.
Can you make the shower bigger than the tub it replaces?
Often, and it is usually free. An alcove tub tapers at the foot end and its deck eats another few inches, so the rectangle you can stand in is smaller than the space the tub occupies. Squaring that footprint off, which is what happened here, buys real floor area without touching a wall.
Is it worth keeping an old sink or toilet in a full renovation?
It depends entirely on what it is. A standard tank toilet is not worth protecting. A stainless steel cone pedestal sink is a specific object that would cost more to match than to keep, and a toilet that is working on a rough-in you are not moving costs nothing to reinstate. On this job the sink, its faucet, the toilet and a glass shelf all went back, and the budget went into the wet wall instead.
Why tile to the ceiling rather than stopping at shower height?
Because the line has to stop somewhere, and in a small bathroom a horizontal band at six feet cuts the room in half visually. Running tile to ceiling height throughout removes that line. It also means the wall behind the sink is as washable as the wall inside the shower, which matters in a room with no window.
What does a corner bench add to a shower this size?
Somewhere to put a foot, and somewhere to put the things that used to live in two wire corner baskets hanging off the tub spout. A built bench is tiled and waterproofed as part of the enclosure, so it does not trap water behind it the way a hung seat or a caddy does. It also costs almost nothing while the pan is open.