
789 West End Avenue
Bathroom & Custom Millwork Renovation at 789 West End Avenue
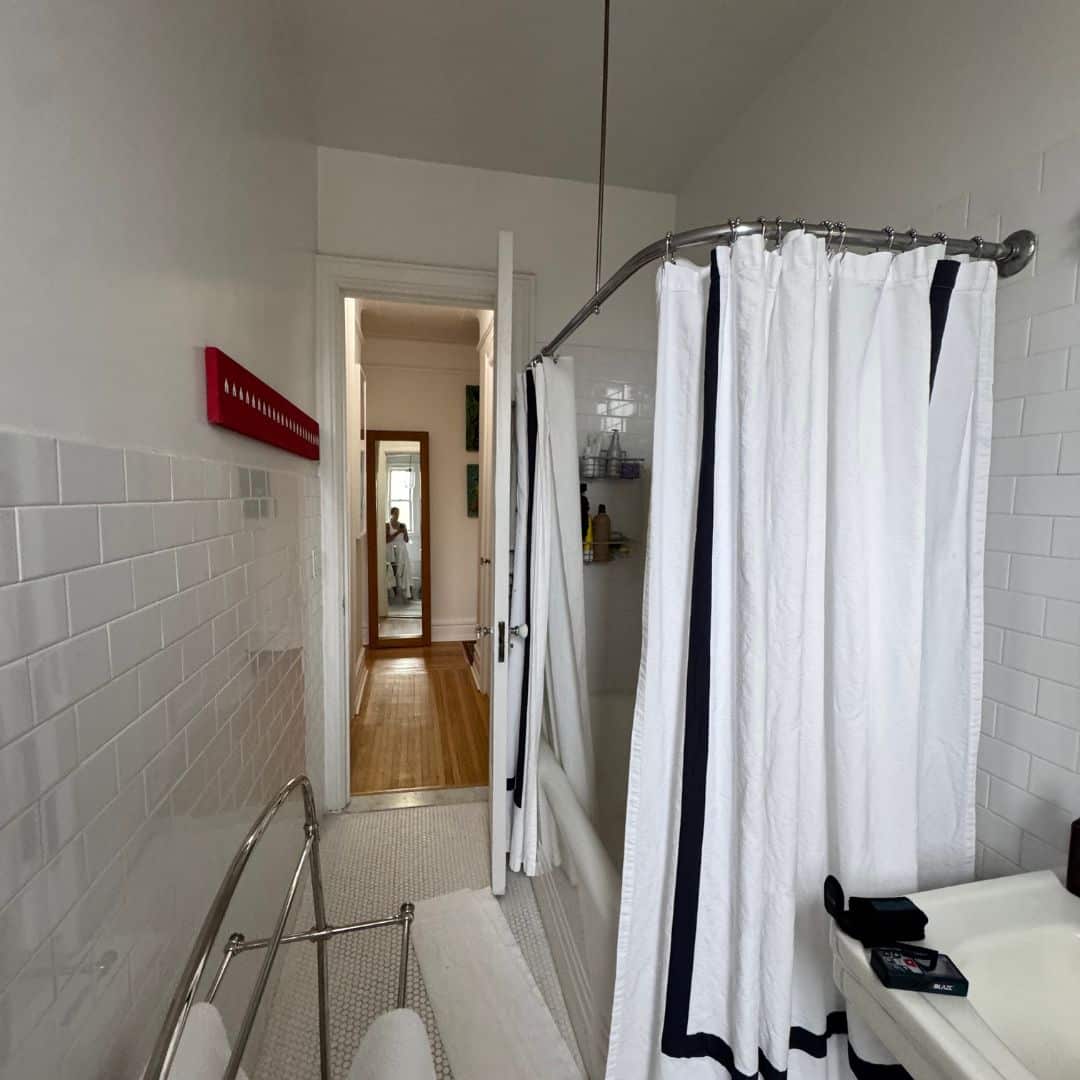
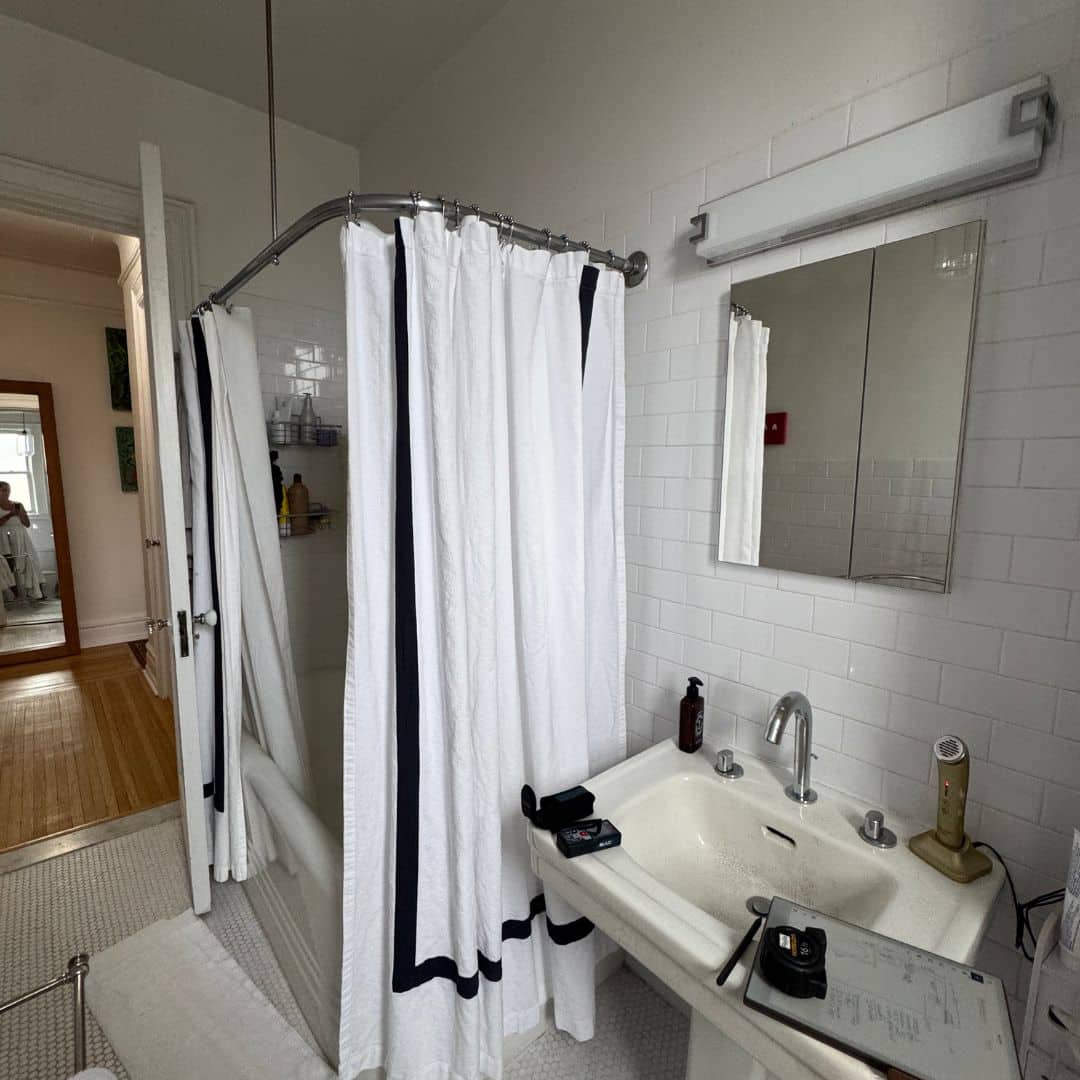
Before the Renovation
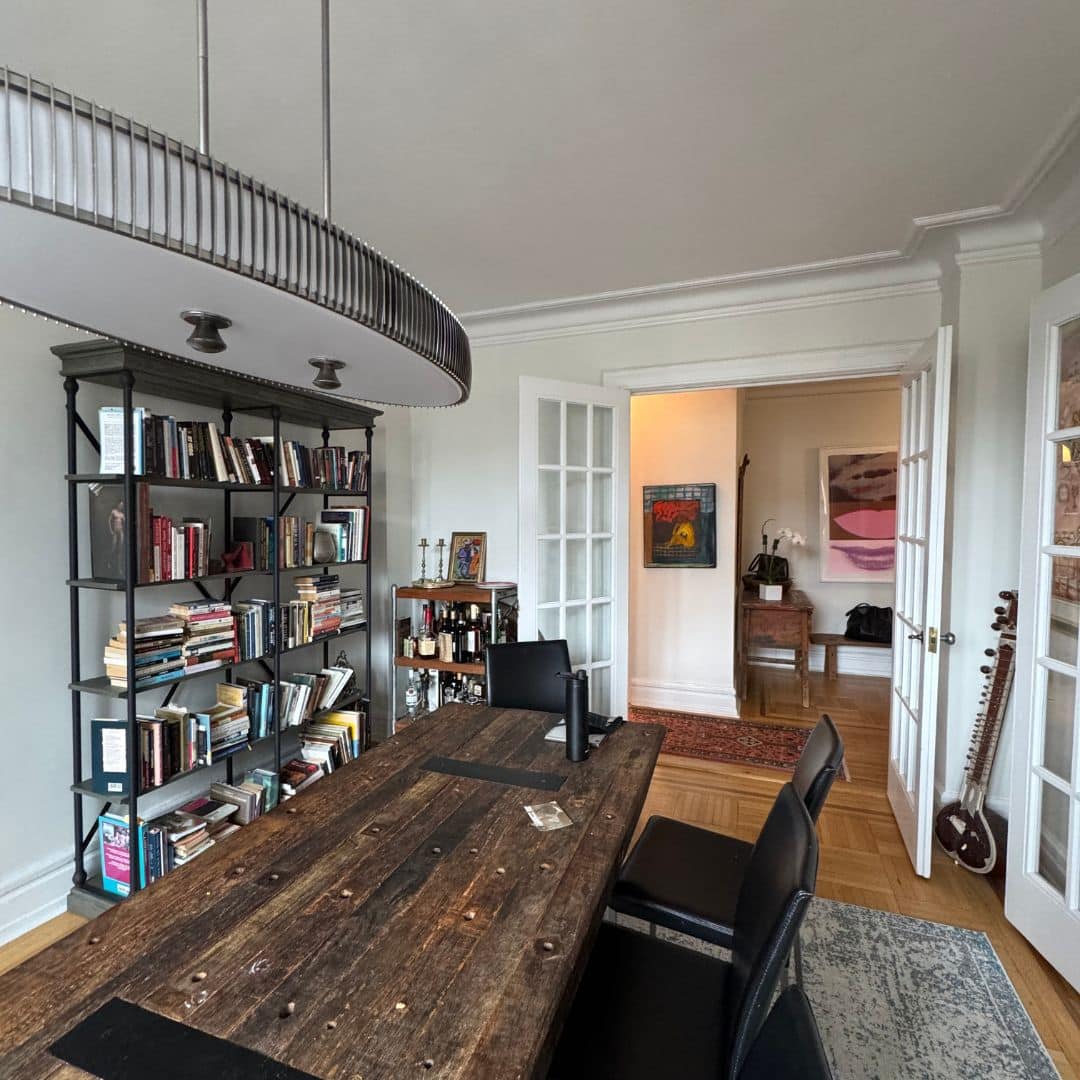
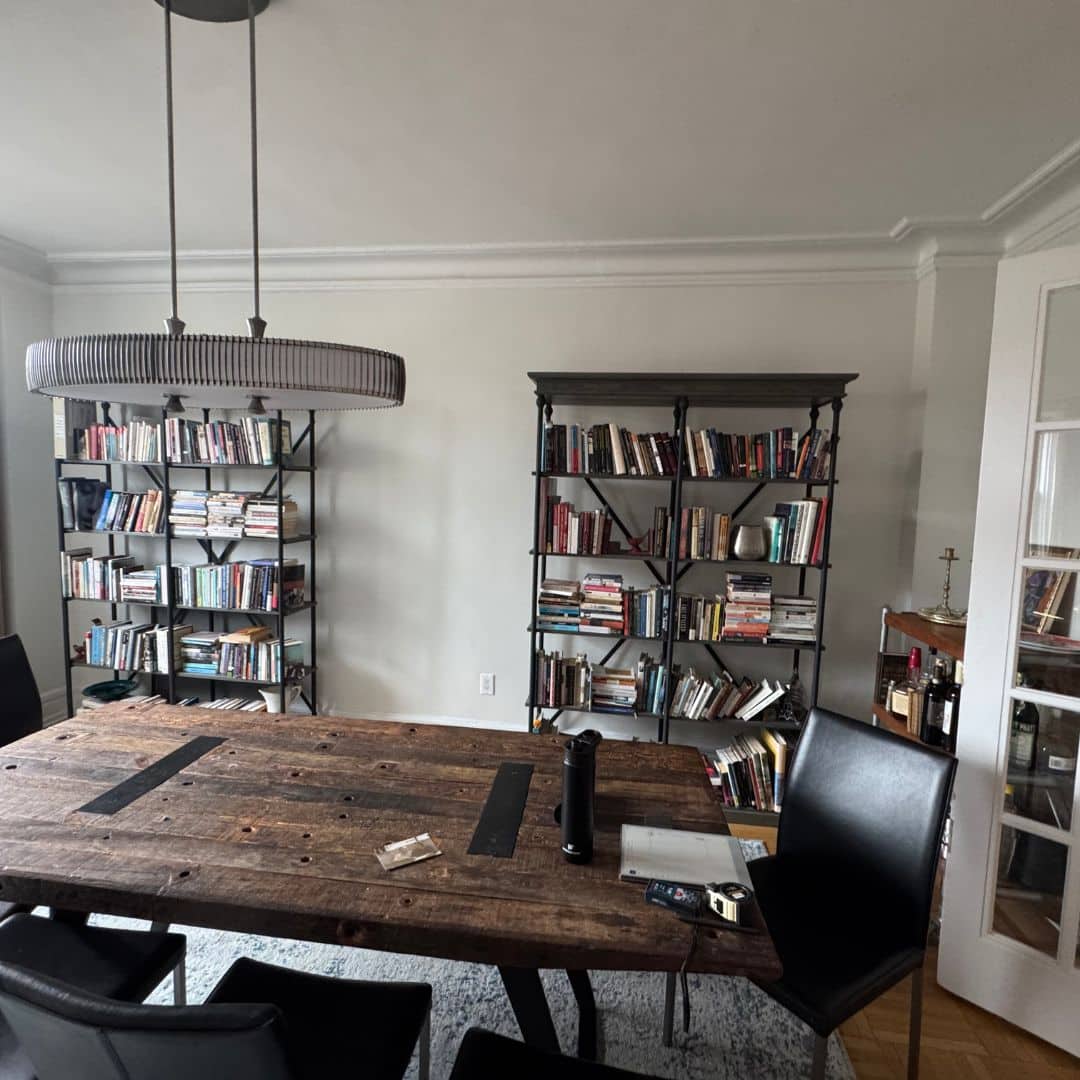
This Upper West Side apartment renovation focused on improving both functionality and storage while preserving the home’s original character. The hall bathroom still featured an outdated bathtub, pedestal sink, aging plumbing, and limited storage, making it less practical for everyday use. Elsewhere in the apartment, the dining room, home office, and hallway lacked the custom cabinetry needed to maximize organization and make better use of available space.
Rather than concentrating on a single room, the renovation introduced a series of carefully coordinated improvements that modernized the bathroom while adding custom-built storage solutions throughout the apartment.
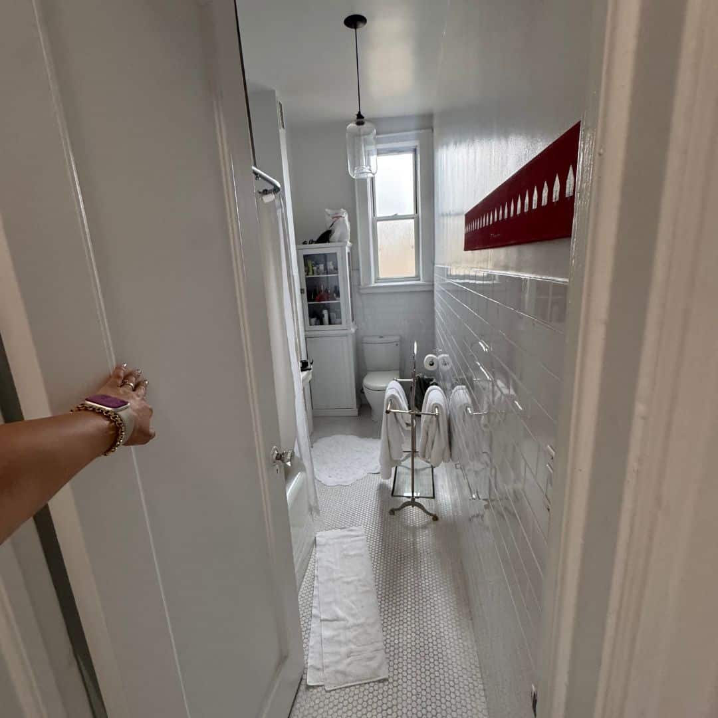
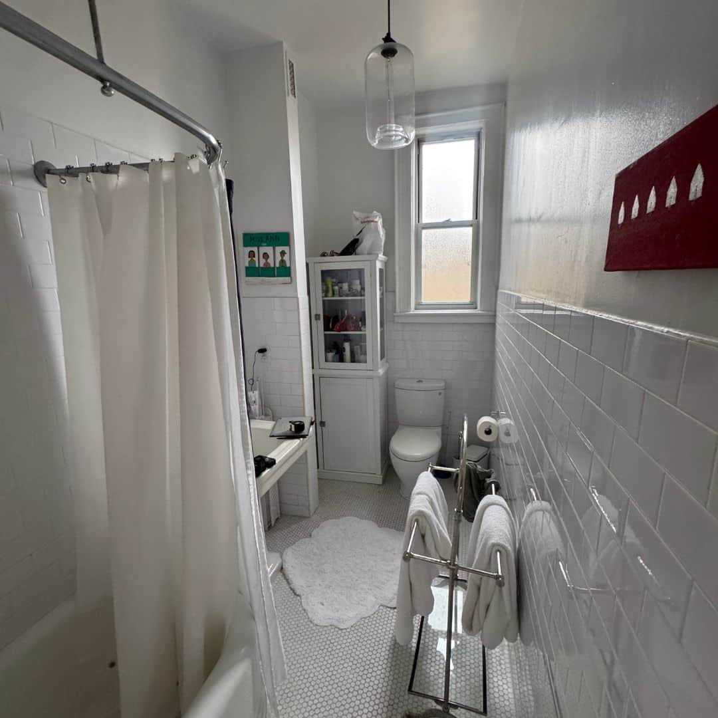
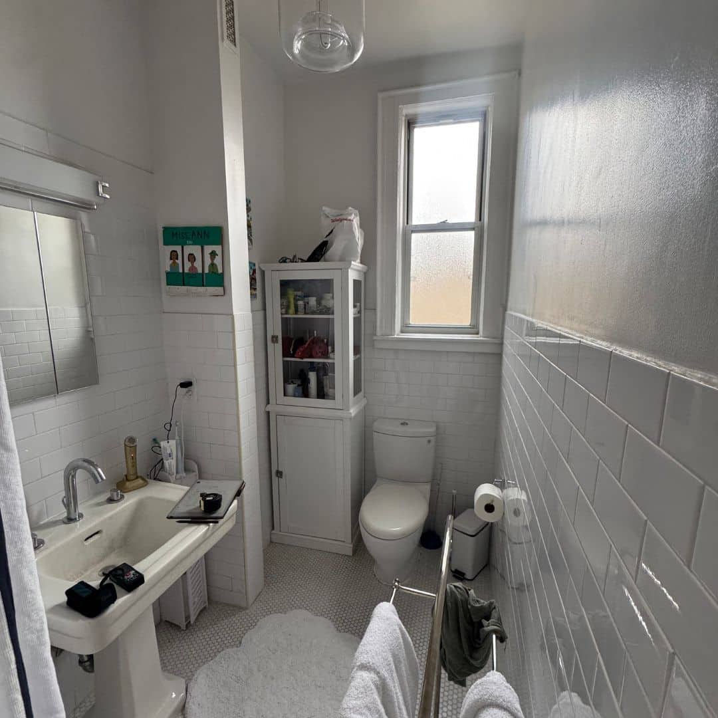
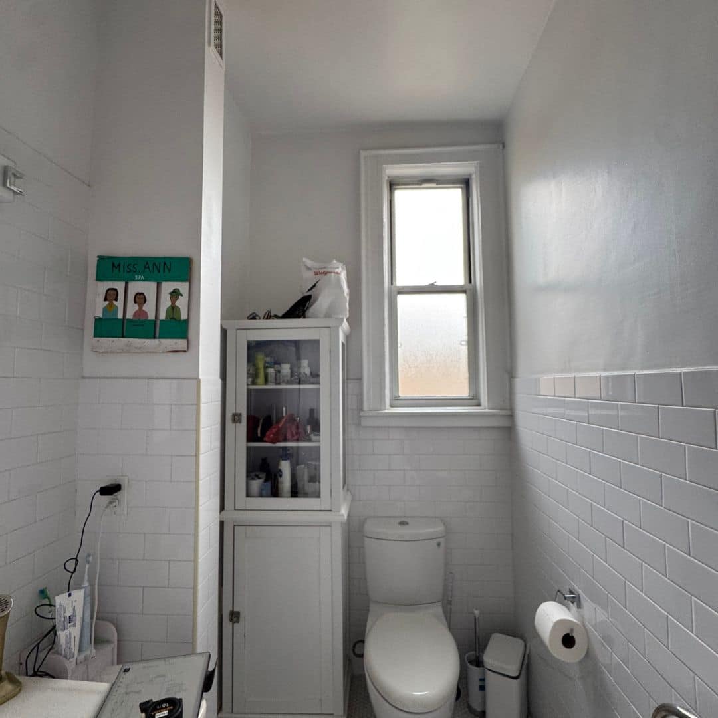
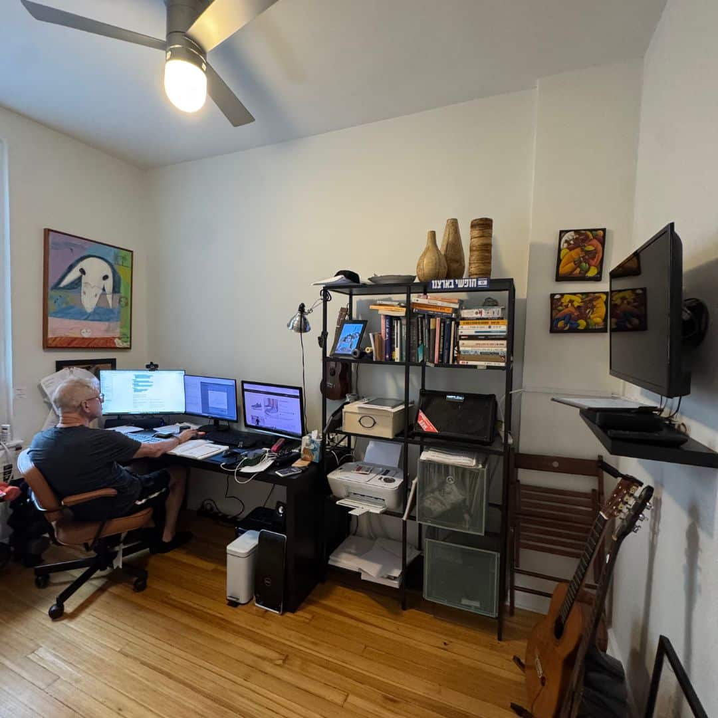
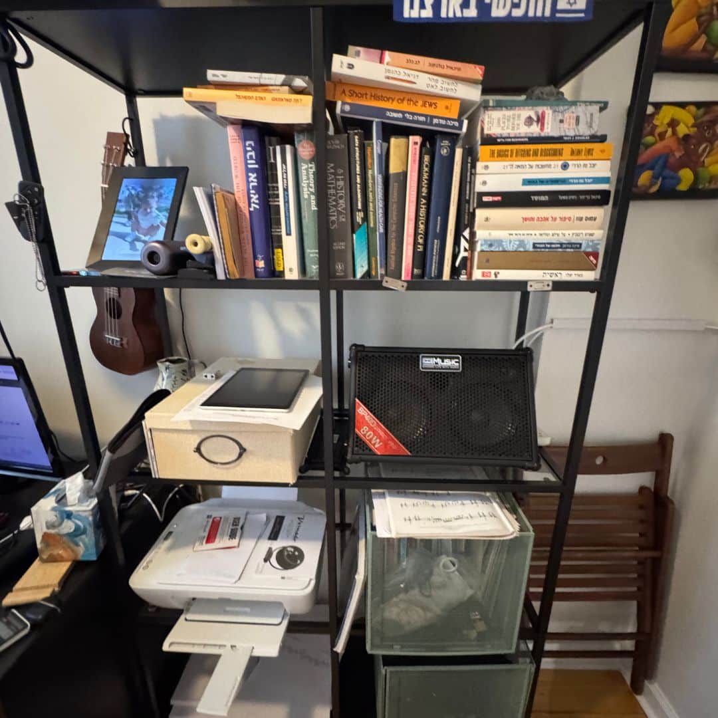
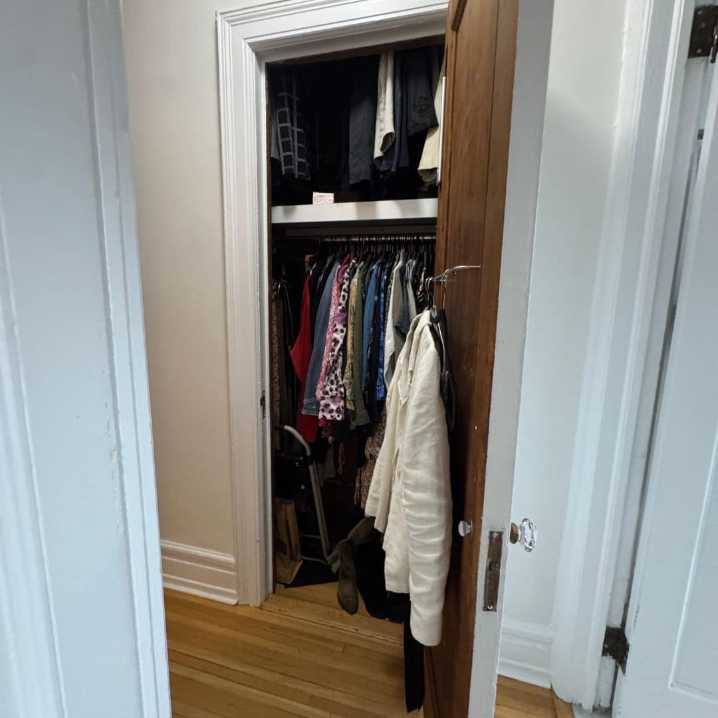
Final Project Reveal
The completed renovation transformed multiple areas of the home through a combination of custom craftsmanship and thoughtful planning. The hall bathroom now offers a spacious walk-in shower, custom vanity, premium porcelain tile, and integrated storage that create a more comfortable and functional everyday experience.
Beyond the bathroom, the apartment now features custom built-ins in the dining room and home office, along with a redesigned hall closet that significantly improves storage without compromising the home’s classic architectural details. Together, these enhancements create a cohesive living environment where every space serves a clear purpose while maintaining a timeless aesthetic.


Every part of this renovation was designed to improve how the homeowners use their apartment each day. From the redesigned bathroom to the custom cabinetry built specifically for the dining room, office, and hallway, each element balances functionality with craftsmanship while complementing the existing character of this Upper West Side residence.
Hall Bathroom Renovation
The hall bathroom was completely reimagined through a tub-to-shower conversion that enhances accessibility, comfort, and everyday functionality. The renovation included a new walk-in shower with porcelain wall and floor tile, a custom vanity, recessed shower niche, knee wall with a flip-down bench, upgraded plumbing lines, pressure-balancing shower system, waterproofing membranes, acoustical underlayment, new lighting, and a custom storage cabinet positioned beside the window. A glass splash guard maintains an open feel while protecting surrounding finishes, creating a bathroom that is both elegant and practical for daily use.
Custom Millwork & Storage Solutions
Custom millwork played an equally important role in this renovation, introducing tailored storage solutions across multiple living spaces. The dining room received approximately sixteen linear feet of floor-to-ceiling built-in cabinetry with a combination of enclosed storage and open shelving that integrates seamlessly beneath the existing cove molding. In the home office, a custom-built workstation combines cabinetry, shelving, drawers, and workspace into a single cohesive design. The hall closet was also expanded by removing a non-load-bearing wall, allowing the full width of the space to be utilized with new interior shelving and bypass doors. Together, these custom-built features maximize storage while preserving the apartment’s refined architectural character.
Let’s design your home together
Complete the short questionnaire to kick off your estimation process
Get an Estimate


