Home Inspiration
Converting NYC Multi-Family to Single-Family Townhouses: ALT-1 vs. ALT-2
By Ofek Dahan
NYC townhouse conversion projects often begin with the vision of transforming a divided brownstone or limestone row house into a single, cohesive family home. If you purchased a multi-family property, you are likely sitting on a massive pool of underutilized square footage. These properties, often converted into small, compartmentalized apartments or floor-by-floor rentals during the mid-20th century, offer an extraordinary architectural opportunity. For families seeking long-term comfort, the ultimate goal is often a comprehensive conversion that reunites these fragmented units into a single-family residence.
Successfully converting NYC multi-family to single-family townhouses begins long before construction starts. Developing your architectural plans early gives your project team time to coordinate DOB filings, engineering documentation, and required approvals before work begins. More than an aesthetic upgrade, transitioning from separate apartment units into a unified residence is a significant legal and structural transformation that requires selecting the appropriate DOB filing path—ALT-1 or ALT-2.

The Core Legal Hurdle: Changing Your Certificate of Occupancy
The defining line between an Alteration Type-1 (ALT-1) and an Alteration Type-2 (ALT-2) filing comes down to a single document: the Certificate of Occupancy (CO). In New York City, every legal building has a CO that explicitly dictates its legal use, number of units (density), and vital fire egress requirements.
When converting an NYC multi-family townhouse into a single-family home, the project typically reduces the number of legal dwelling units and changes the building’s occupancy configuration. Projects that reduce the number of dwelling units and require an updated Certificate of Occupancy typically require an ALT-1 filing. The appropriate filing path should always be confirmed by the project’s registered design professional based on the scope of work and applicable NYC Department of Buildings requirements.
Conversely, an ALT-2 permit applies strictly to major interior renovations that do not alter the building’s official legal status, density, or occupancy class. If you were simply remodeling three kitchens across three existing rental units without changing the layout or overall density, an ALT-2 would suffice. However, because a single-family conversion typically changes the building’s legal occupancy and requires an updated Certificate of Occupancy, an ALT-1 filing is commonly required.
Townhouse Renovation Filing Framework
| Feature | DOB ALT-2 Permit | DOB ALT-1 Permit |
|---|---|---|
| Certificate of Occupancy | Remains unchanged | Typically Requires an Updated Certificate of Occupancy |
| Density/Unit Count | Generally Does Not Change Unit Count | Changes (e.g., 3 apartments to 1 home) |
| Egress Requirements | Minor localized upgrades | May Require Broader Egress Review |
| Typical Review Timeline | Varies depending on project scope and DOB review requirements | Typically longer due to plan examination and Certificate of Occupancy review |
| Seismic Monitoring | Rarely required for interior cosmetic work | May Be Required for Significant Structural Work |
Featured MyHome Project: Combining Two Apartments into One Home
A MyHome renovation in Midtown West demonstrates the complexity of combining separate residential units into a single, cohesive home. The project transformed two one-bedroom apartments into one spacious residence through a complete floor-to-ceiling renovation, requiring extensive planning, design coordination, and approvals before construction could begin. The planning and approval process alone took more than a year before work commenced, highlighting the importance of developing a clear renovation strategy early.

While this project involved an apartment combination rather than a townhouse conversion, it illustrates the same principles of unit consolidation, comprehensive renovation planning, and close coordination among architects, engineers, and building stakeholders that are essential for complex residential transformations in New York City.
View Project: https://www.myhomeus.com/blog/nyc-complete-apartment-renovation/

Behind the Walls: Modernizing Aging MEP (Mechanical, Electrical, Plumbing) Systems
From MyHome’s experience, the most significant surprises in townhouse conversions are often hidden behind walls and ceilings. Aging plumbing, obsolete wiring, and undocumented alterations from previous decades frequently influence both budget and project timelines.
Once the legal roadmap is established, the physical transformation begins behind the walls. Older multi-family townhouses in Manhattan and Brooklyn are often structural time capsules. When you strip away the plaster of a multi-family layout, you will often uncover legacy utility systems originally designed to serve multiple households rather than a single, unified residence.
Our renovation process prioritizes a complete overhaul of the building’s MEP (Mechanical, Electrical, Plumbing) systems:
- Electrical Redundancy Elimination: Legacy multi-family buildings feature separate electrical meters and distribution panels for each apartment. We consolidate these fragmented services into a single, high-capacity master panel. This phase is essential for replacing obsolete cloth wiring and knob-and-tube setups that may present safety concerns and often warrant evaluation or replacement.
- Plumbing Infrastructure Consolidation: Multi-family layouts have independent gas lines and branch piping running to multiple kitchens. As we strip out the secondary kitchens to comply with single-family codes, we replace rusted cast-iron waste lines and aging galvanized water mains with modern copper and PEX infrastructure.
- Vertical HVAC Engineering: Heating and cooling a four-story vertical home requires precision. Instead of relying on drafty window units or inefficient baseboards, we design zoned Variable Refrigerant Flow (VRF) or ductless multi-split heat pump systems. These advanced setups place compact, whisper-silent air handlers on each floor connected to a single concealed roof condenser, delivering personalized climate zones without compromising historic interior moldings.
Protecting Neighboring Properties: Pre-Construction and Vibration Monitoring
A townhouse renovation is never an isolated project. Because NYC row houses share structural party walls, your structural choices directly impact the properties flanking you. The DOB enforces rigid safety guidelines under the NYC Building Code to guarantee party-wall stability and mandatory neighbor protection during heavy construction phases.
If your conversion layout involves deep structural interventions, such as excavating a cellar for higher ceilings, removing load-bearing partitions to install floor-to-ceiling glass rear facades, or lowering floor joists, you must implement a proactive engineering protection plan.
For projects involving excavation, underpinning, or significant structural work, the DOB may require pre-construction surveys and neighboring property protection measures. Depending on the scope of work, project teams may also implement vibration or movement monitoring systems. These vibration monitoring systems detect the slightest structural vibrations caused by demolition or underpinning. If vibrations exceed strict thresholds, the sensors trigger an immediate automated alert, allowing construction crews to pause and adjust methods before cosmetic or structural cracks can develop in a neighbor’s historic brickwork. Taking these defensive steps early protects your timeline from costly stop-work orders and preserves vital neighbor relations.

Conclusion: Turning a Mandate into an Asset
Converting a multi-family townhouse into a magnificent single-family home is the ultimate realization of the New York dream. It is a high-reward investment that requires equal parts legal compliance, structural engineering, and thoughtful design execution.
By partnering with an experienced renovation team that understands the nuances of ALT-1 filings, MEP engineering, and neighboring property protection, you can navigate NYC’s regulatory process with confidence while creating a home designed for generations to come.
Eligible projects are covered by MyHome’s 10-Year Workmanship and Material Warranty for qualifying contracts signed on or after April 1, 2026. Projects signed before this date may be covered under different warranty terms.
NYC Townhouse Conversion FAQ
Q1: Can I live in one unit of my townhouse while converting the others?
While physically possible if safety barriers are erected, an ALT-1 conversion typically renders the building a construction zone, meaning utilities (MEP systems) will be turned off periodically. For safety and speed, it is highly recommended to vacate the building during heavy structural phases.
Q2: What is seismic monitoring in NYC renovations?
Seismic monitoring involves placing automated sensors on adjacent buildings’ party walls during structural demolition or excavation. These sensors measure vibrations in real-time to prevent structural damage or cosmetic cracking to neighboring properties.
Q3: How long does it take to get an ALT-1 permit from the DOB?
Because an ALT-1 requires a full plan examination and may require an updated Certificate of Occupancy, pre-construction review timelines vary depending on project complexity, agency workload, and plan examination requirements. Many ALT-1 projects require a longer review process than standard ALT-2 filings.

Ofek Dahan
Ofek Dahan is the CEO of MyHome Renovation Experts, dedicated to delivering exceptional remodeling experiences through thoughtful design, quality craftsmanship, and transparent communication. He shares insights on renovation planning, industry trends, and creating homes that are both beautiful and functional for modern NYC living.
Related Posts
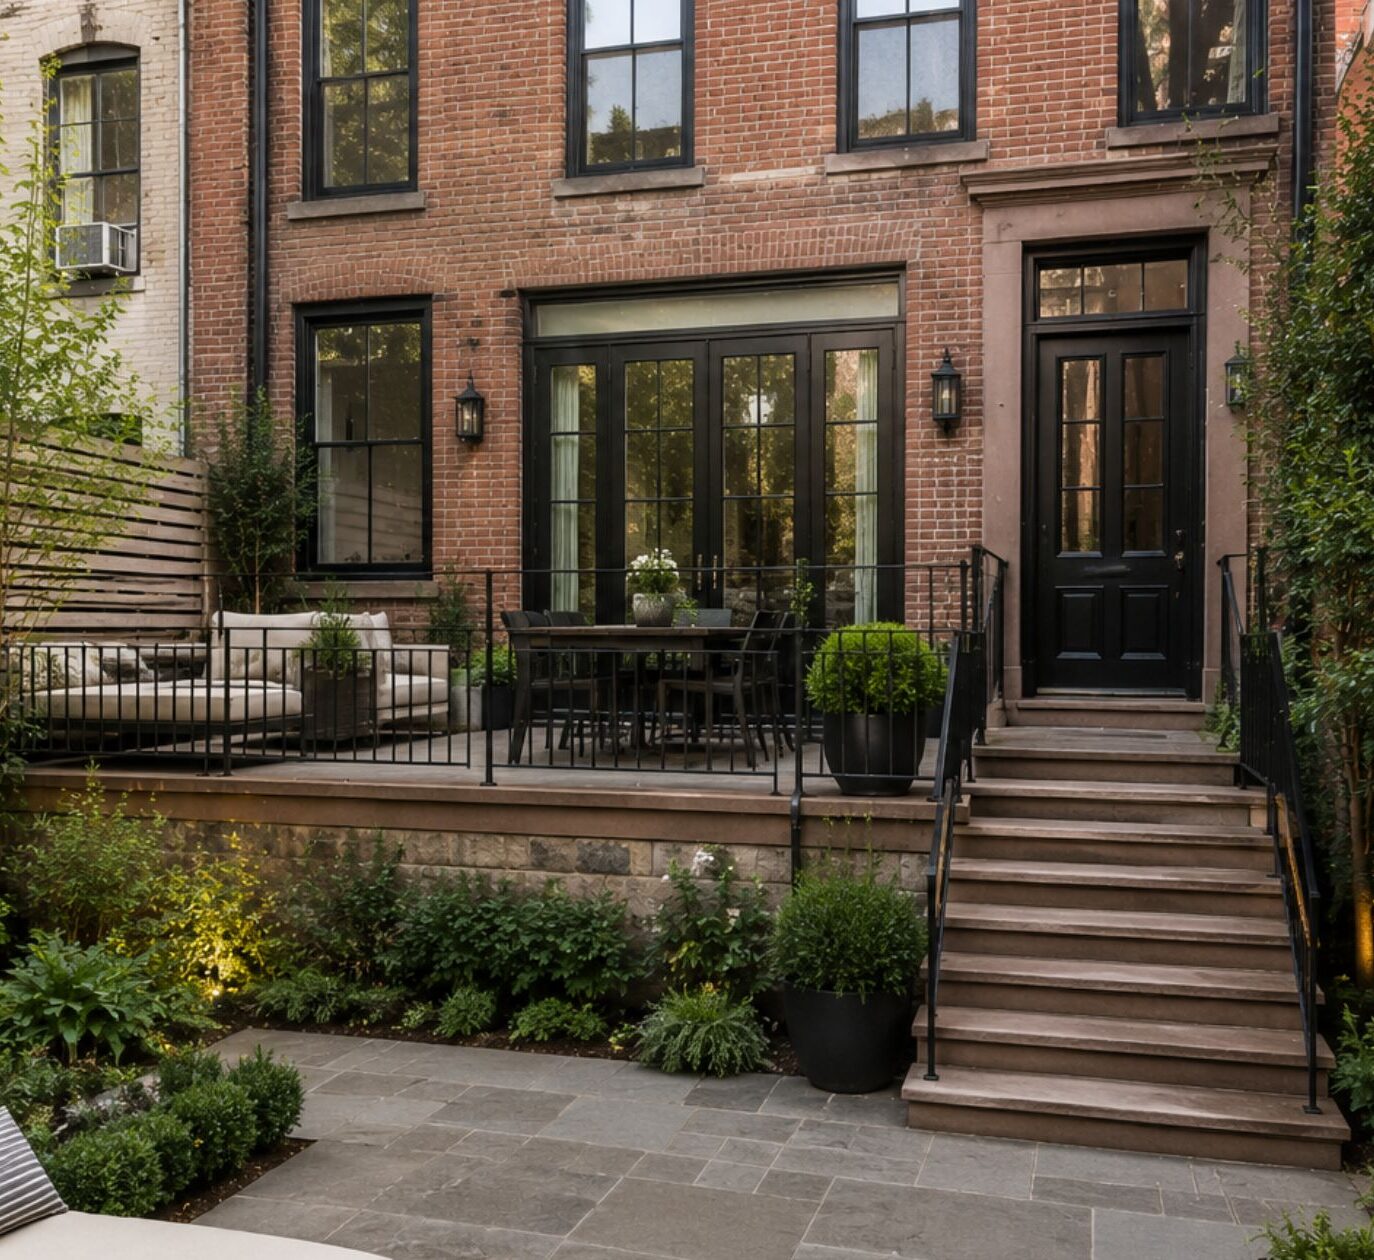
NYC Townhouse Backyard Extensions: Deck Permits & Zoning Laws
NYC Townhouse Backyard Extensions are one of the most effective ways to expand outdoor living...
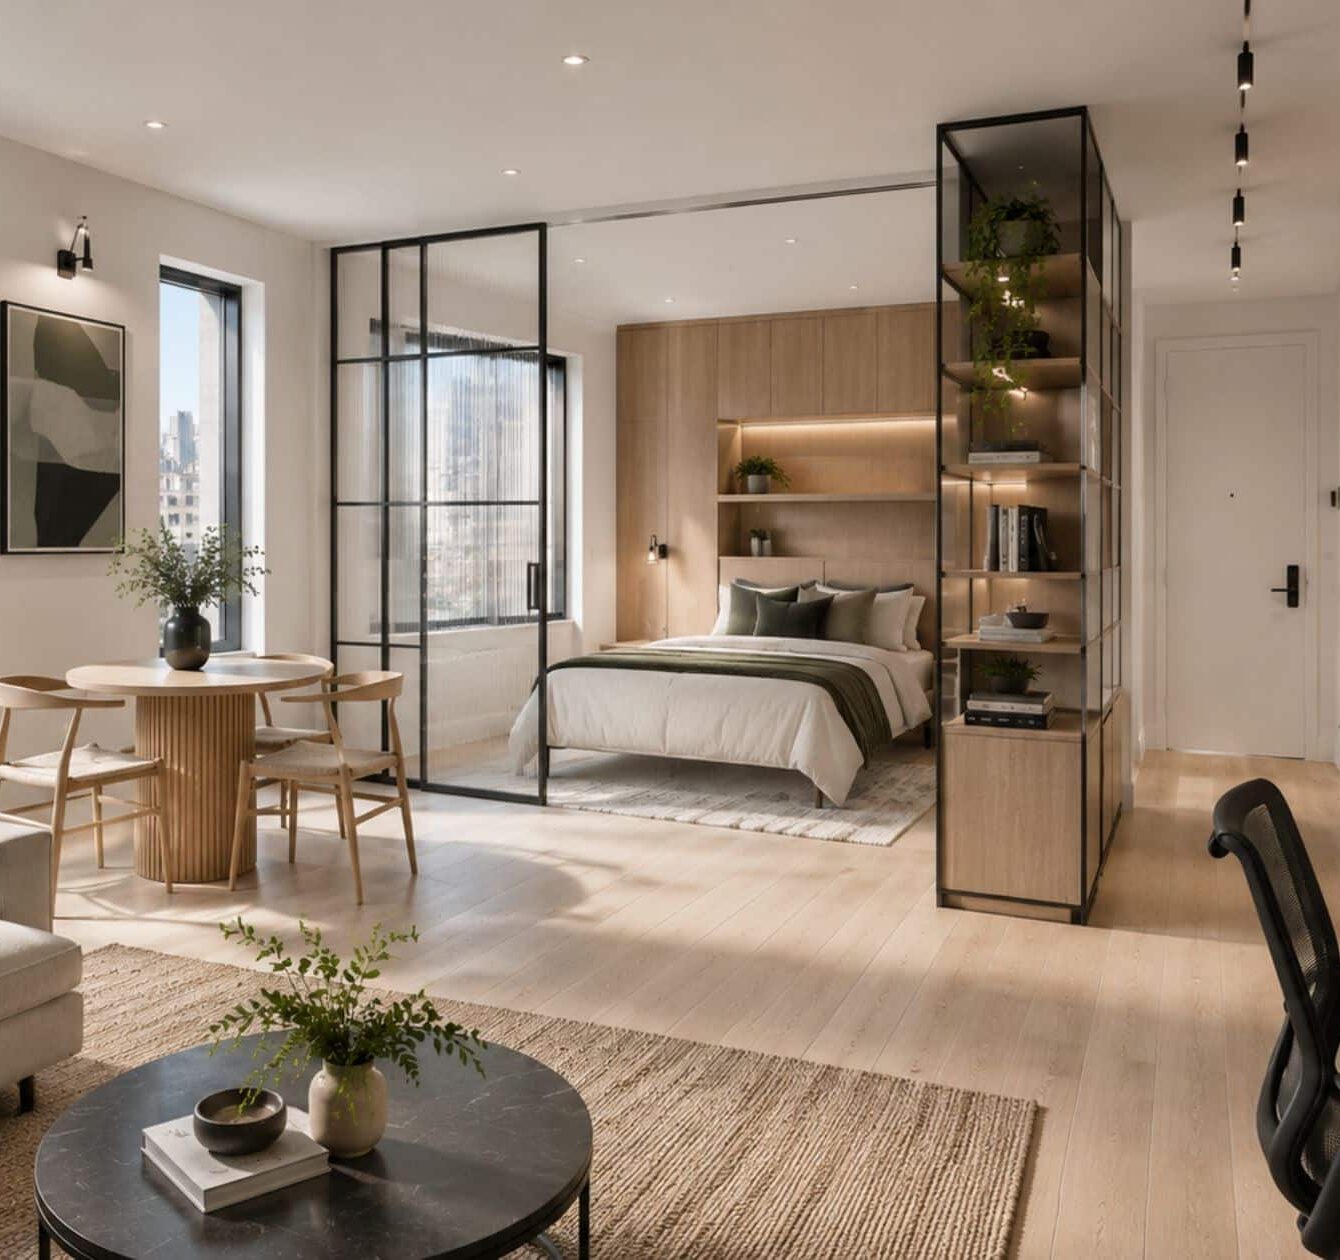
NYC Studio Apartment Renovation: How to Maximize Space with Smart Design
For the modern New Yorker, the studio apartment has officially graduated from a “starter” home...
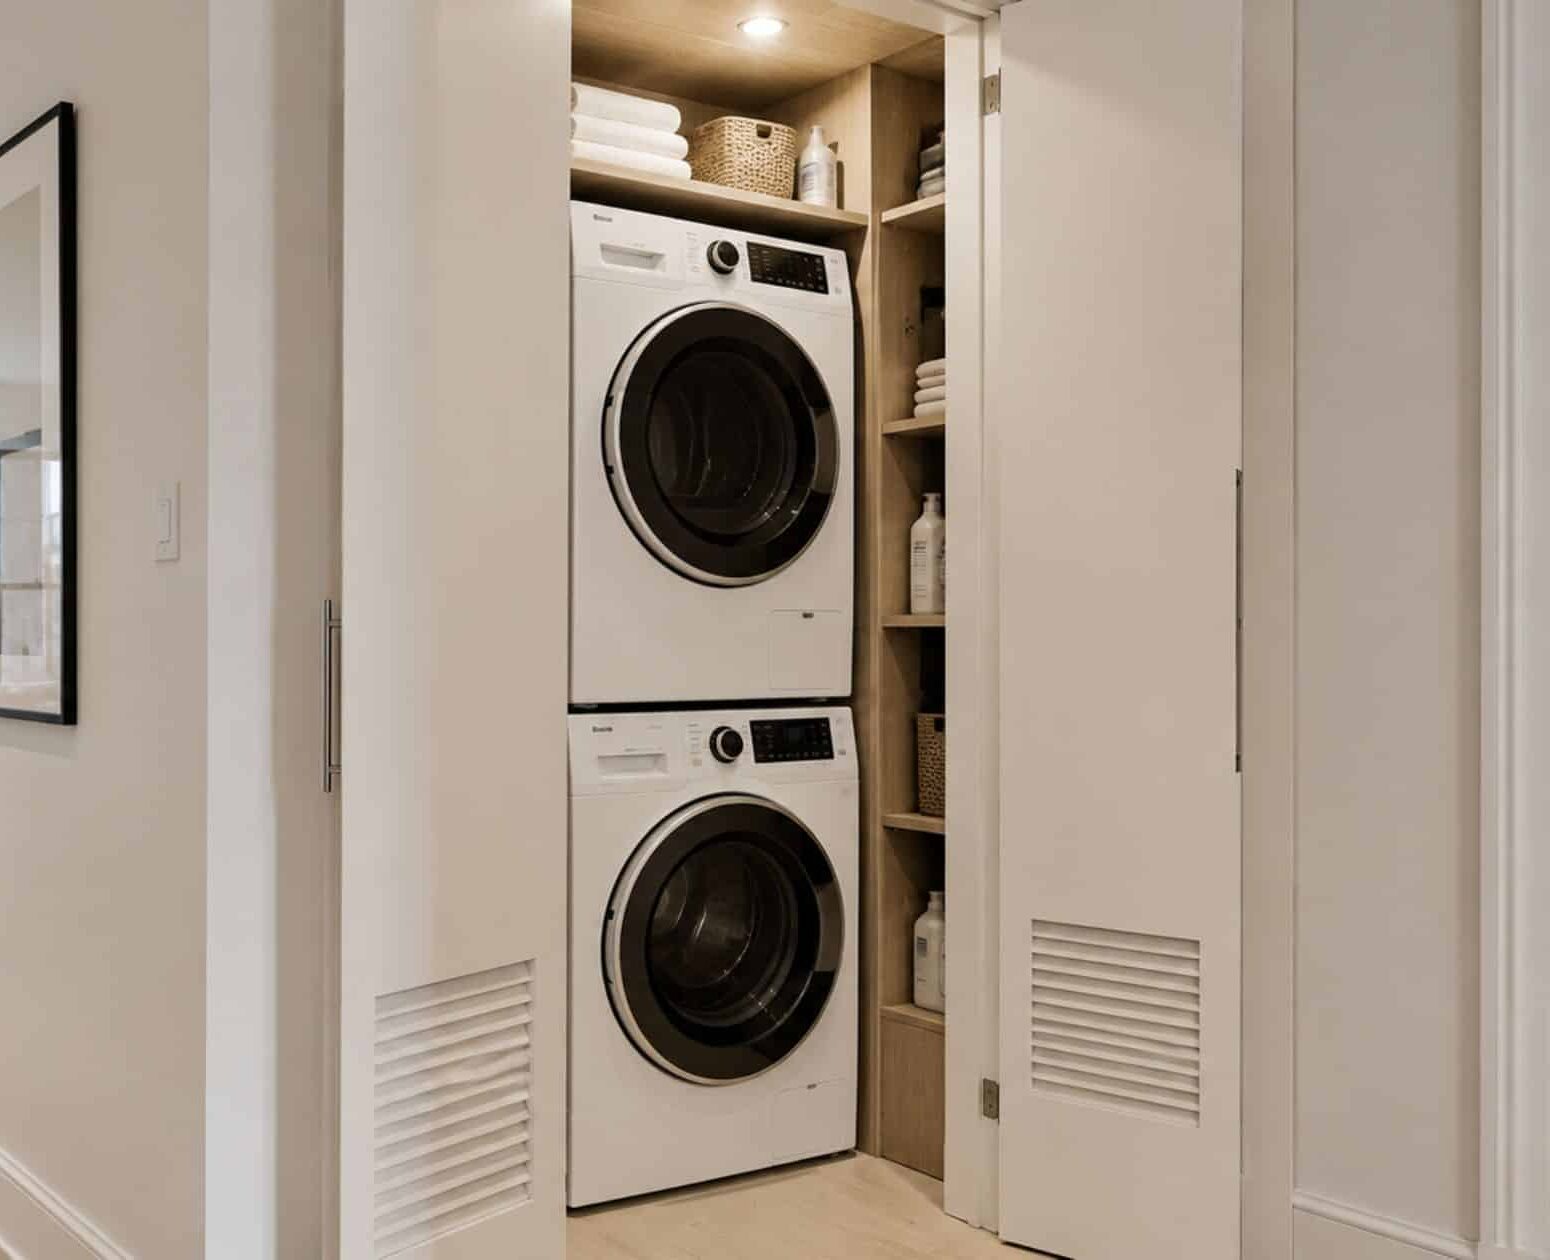
NYC In-Unit Laundry Installation: Heat Pump Dryers and Board Approval
In the hierarchy of New York City apartment amenities, there is a clear “Holy Grail”:...